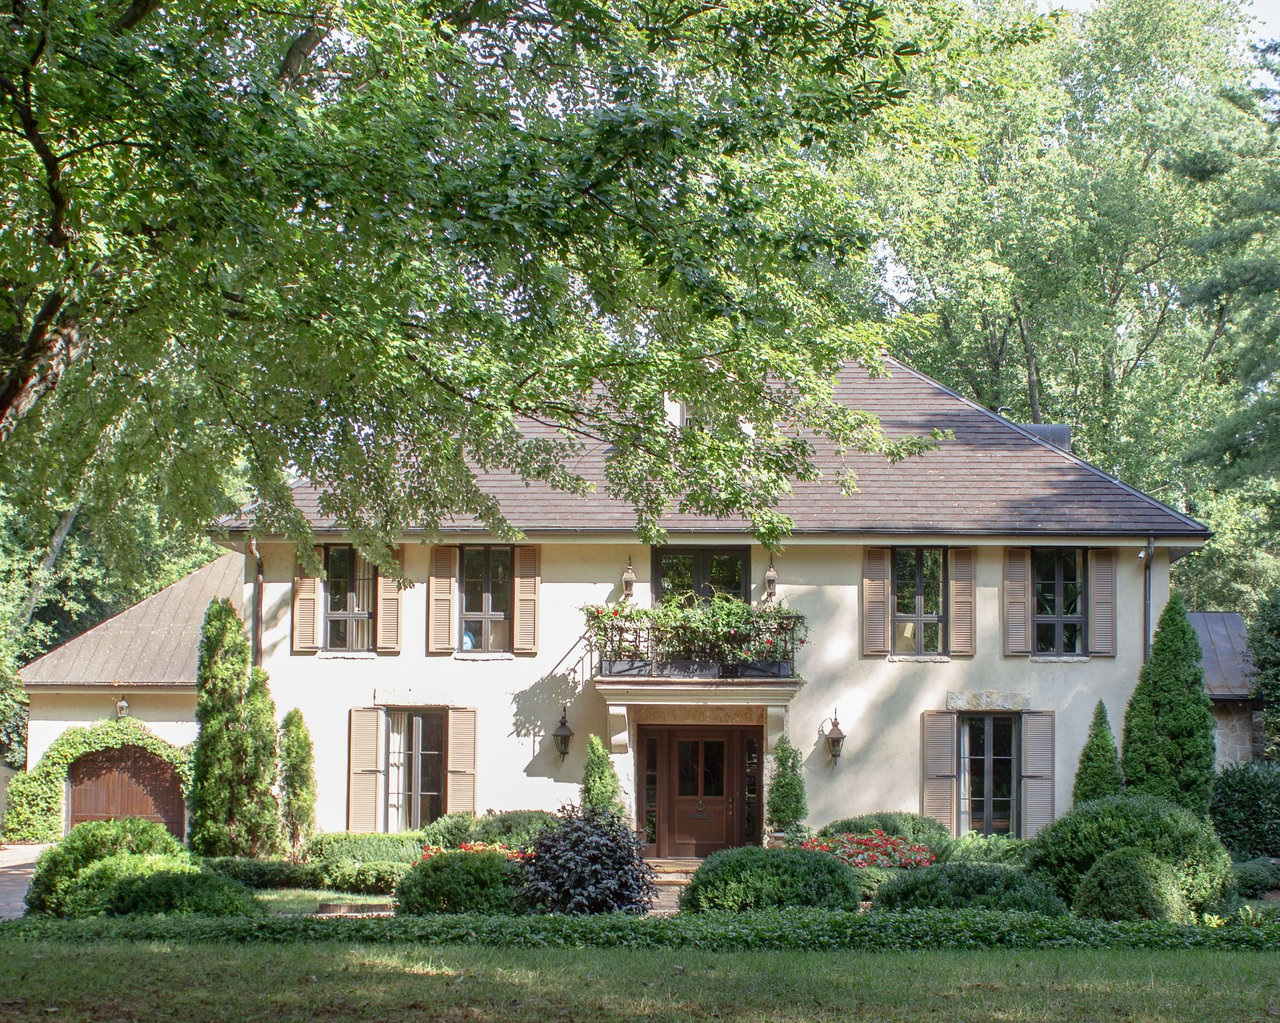
Red-brick bungalow with a broad white-trimmed gable, covered porch, and American flag.
Covered brick porch with white rocking chairs, a ceiling fan, and an American flag.
Entryway with a mesh-screen front door, glass sidelights, sofa, and built-in bookshelf.
Living room with a white brick fireplace, beige sofas, tall windows, and a pale patterned rug.
Living room with a white brick fireplace, hardwood floors, and tall bright windows.
Living room with two light sofas, a cream rug, hardwood floors, and a glass-paneled front door.
Living room with two light sofas, tall windows, a tiled fireplace, and a ceiling fan.
Furnished living room with a white sofa, large windows, and built-in bookshelves beside a glass-paneled door.
Living room with built-in bookshelves and a white brick fireplace, opening into the dining room.
Living room with built-in bookshelves and a view through to the dining room.
Dining room with a dark wood table, polished hardwood floors, French doors, and a chandelier.
Dining room with dark wood table and bench, hardwood floors, and an adjoining kitchen.
Dining room with a large chandelier and wood table, open to the kitchen and a living room fireplace.
Dining room with a dark wood table, chandelier, and French doors beside an adjoining living room.
Dining room with a dark wood table and bench, French doors, tall windows and hardwood floors.
Dining room with a dark wood table, bench, chandelier, and French doors opening to a porch.
Living room with a white brick fireplace, loveseat between two windows, and hardwood floors.
White glass-paneled French doors open onto a brick patio with white chairs and a colorful rug.
Kitchen with white cabinets, stainless steel appliances, a granite island, and hardwood floors.
Kitchen with white cabinetry, granite island, stainless steel appliances, and hardwood floors.
Kitchen with cream cabinets, granite island, stainless steel appliances, and hardwood floors.
Kitchen with a stone-topped island, three windows, white cabinetry, and hardwood floors.
Kitchen sink beneath two large windows, with a stainless steel dishwasher and light cabinets.
Kitchen with a large granite island, cream cabinets, pendant lights, and an adjoining dining area.
Kitchen with cream cabinetry, granite island, stainless steel appliances, and hardwood floors.
Kitchen with a double-basin sink, granite countertop, cream cabinets, and large windows.
Kitchen with white cabinetry, granite island, stainless steel appliances, and hardwood floors.
Kitchen with granite counters, cream cabinets, a stainless-steel dishwasher, and three large windows.
Kitchen and dining area with a large granite island, cream cabinetry, and French doors.
Kitchen with a large granite island, sink, stainless steel dishwasher, and three bright windows.
Bedroom with a floral quilted bed beneath a row of shuttered windows and flanked by bedside lamps.
Bedroom with floral bedding, matching bedside lamps, and shuttered windows above the bed.
Bedroom with a floral quilted bed beneath shuttered windows and a ceiling fan.
Walk-in closet with white shelving, hanging clothes, woven baskets, and orange tulips.
Bedroom with a white twin bed in superhero bedding and a white armchair between two curtained windows.
Bedroom with a white armchair between two curtained windows and a space-themed pillow.
Nursery with a white crib, dresser, animal prints, and “Julia” decoration on pale blue walls.
Nursery with a white crib, bookcase of children’s books, and colorful rug.
Bathroom with a glass-enclosed tiled shower, pebble floor, and stone vanity with orange tulips.
Bathroom with a marble-look tiled shower, glass door, recessed niches, and dark vanity with vessel sink.
Laundry room with front-loading washer and dryer, large windows, and built-in cubby shelves.
Laundry room with front-loading washer and dryer, woven storage baskets, and large windows.
Brick house side exterior with white-trimmed windows, a fenced lawn, and mature trees.
Rear of a brick house beneath mature trees, with a broad roof and a grassy yard.
Brick home porch with white seating and an American flag hanging beside the columns.
Brick home entrance with a white glass-paneled door, metal screen door, and address number 1423.
VIEW PHOTOS
Listing courtesy of Premier Advantage Realty Inc
$585,000

1423 N Duke Street

3 Beds 2 Baths 1,544 Sq.Ft. 8,712 Sq.Ft.

Description

Welcome to Trinity Park! Need I say more... This timeless, classic & charming home combines character & functionality of a bygone era with today's amenities. As you enter the home you will be captivated by the gracious front porch (which is a room unto itself), the architectural details of the crown & window moldings from the craftsman era of the 1930's, and the 10' ceilings & beautiful full length glass front door. The adjacent DR provides ample enough space to entertain family & friends while overlooking the large front porch through the double french doors. Of course, the most popular room in the home is the Kitchen & this one will be enjoyed by all! Beautifully updated from the cabinets, granite countertops w/Kitchen Island, to the SS Appliances which includes a gas stove & provides an easy flow for the Chef! 3 good size BR's, 2 fully updated baths with WIC tiled showers & a ton of windows allows for an abundance of natural light! Enjoy this warm & inviting atmosphere as it welcomes you to unwind & embrace the charm of this classic home. With this location, you will not find a better place to call "home".

Share Property

Location

1423 N Duke Street, Durham, NC 27701

Status

Sold

Date Sold

August 14, 2023
Cindie Burns

Cindie Burns

TITLE

REALTOR®

LICENSE

154921

Property Amenities

Interior
Laundry room Main Level
Fireplace Family Room
Appliances Dishwasher, Dryer, Gas Range, Gas Water Heater, Microwave, Refrigerator, Washer
Flooring Hardwood, Tile
Total Bedrooms: 3
Full Bathrooms: 2
Other Interior Features Eat-in Kitchen, High Ceilings, Master Downstairs, Walk-In Closet(s), Walk-In Shower
Area & Lot
Lot Area 8,712 Sq.Ft.
Living area 1,544 Sq.Ft.
MLS® ID 2521359
Year Built 1930
High School Durham - Riverside
Middle School Durham - Brogden
Elementary School Durham - Glenn
Architecture Styles Bungalow
Type Residential
Status Sold
Date Sold August 14, 2023
Exterior
Stories 1
Air conditioning Central Air, Electric, Gas
Heat type Forced Air, Natural Gas
Water Source Public
Garage Space 1.0
Sewer Public Sewer
Other Exterior Features Fenced Yard
Parking Detached, Garage, Garage Faces Side, On Street
Lot Features Corner Lot
Finance
Sales Price $585,000
Real Estate Tax $4,574 yearly

Work With Cindie

I've worked hard to stay at the forefront of my field, constantly seeking out the best techniques, programs, and presentations to serve my clients better. With me by their side, they can trust that they're getting the utmost dedication and professionalism.