Leave a Message

Thank you for your message. We will be in touch with you shortly.

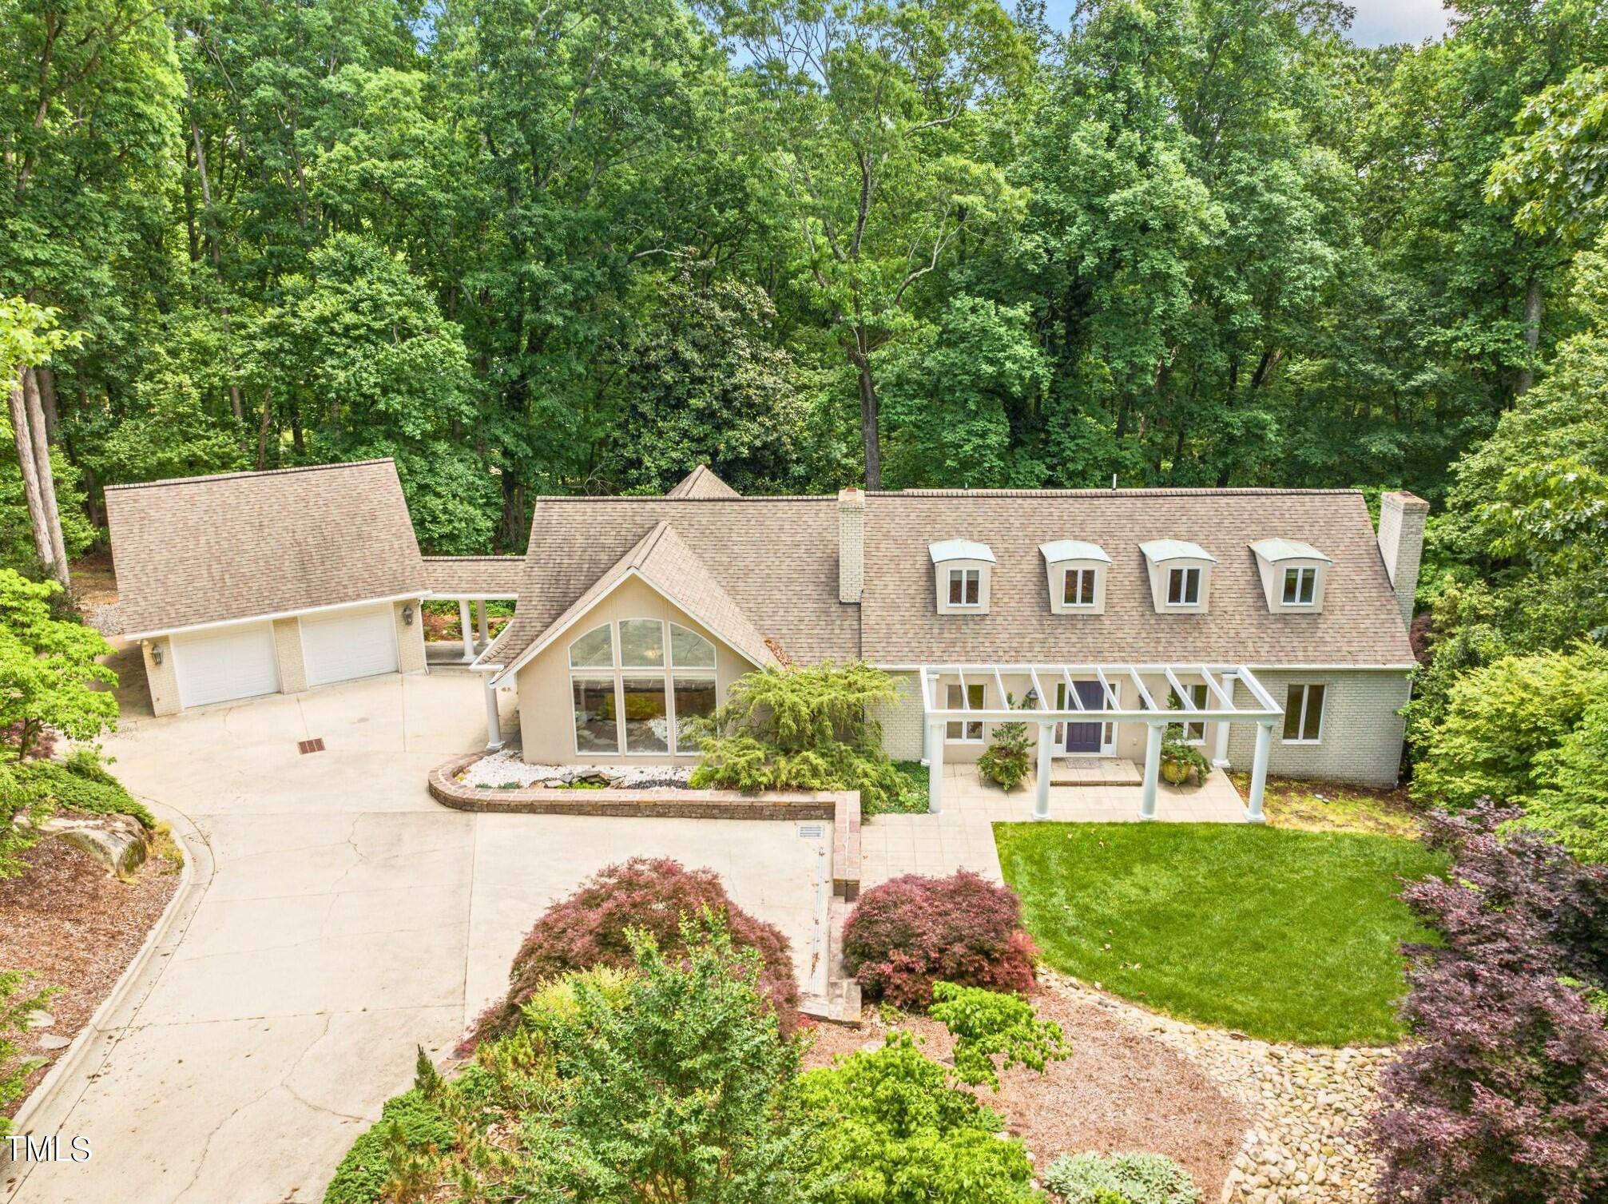
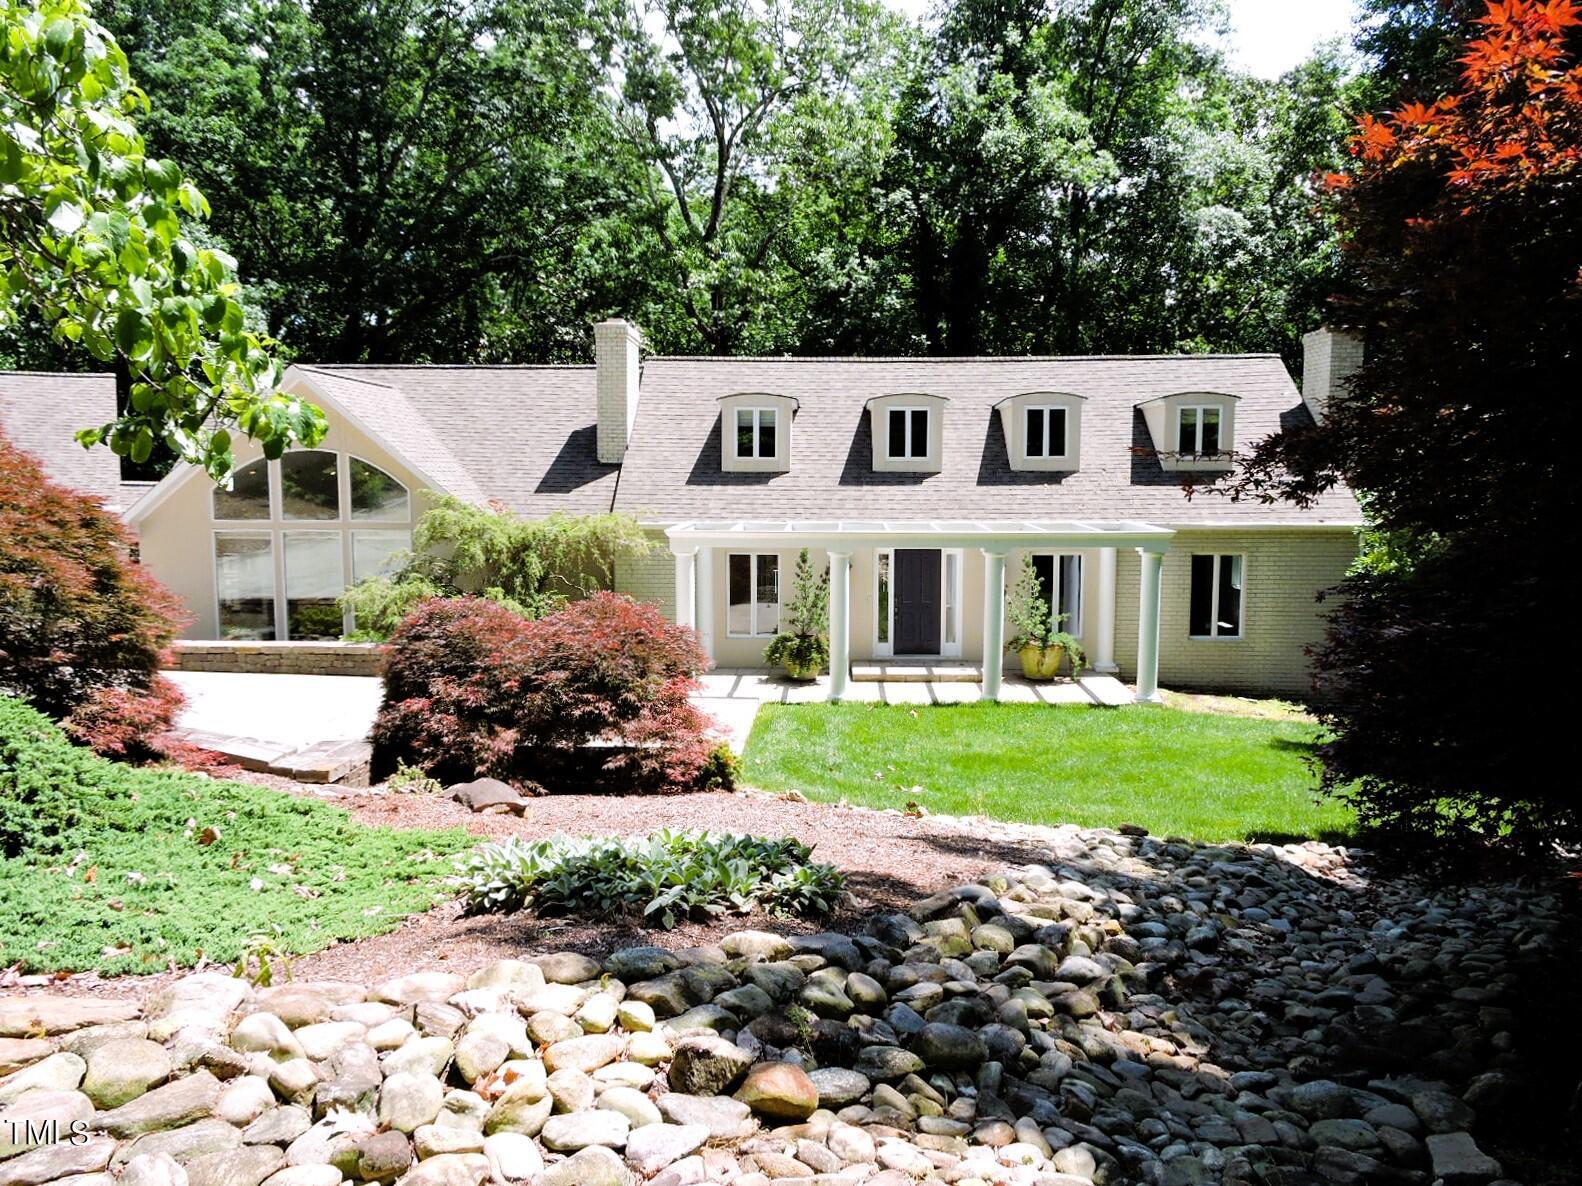
Large home with four dormers and a glass-fronted gable, surrounded by trees and landscaped grounds.
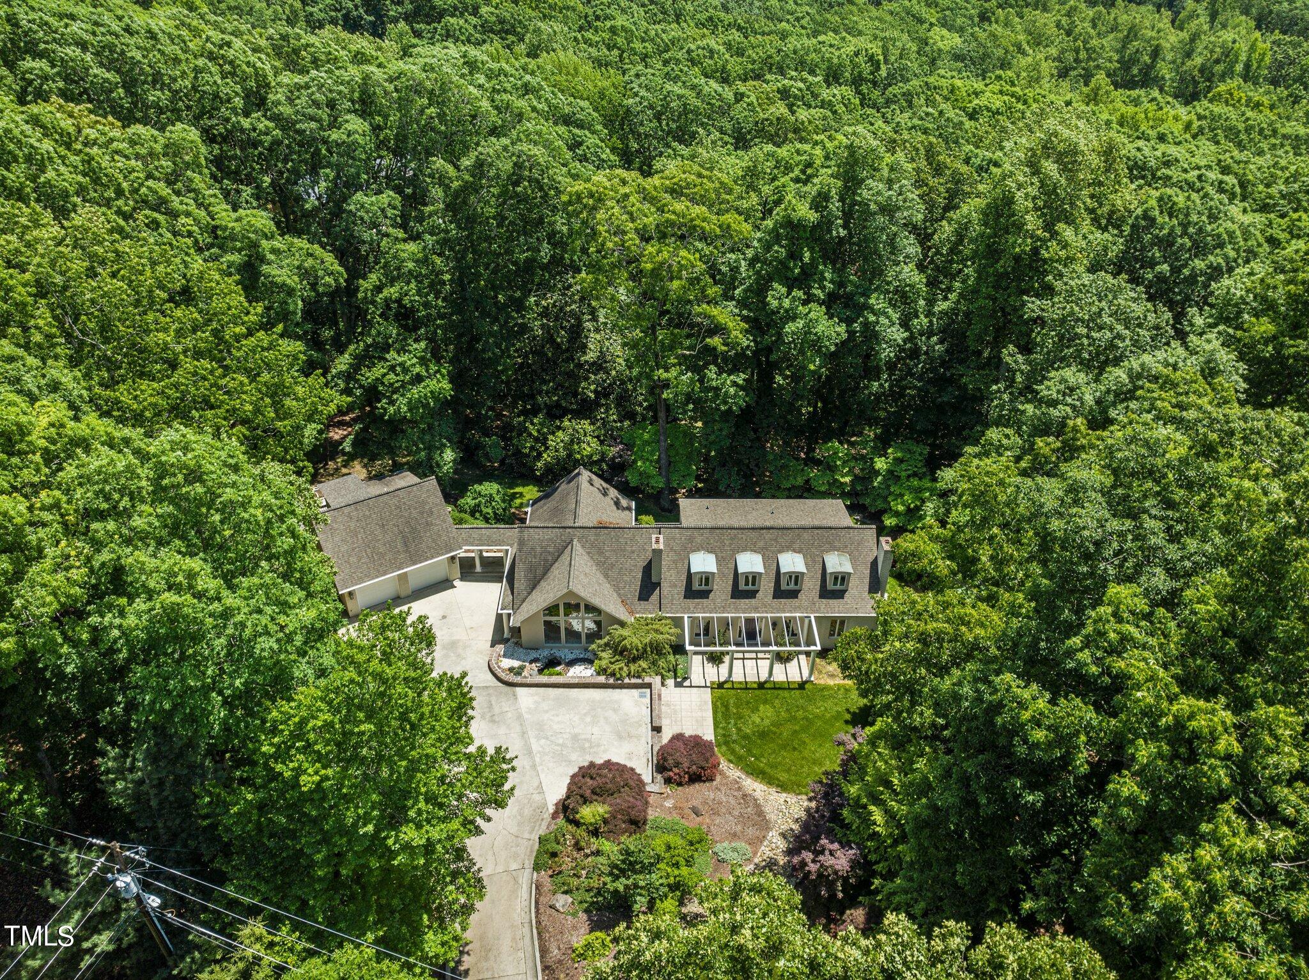
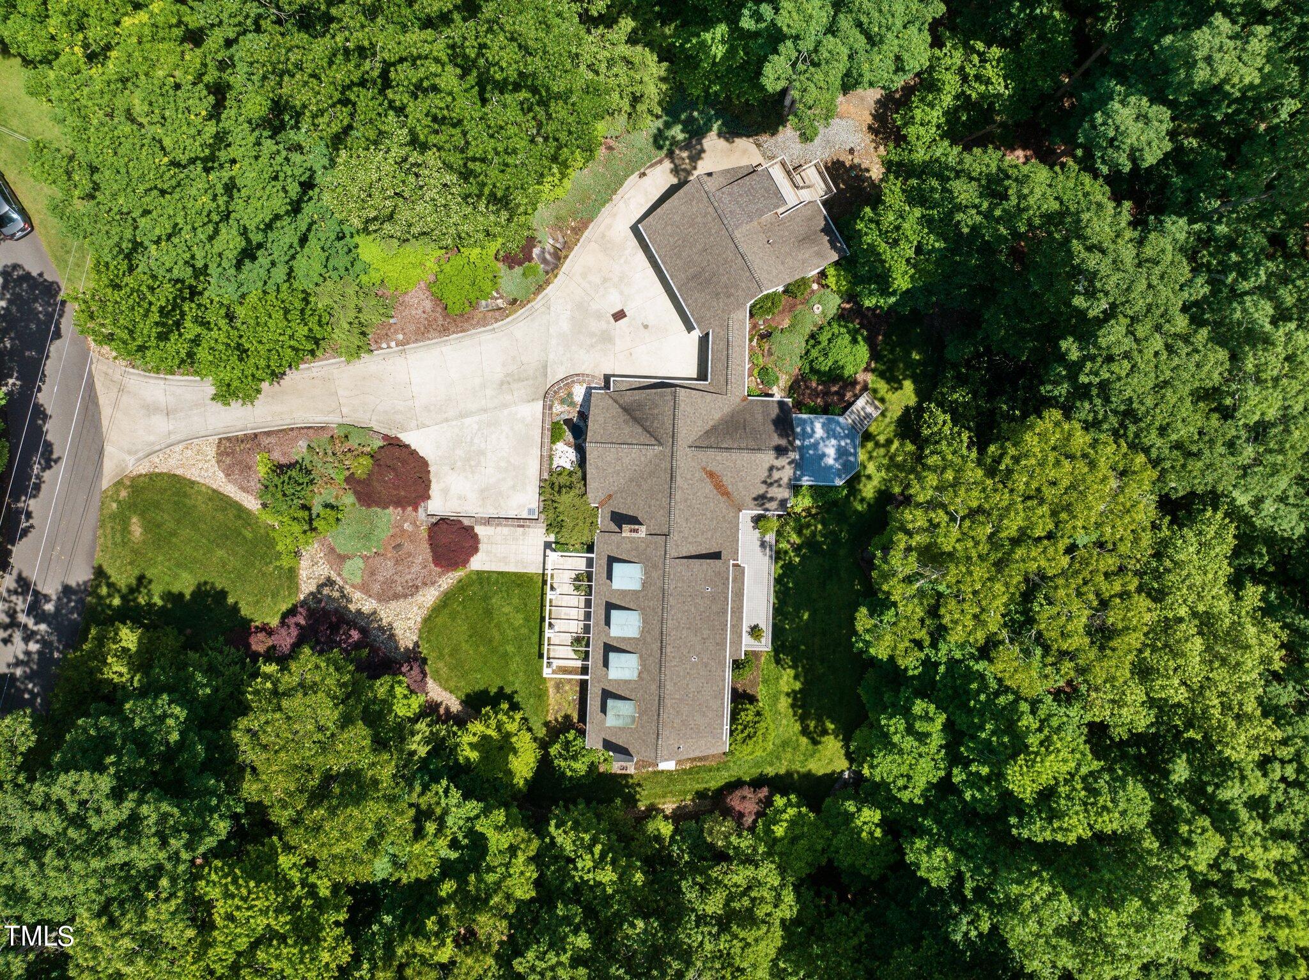
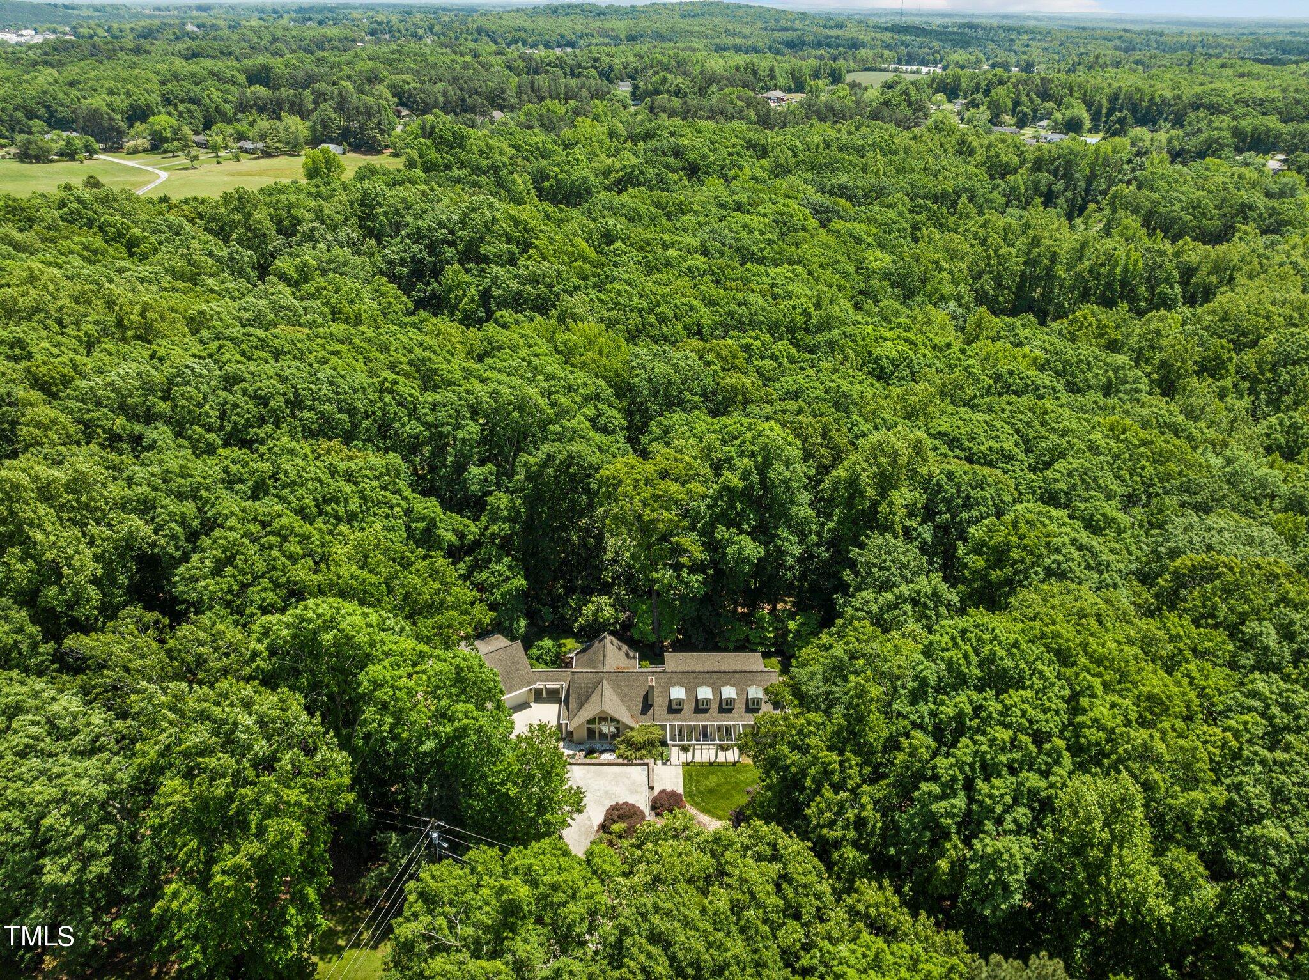
Aerial view of a wooded home with dormer windows, an attached garage, and a broad driveway.
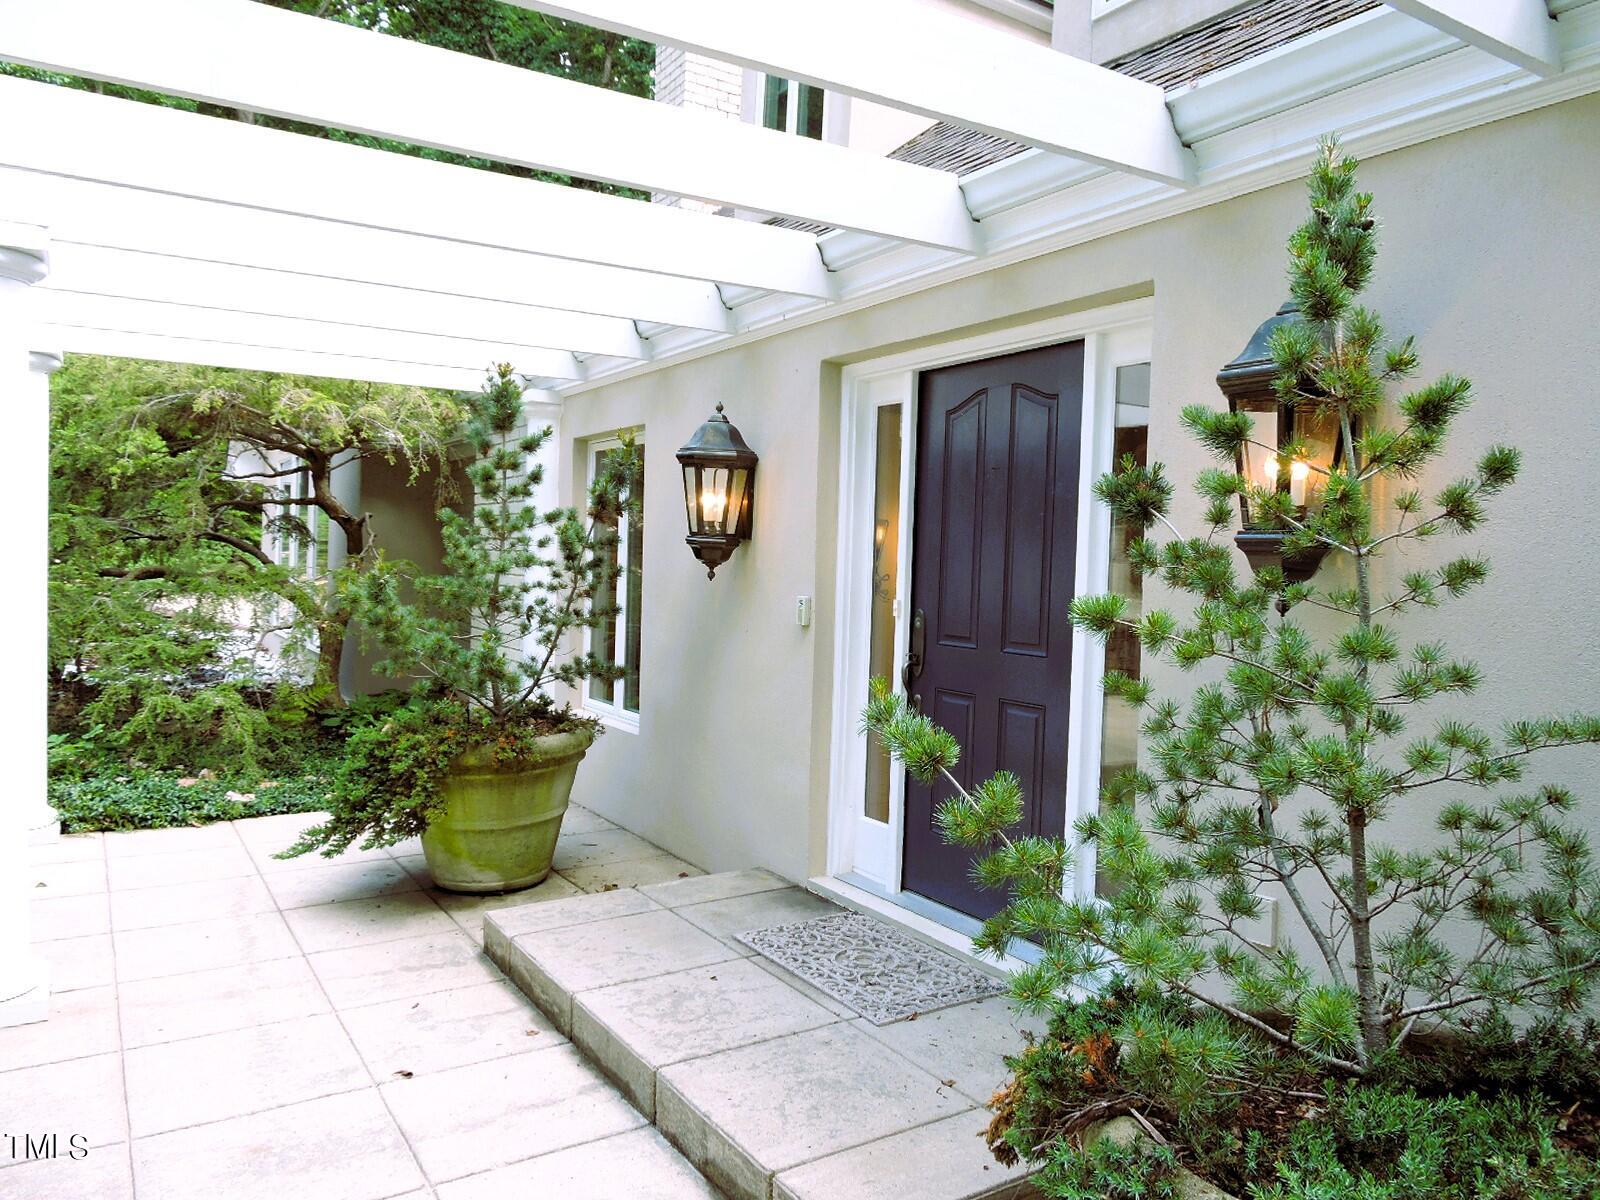
Home entrance beneath a white pergola, with a dark front door and landscaped stone walkway.
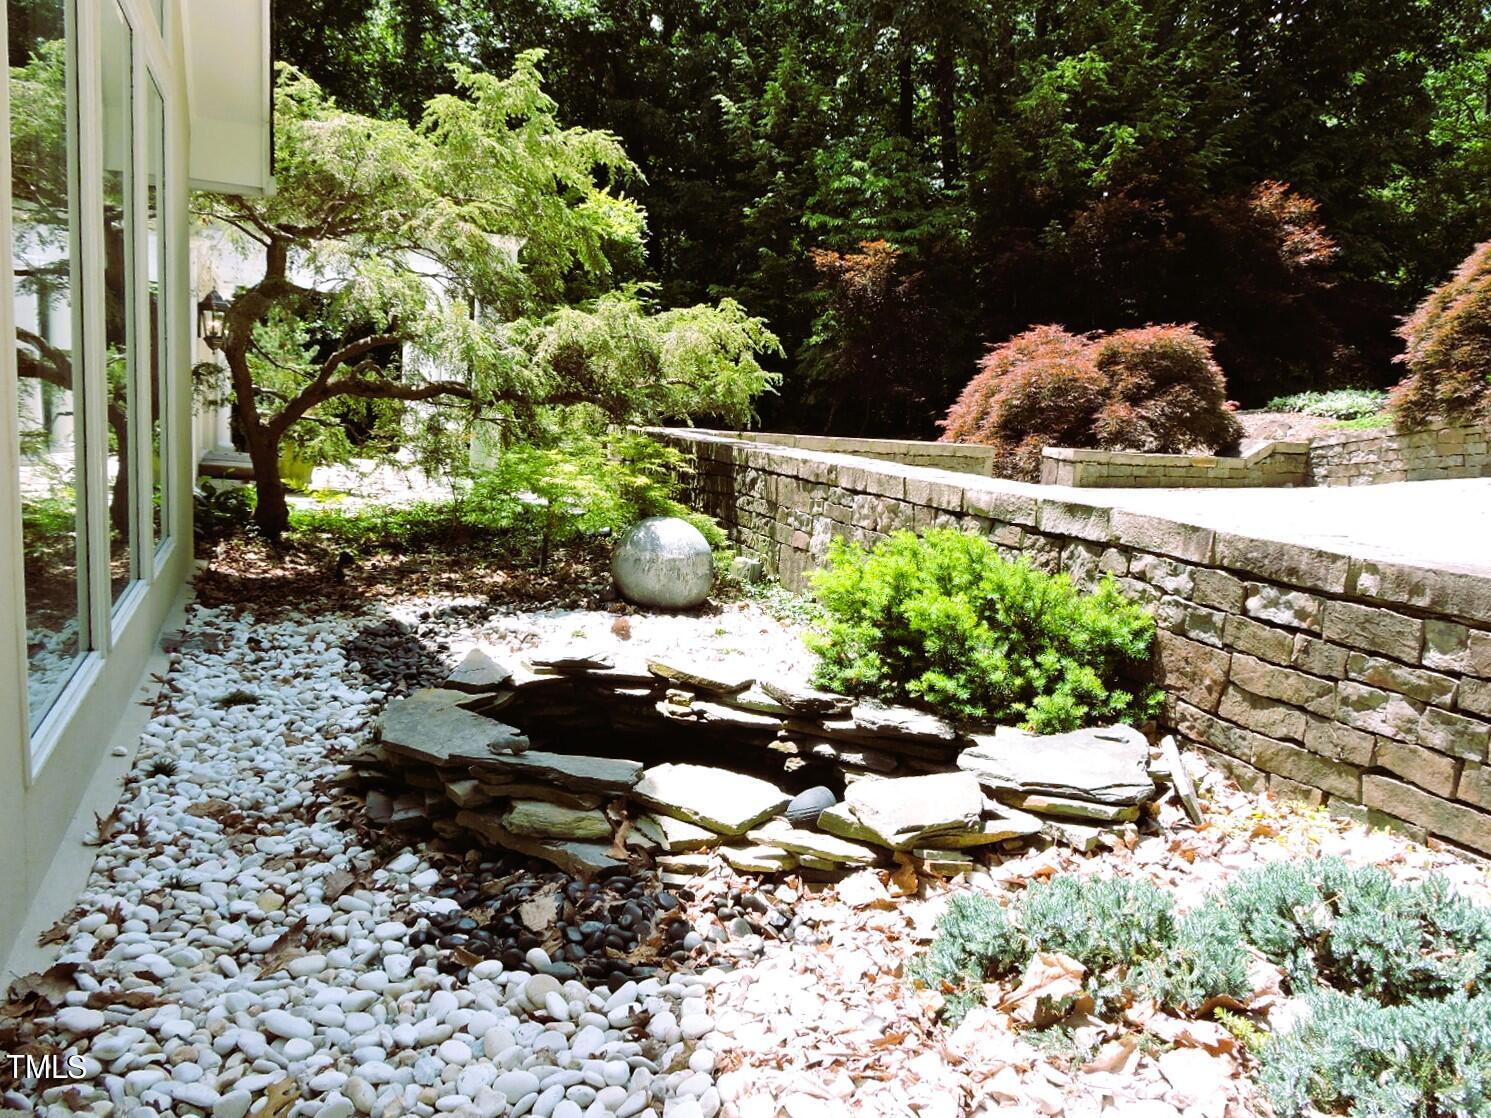
Landscaped garden beside a home with a stone wall and shallow rock water feature.
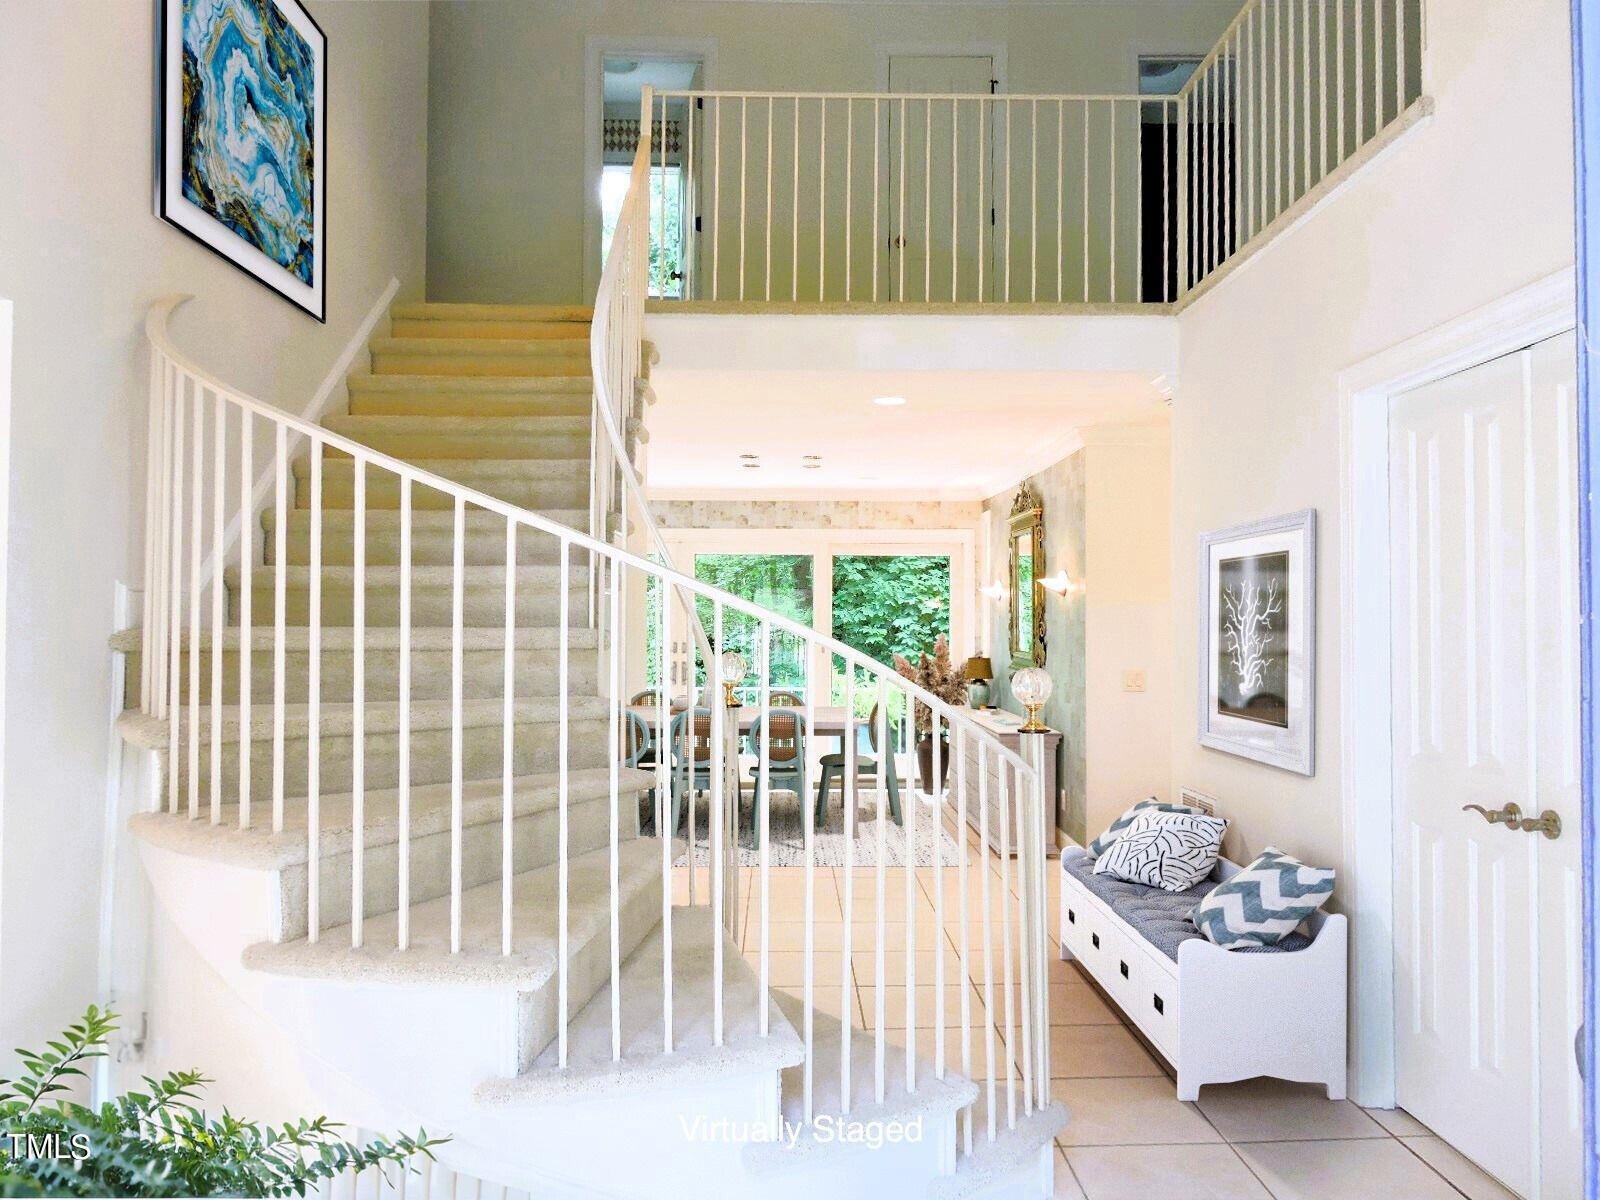
Curved carpeted staircase with white railings in a bright foyer, dining area visible beyond.
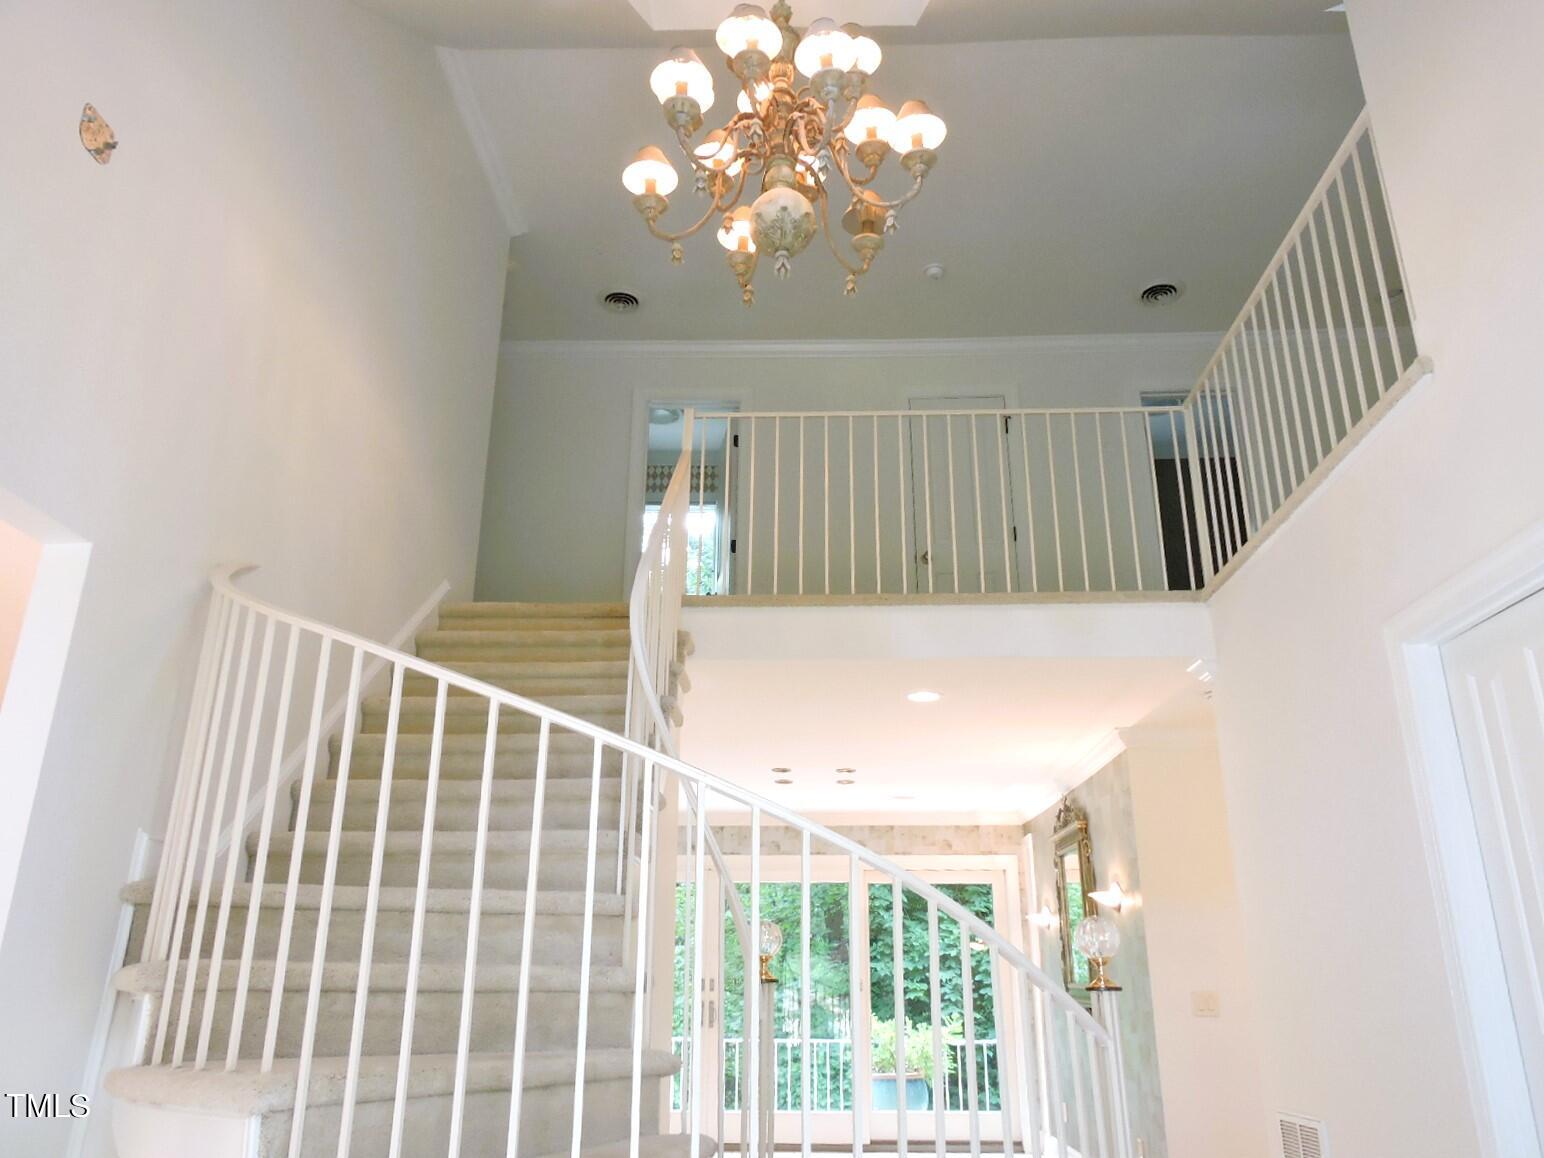
Two-story foyer with a curved carpeted staircase, white railings, and an ornate chandelier.
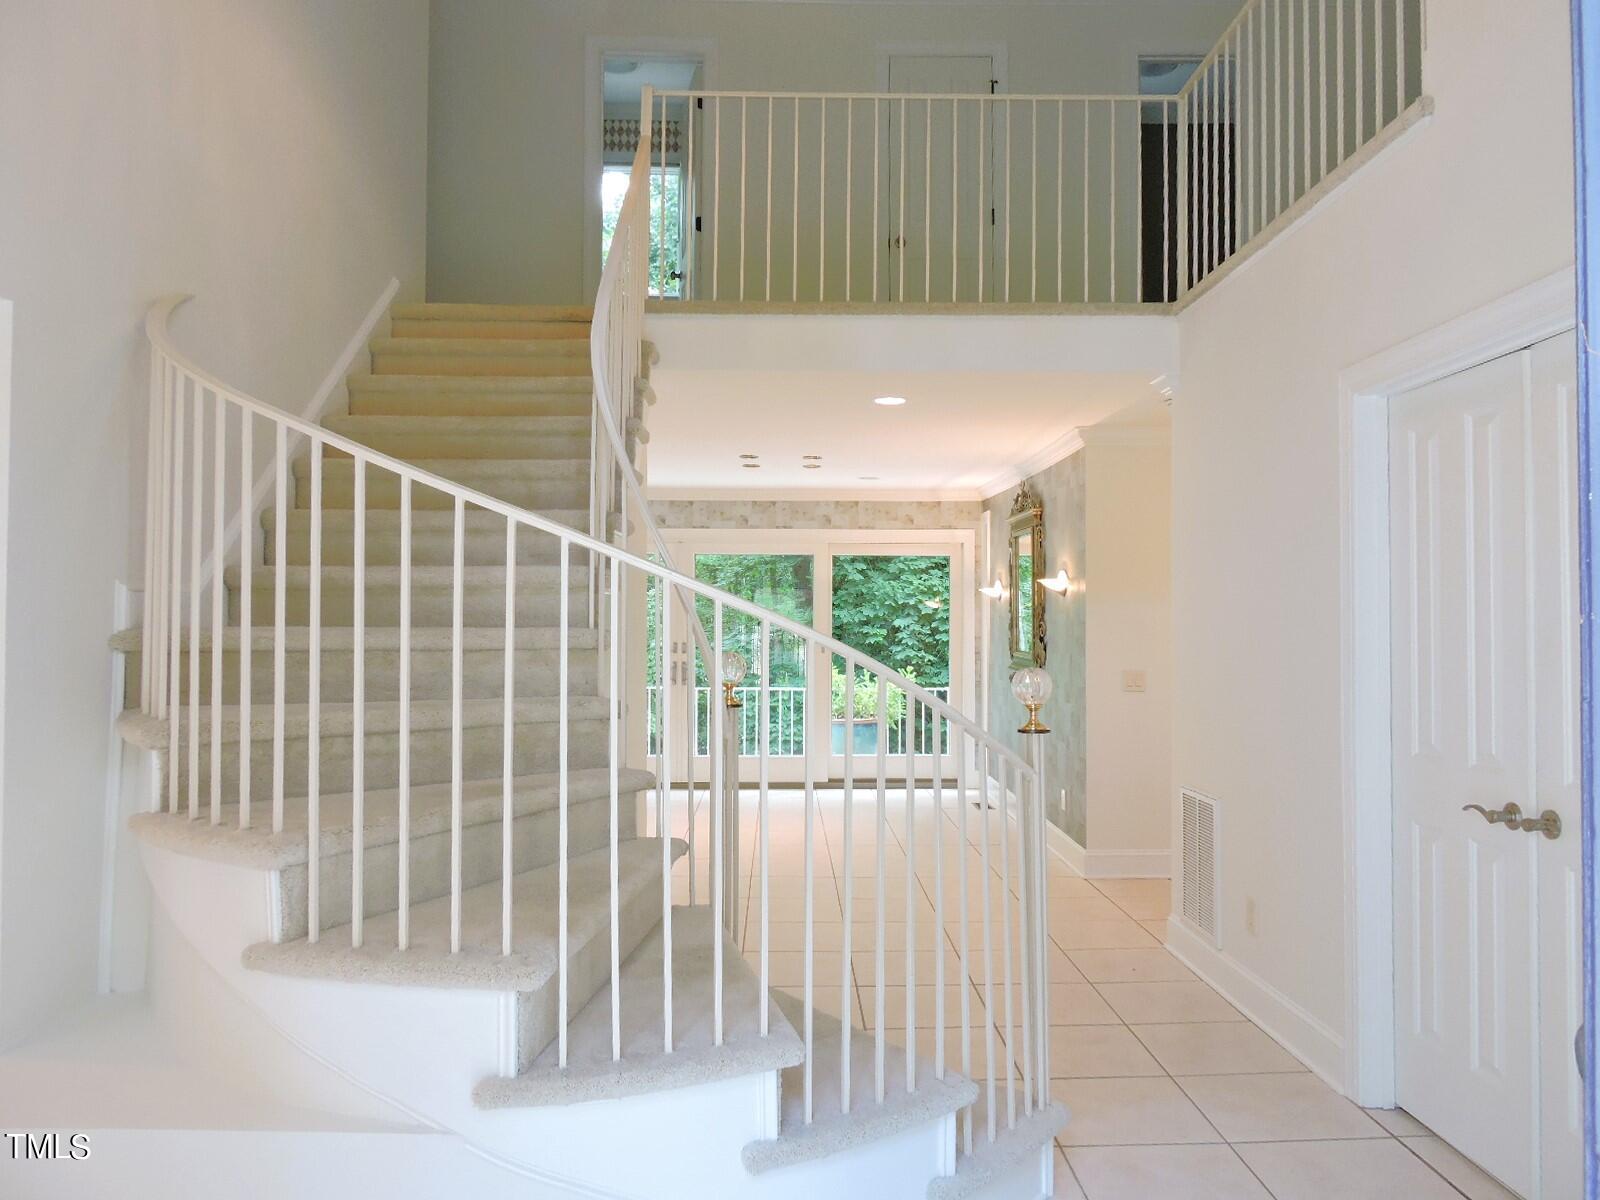
Curved carpeted staircase with white railings rises above a tiled foyer and glass doors.
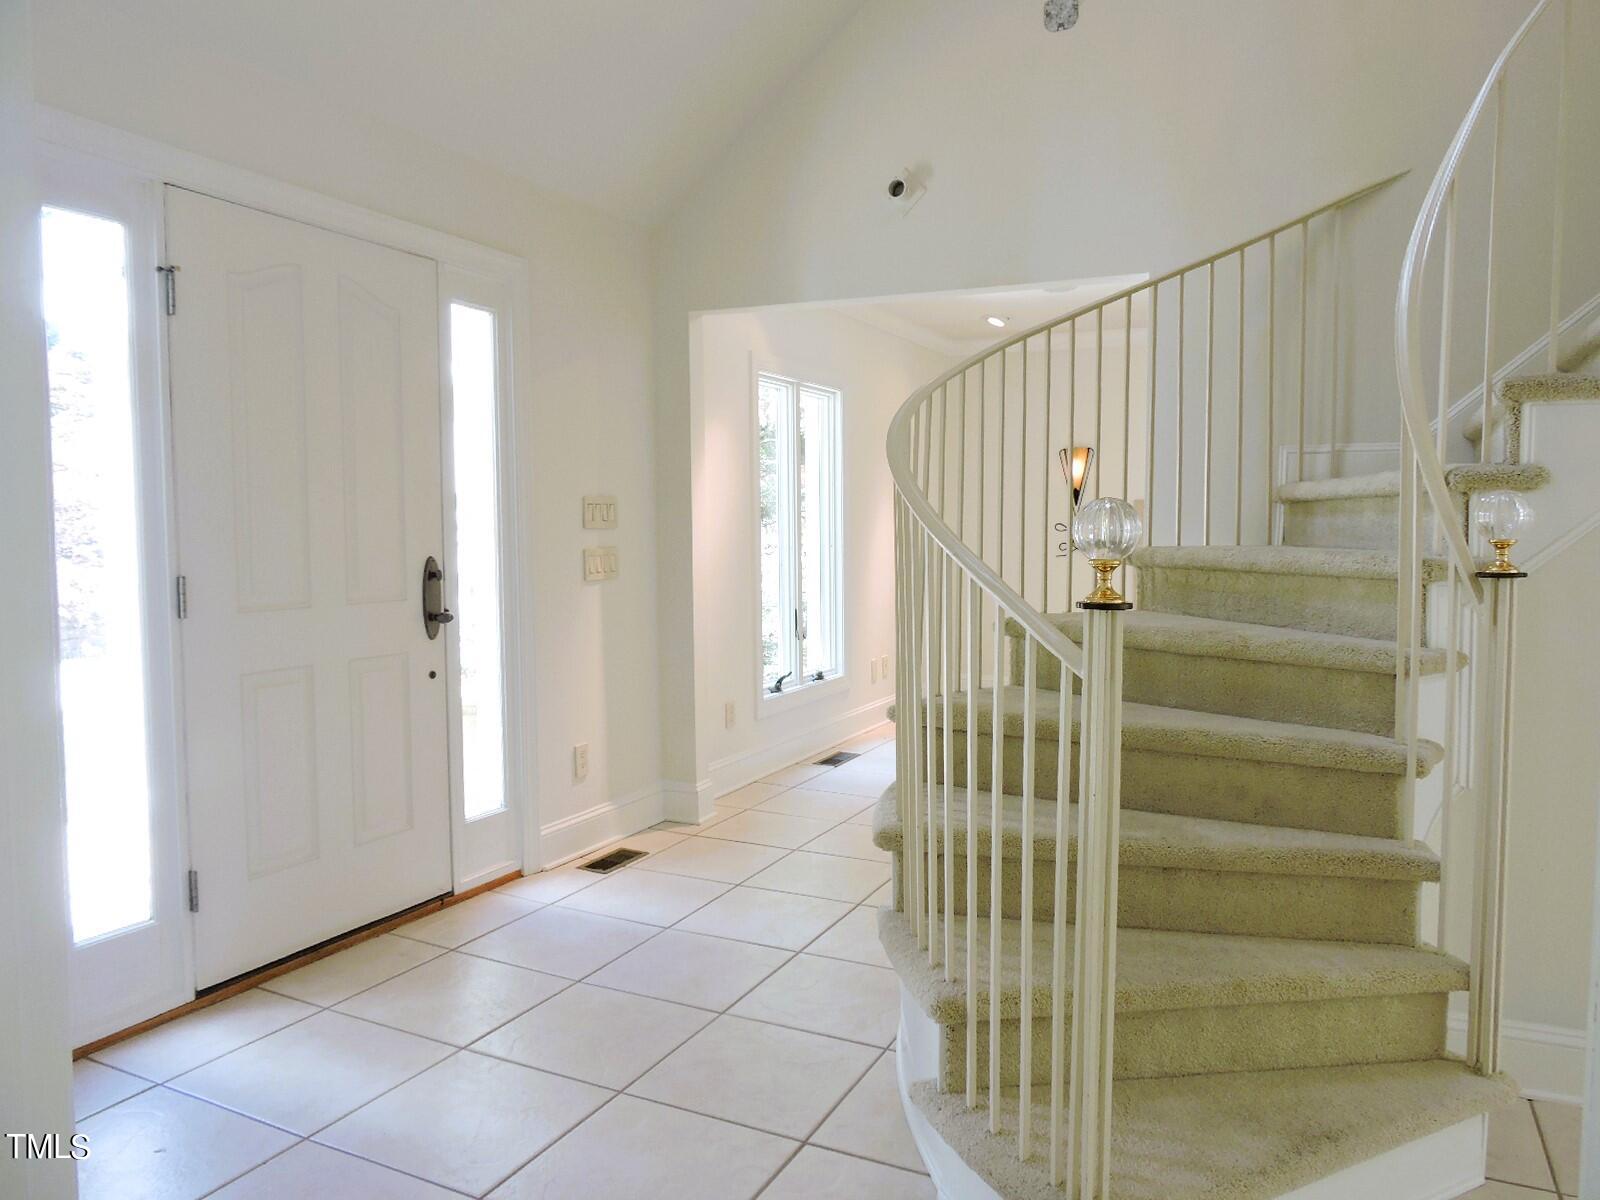
Entry foyer with tiled floors, a white front door, and a curved carpeted staircase.
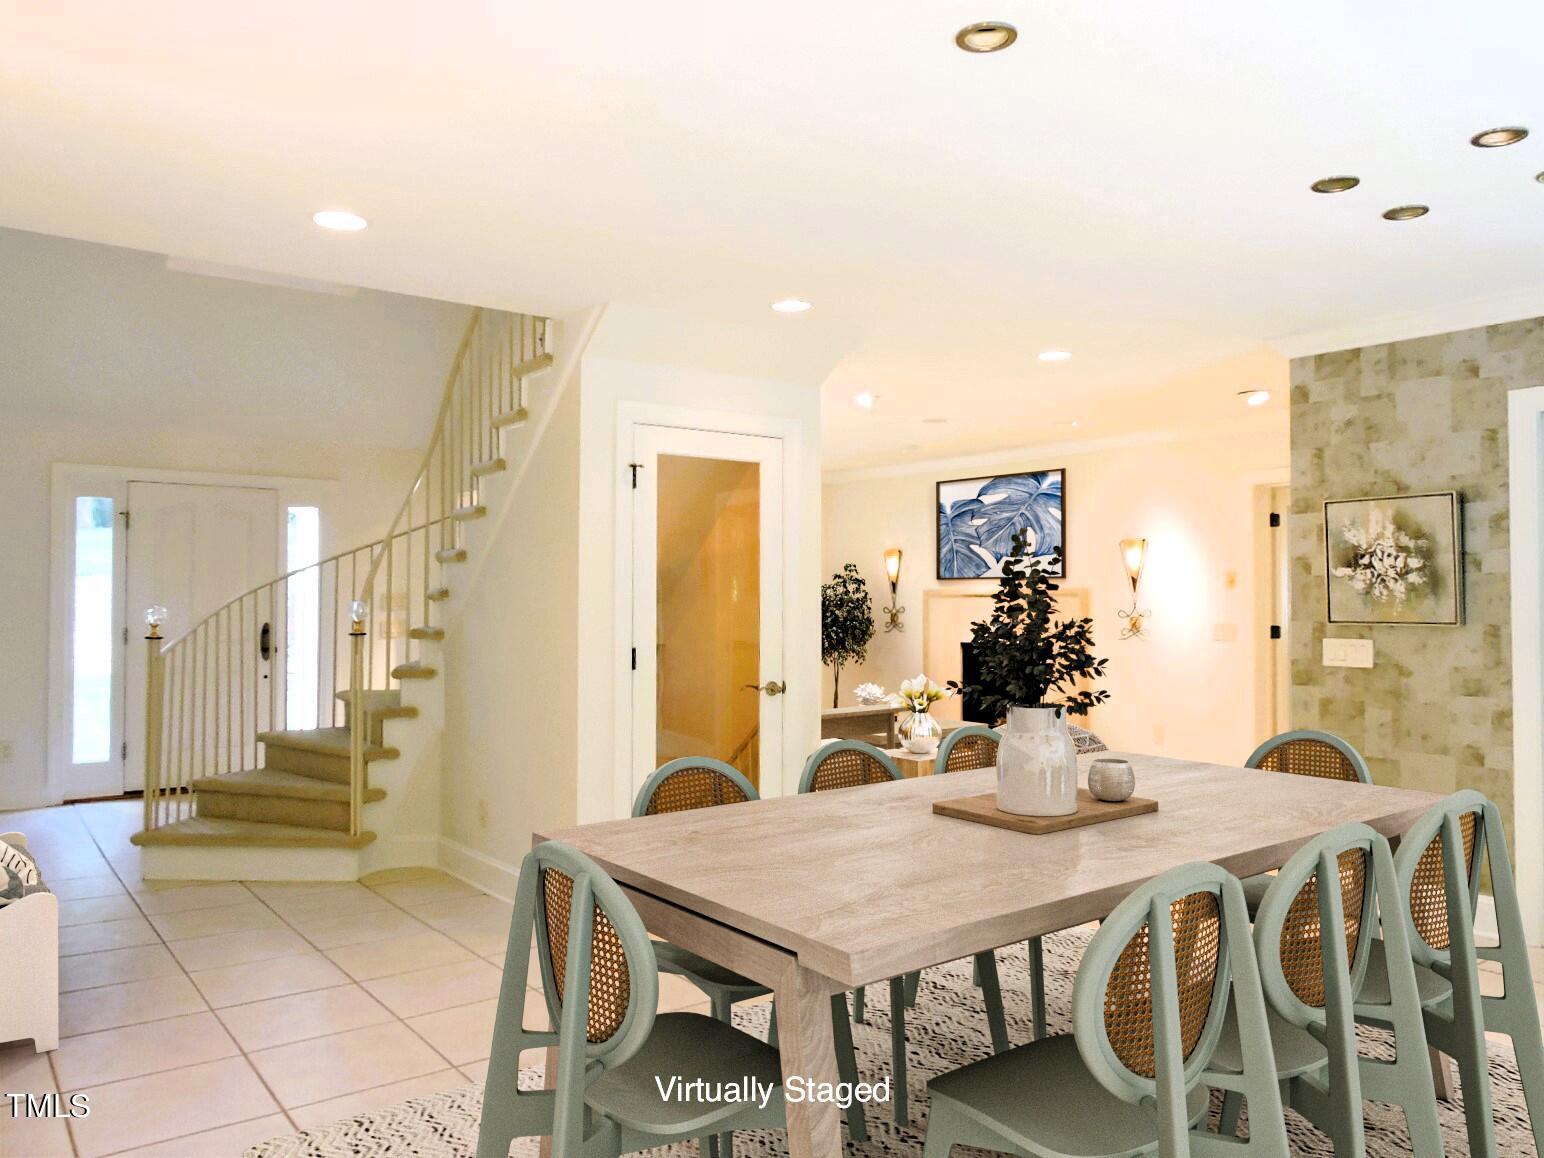
Virtually staged dining room with a long table beside a curved staircase and tiled entry.
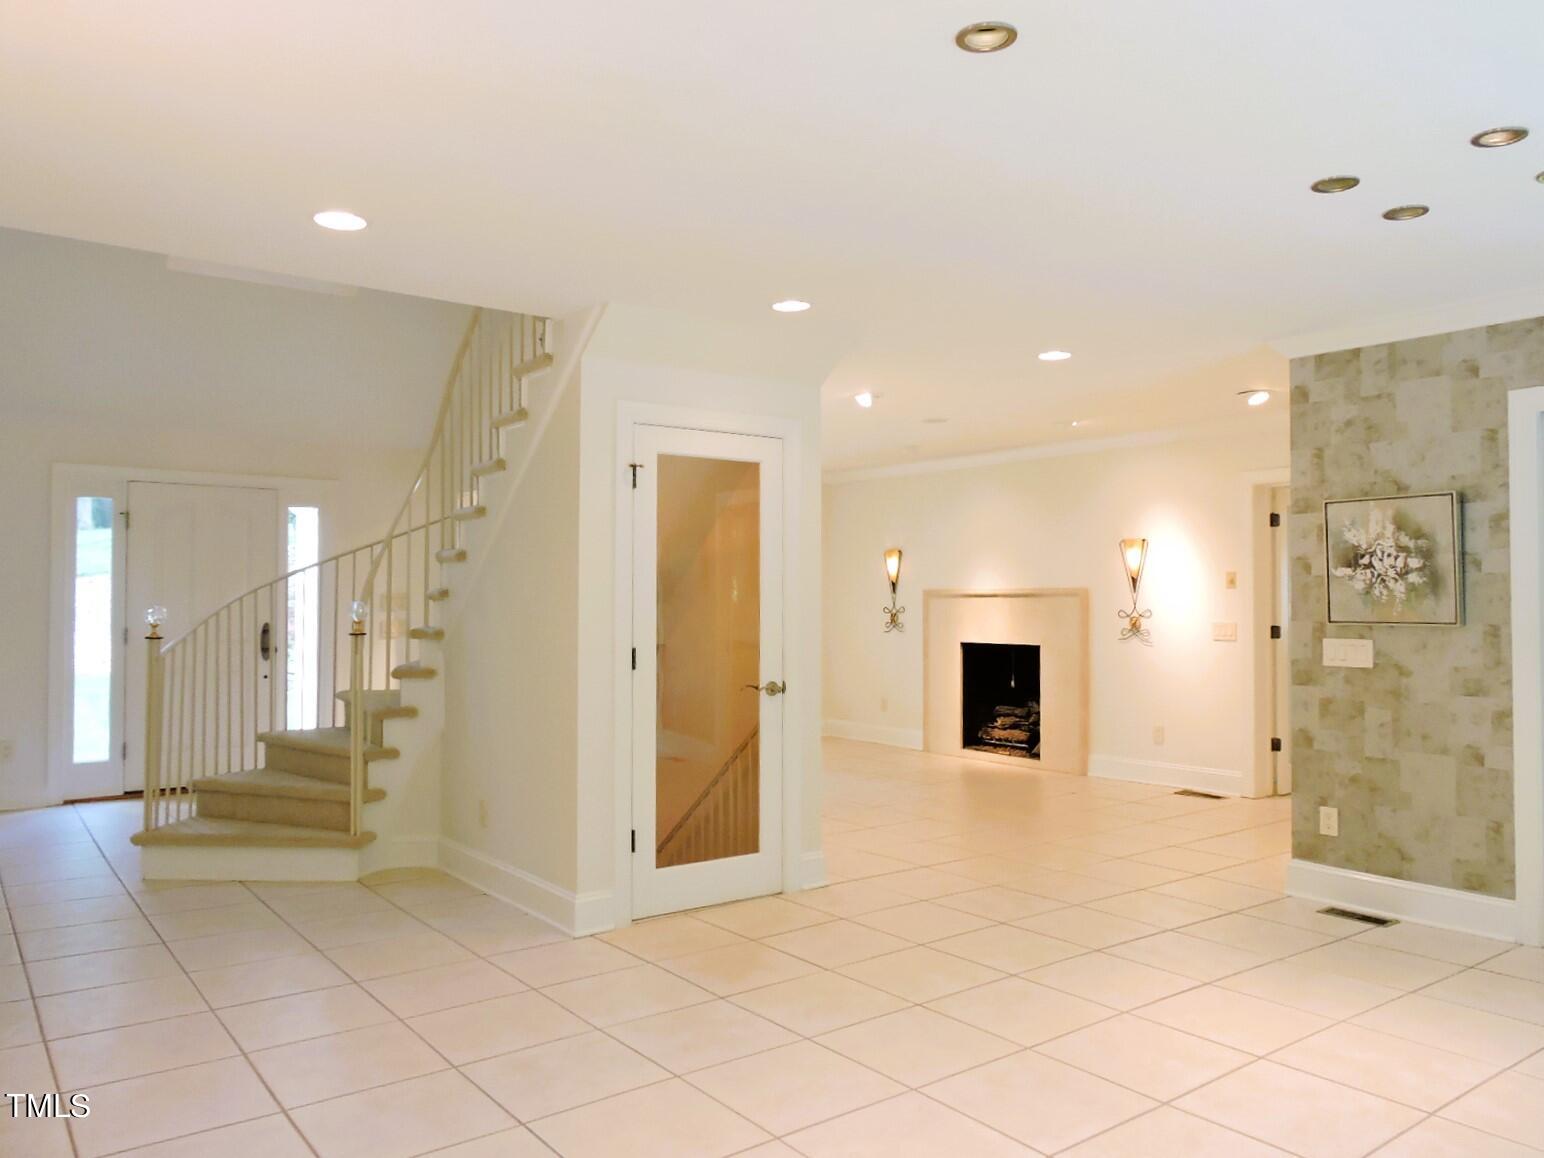
Vacant tiled living area with a curved staircase, entry door, fireplace, and stone accent wall.
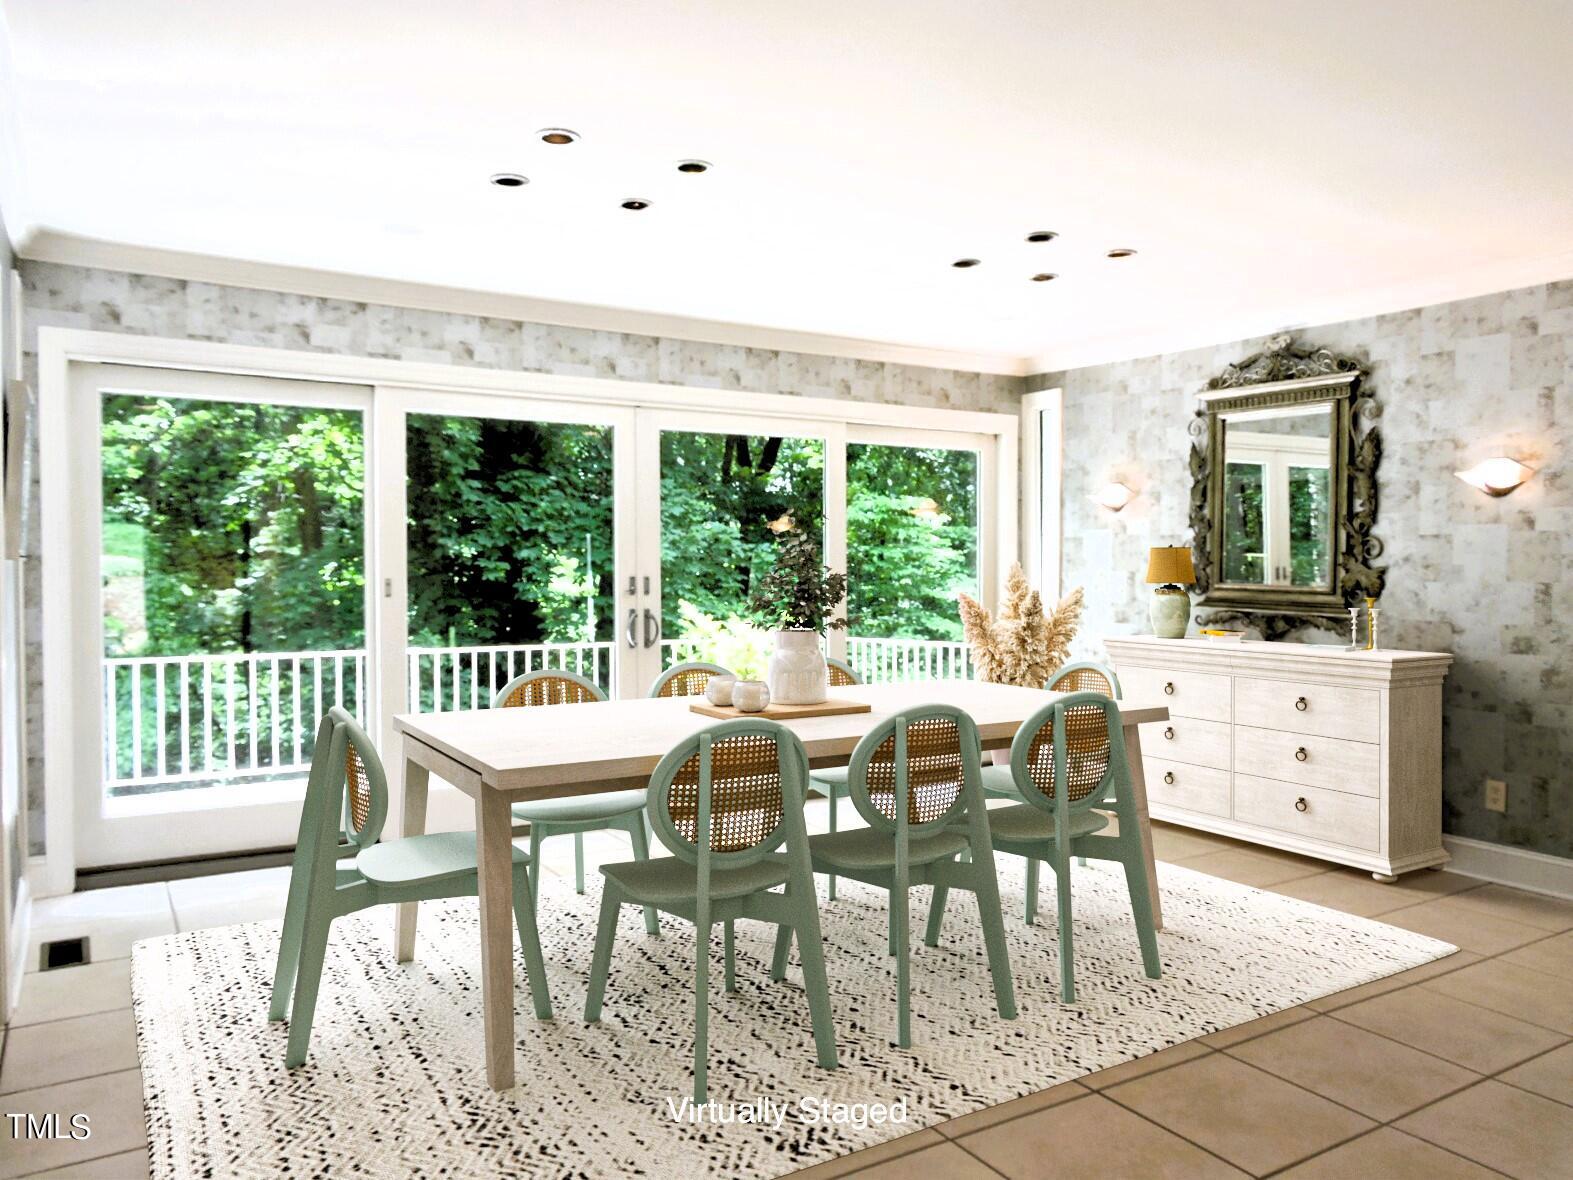
Virtually staged dining room with a long table, green chairs, and wide doors overlooking trees.
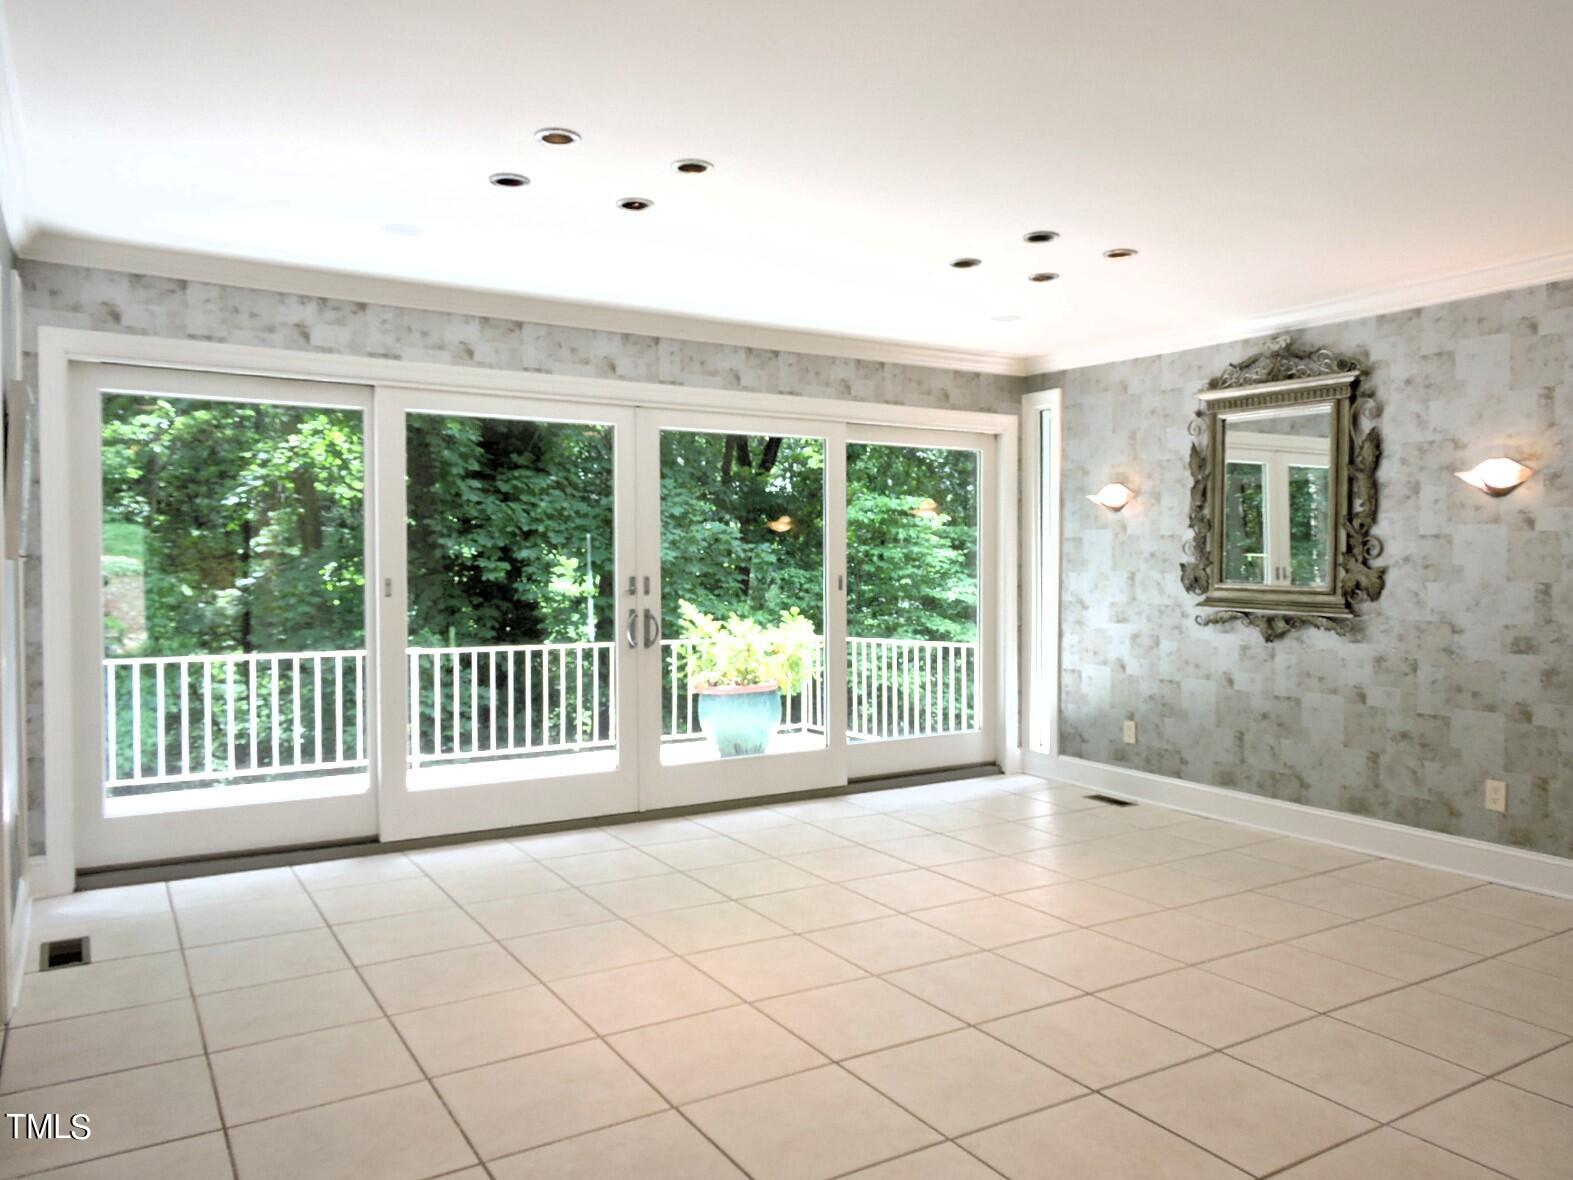
Empty tiled sunroom with wide sliding glass doors opening onto a wooded deck.
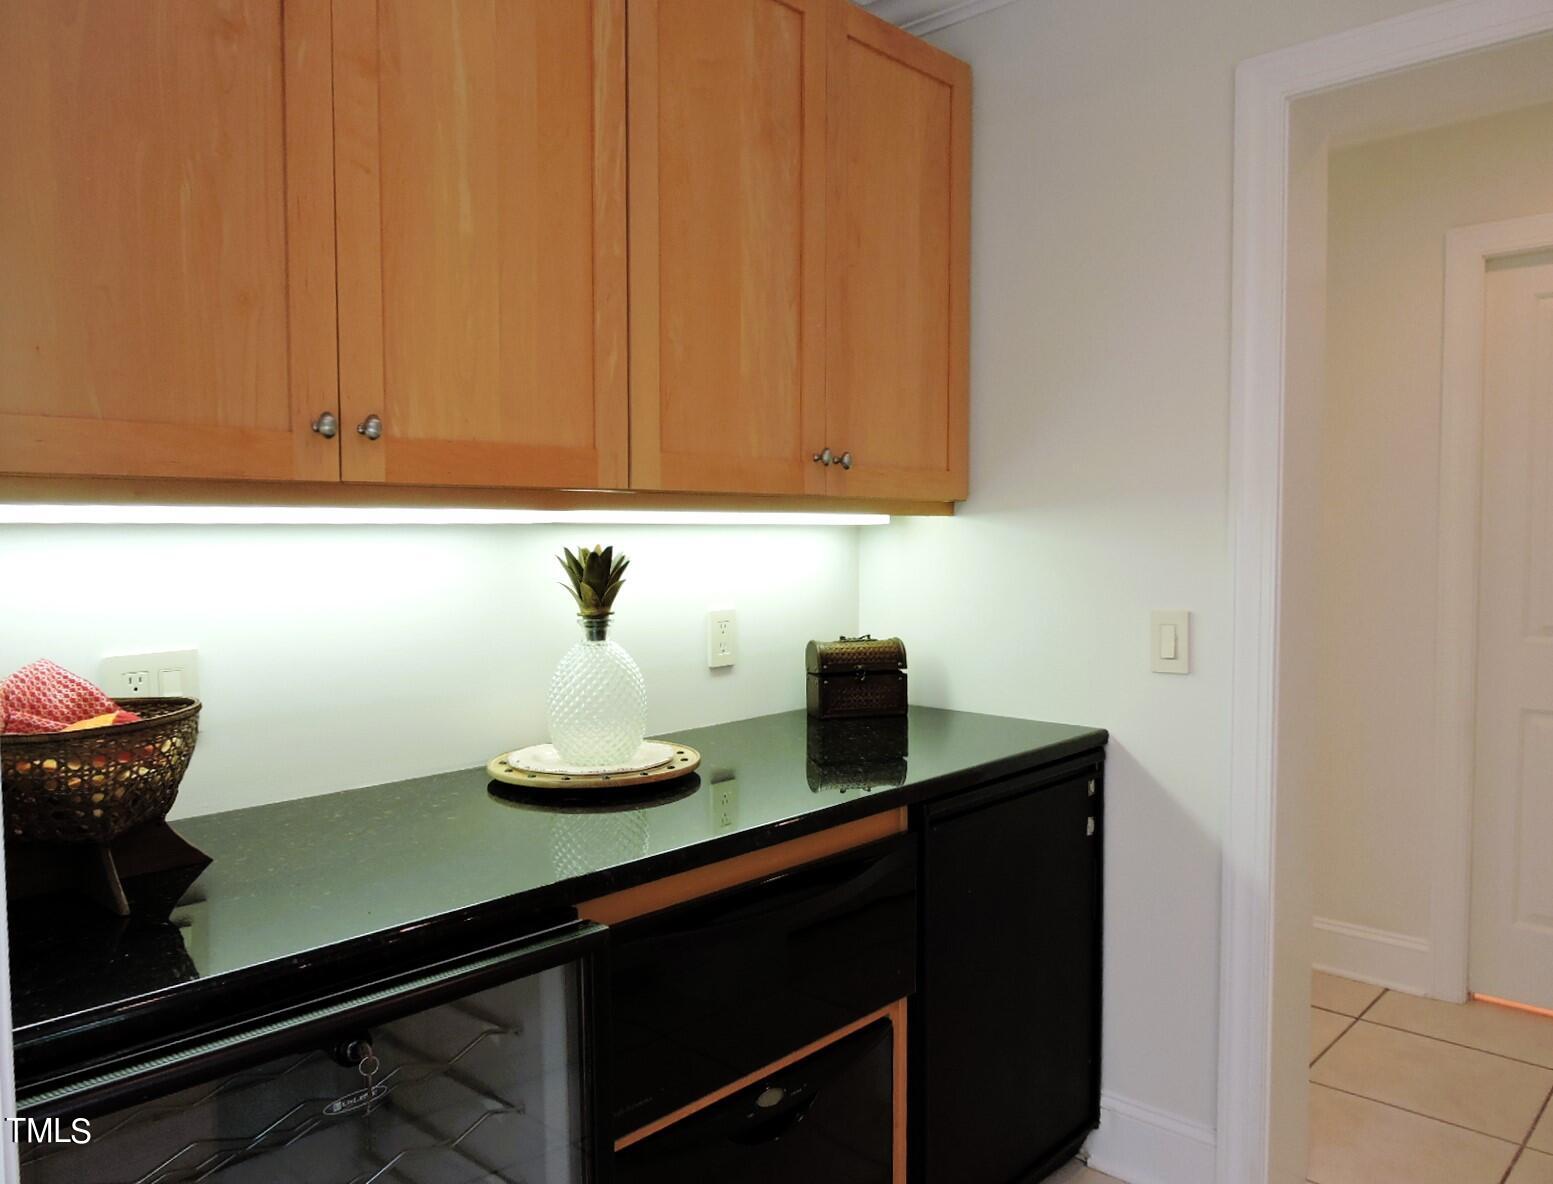
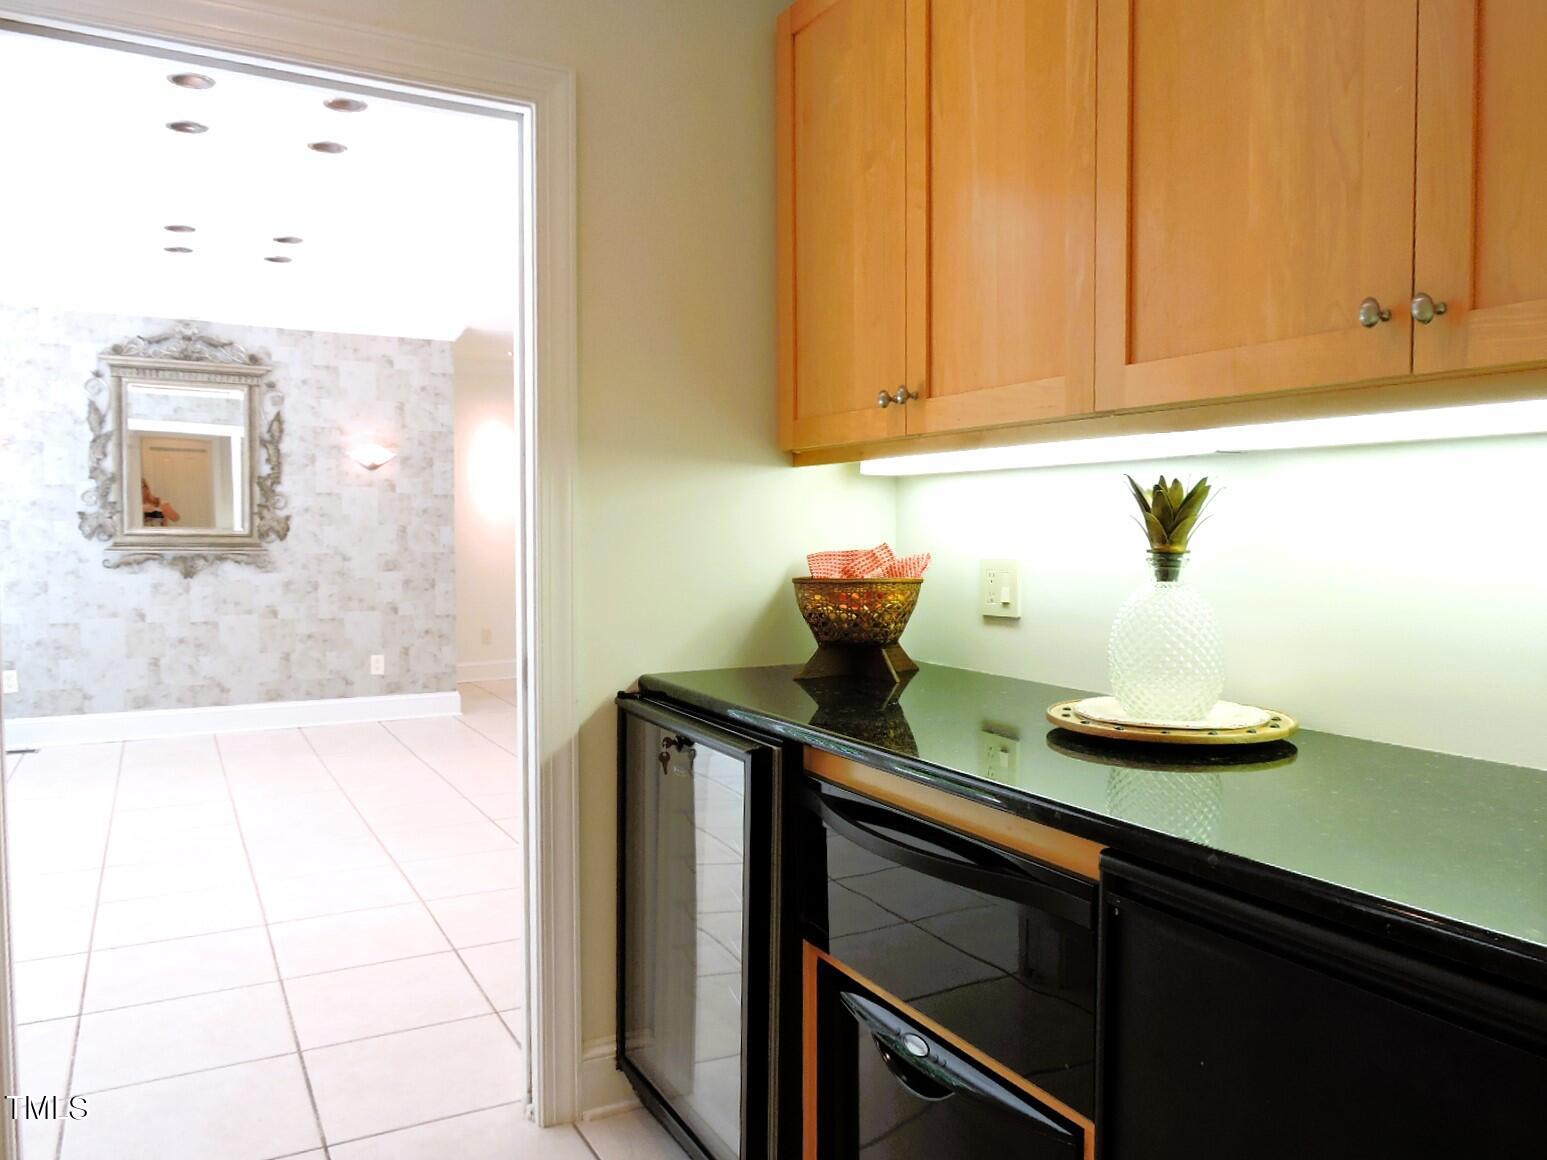
Wet bar with wood cabinets, a dark counter, and under-counter beverage appliances.
Built-in wet bar with wood cabinets, dark countertop, and under-counter beverage appliances
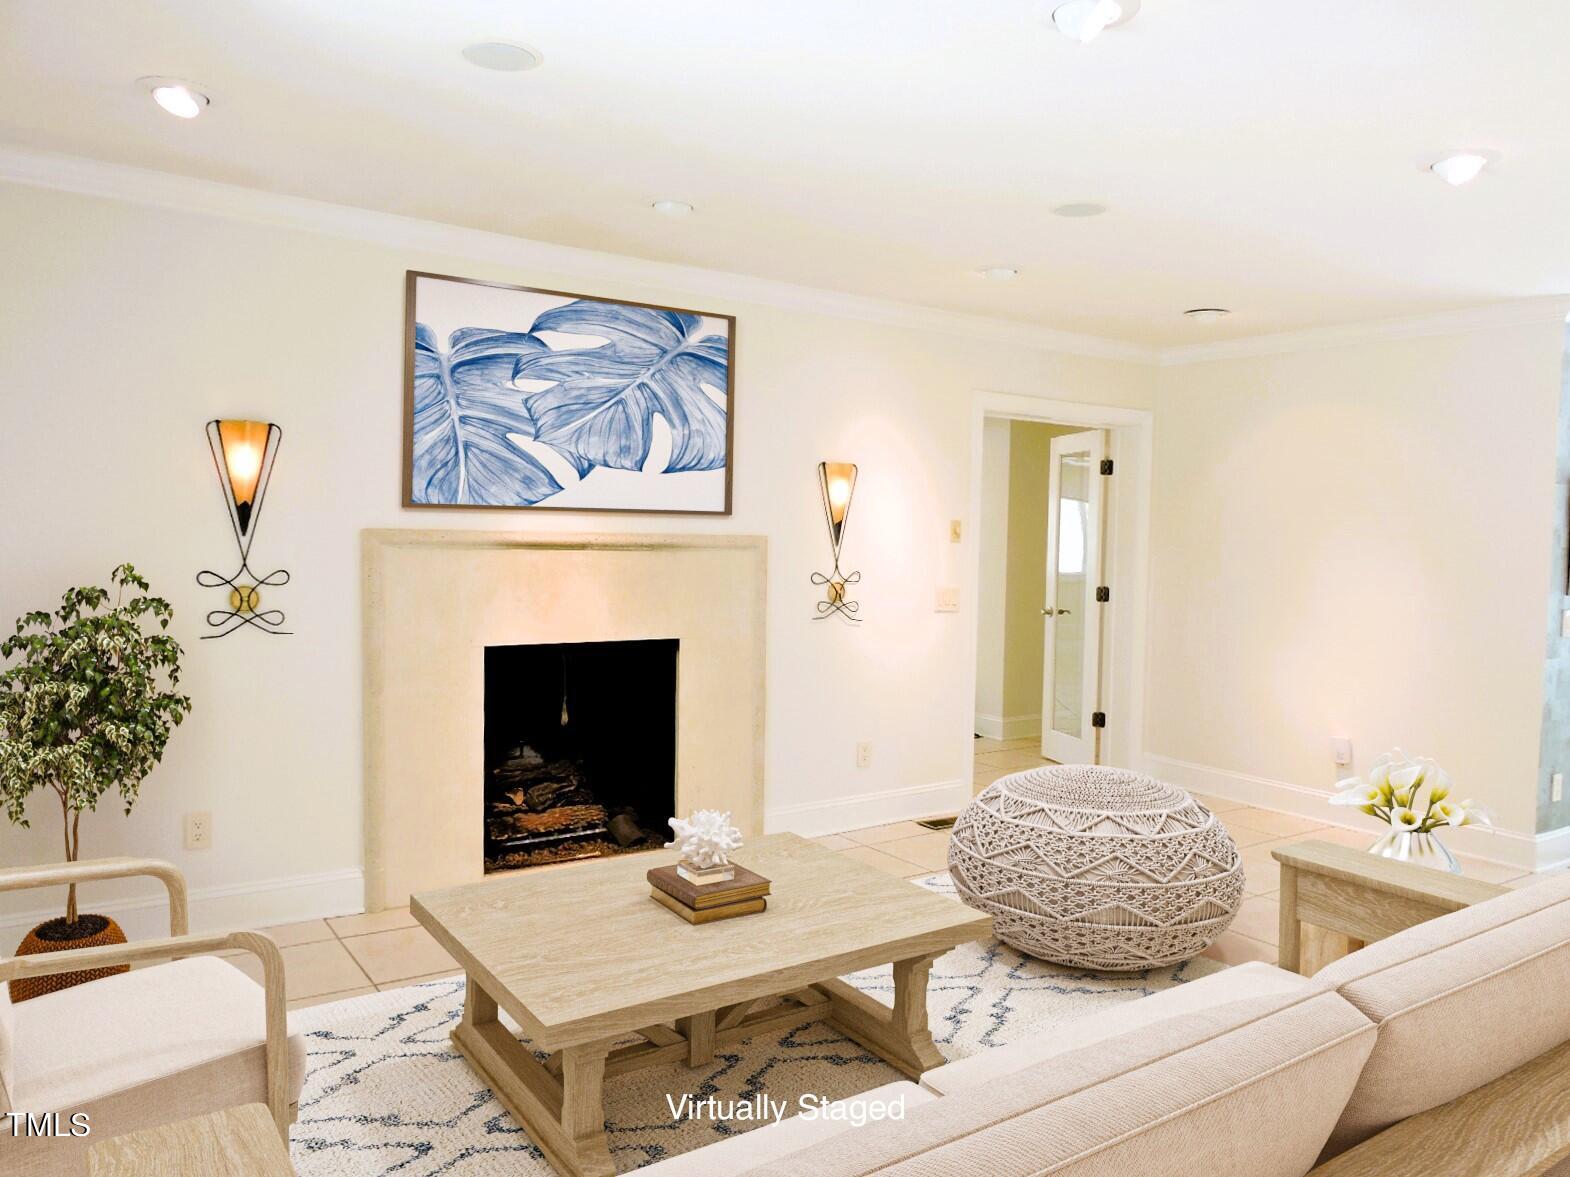
Living room with a stone fireplace, light furnishings, and blue-and-white artwork.
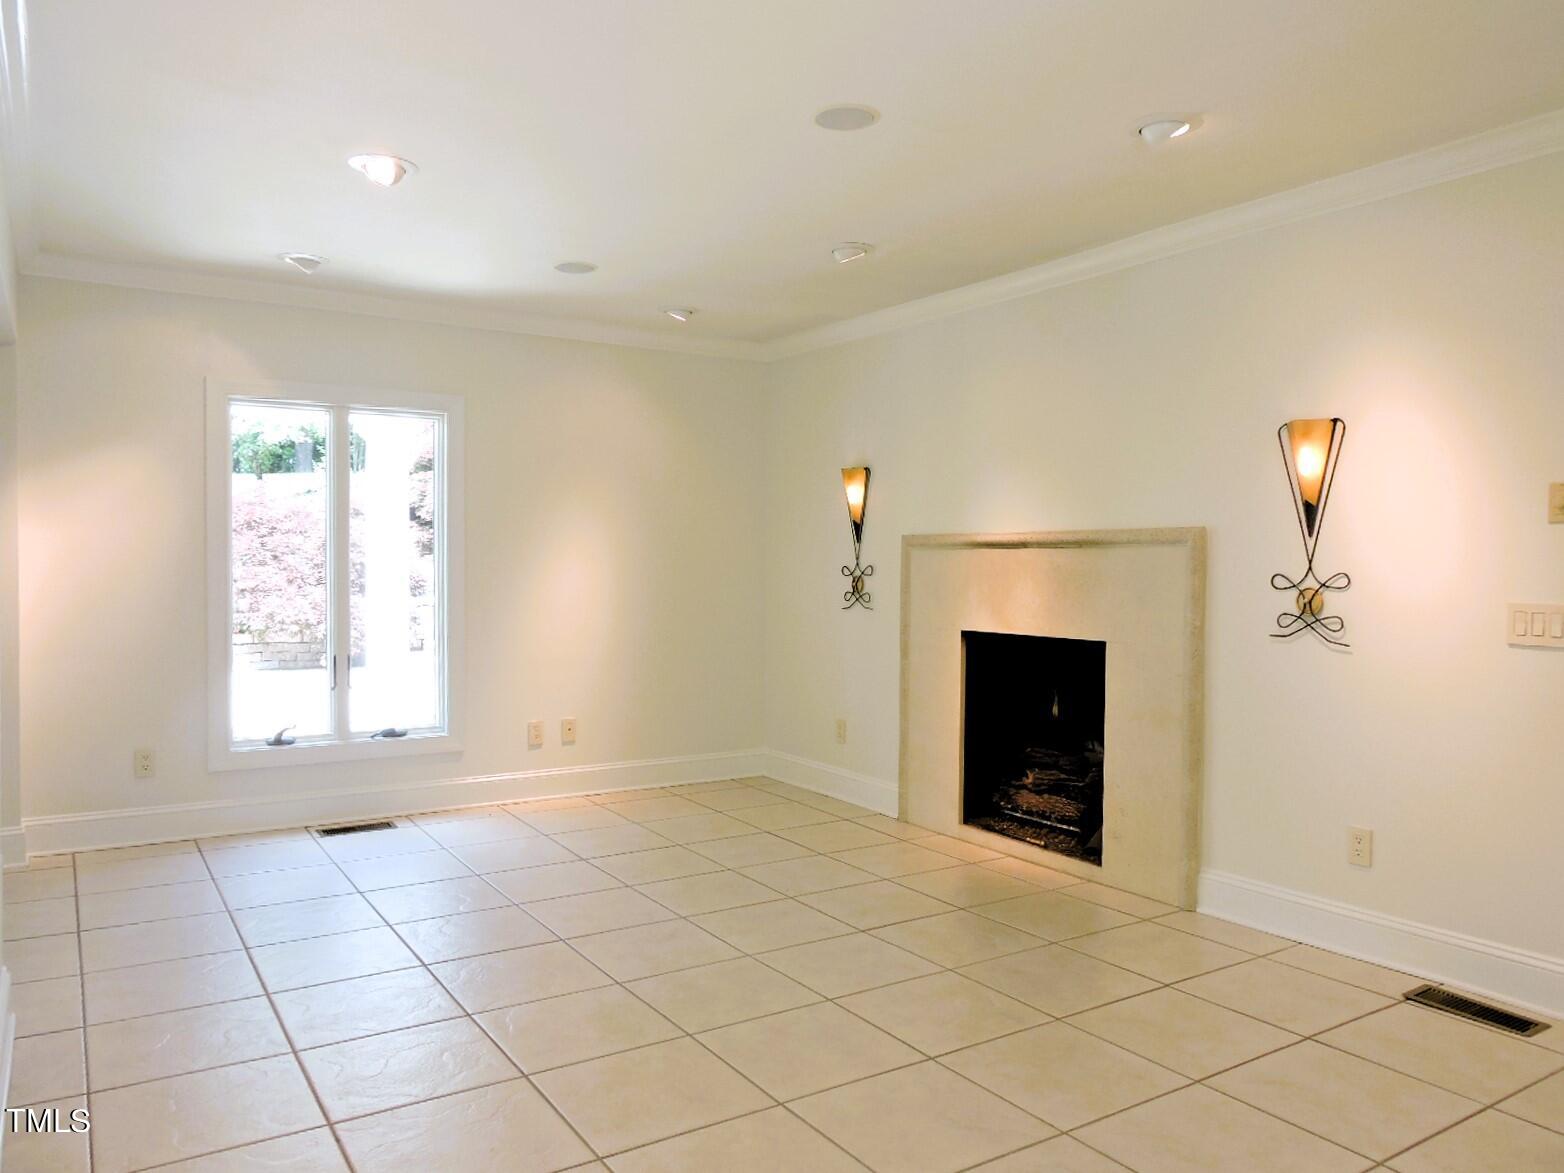
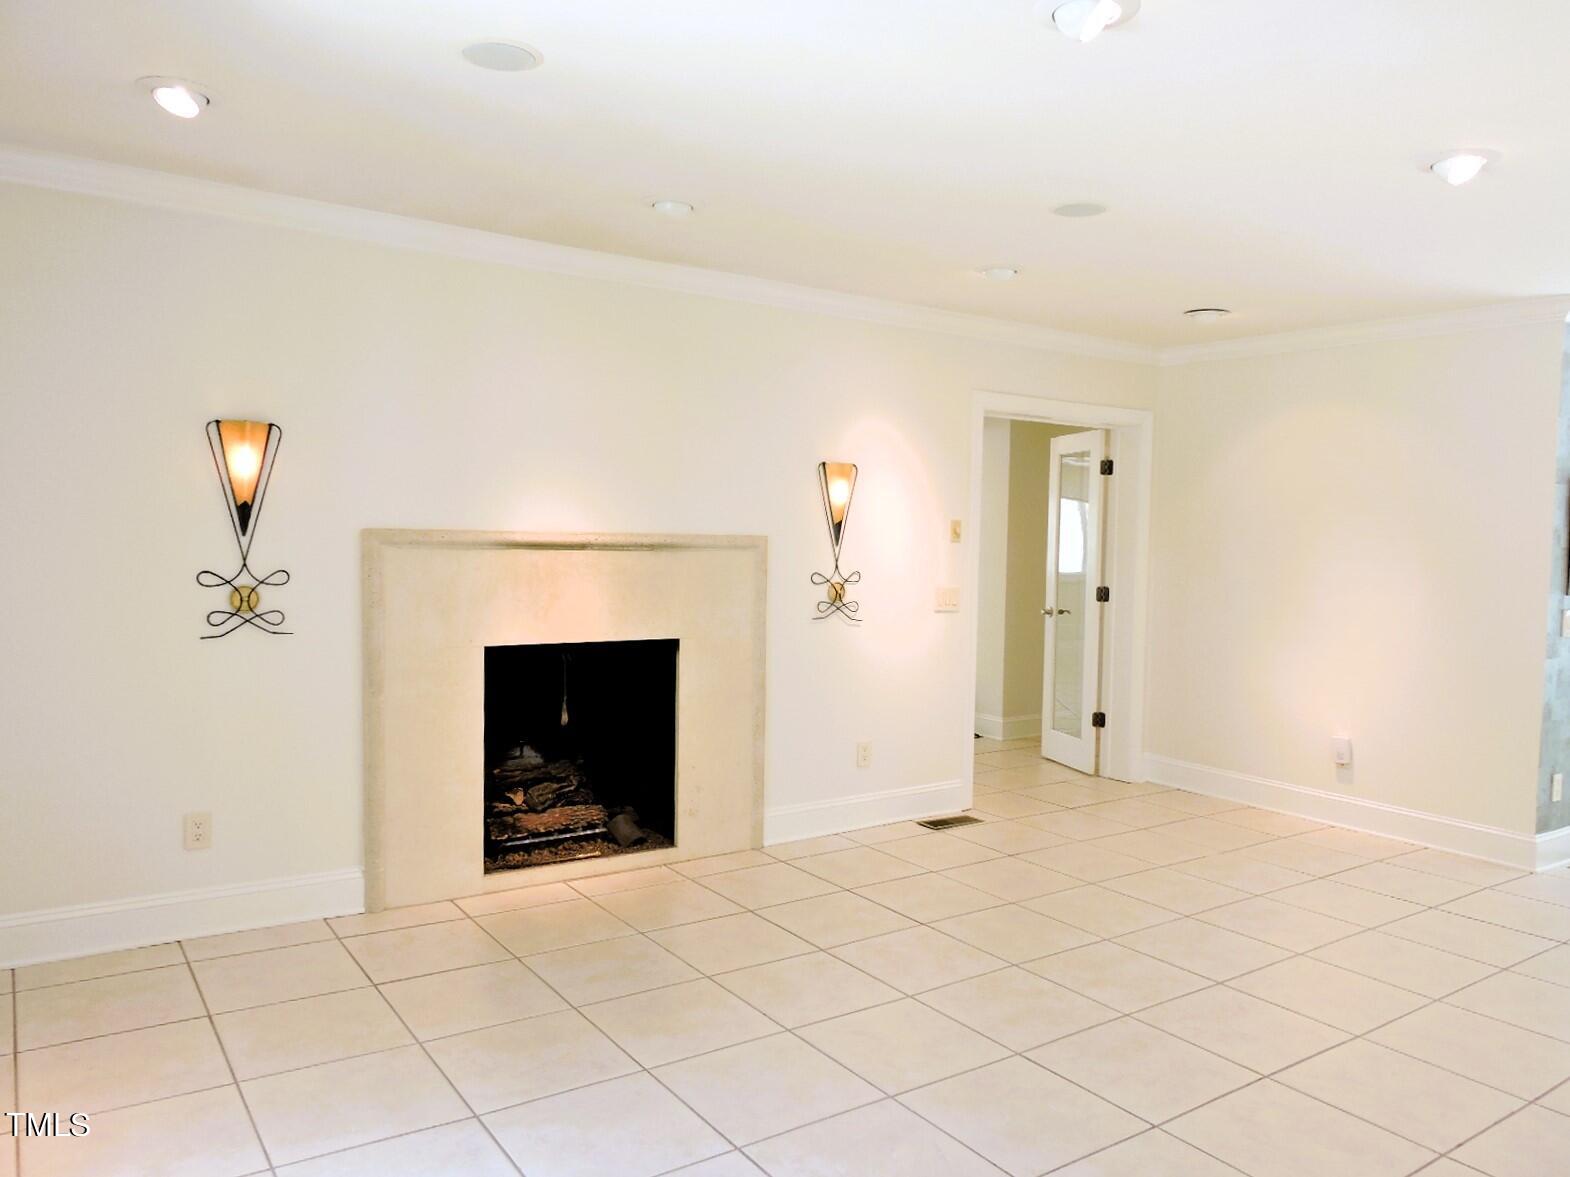
Empty tiled room with a fireplace, wall sconces, and a window overlooking the yard.
Empty room with a stone fireplace, decorative wall sconces, and pale tile flooring.
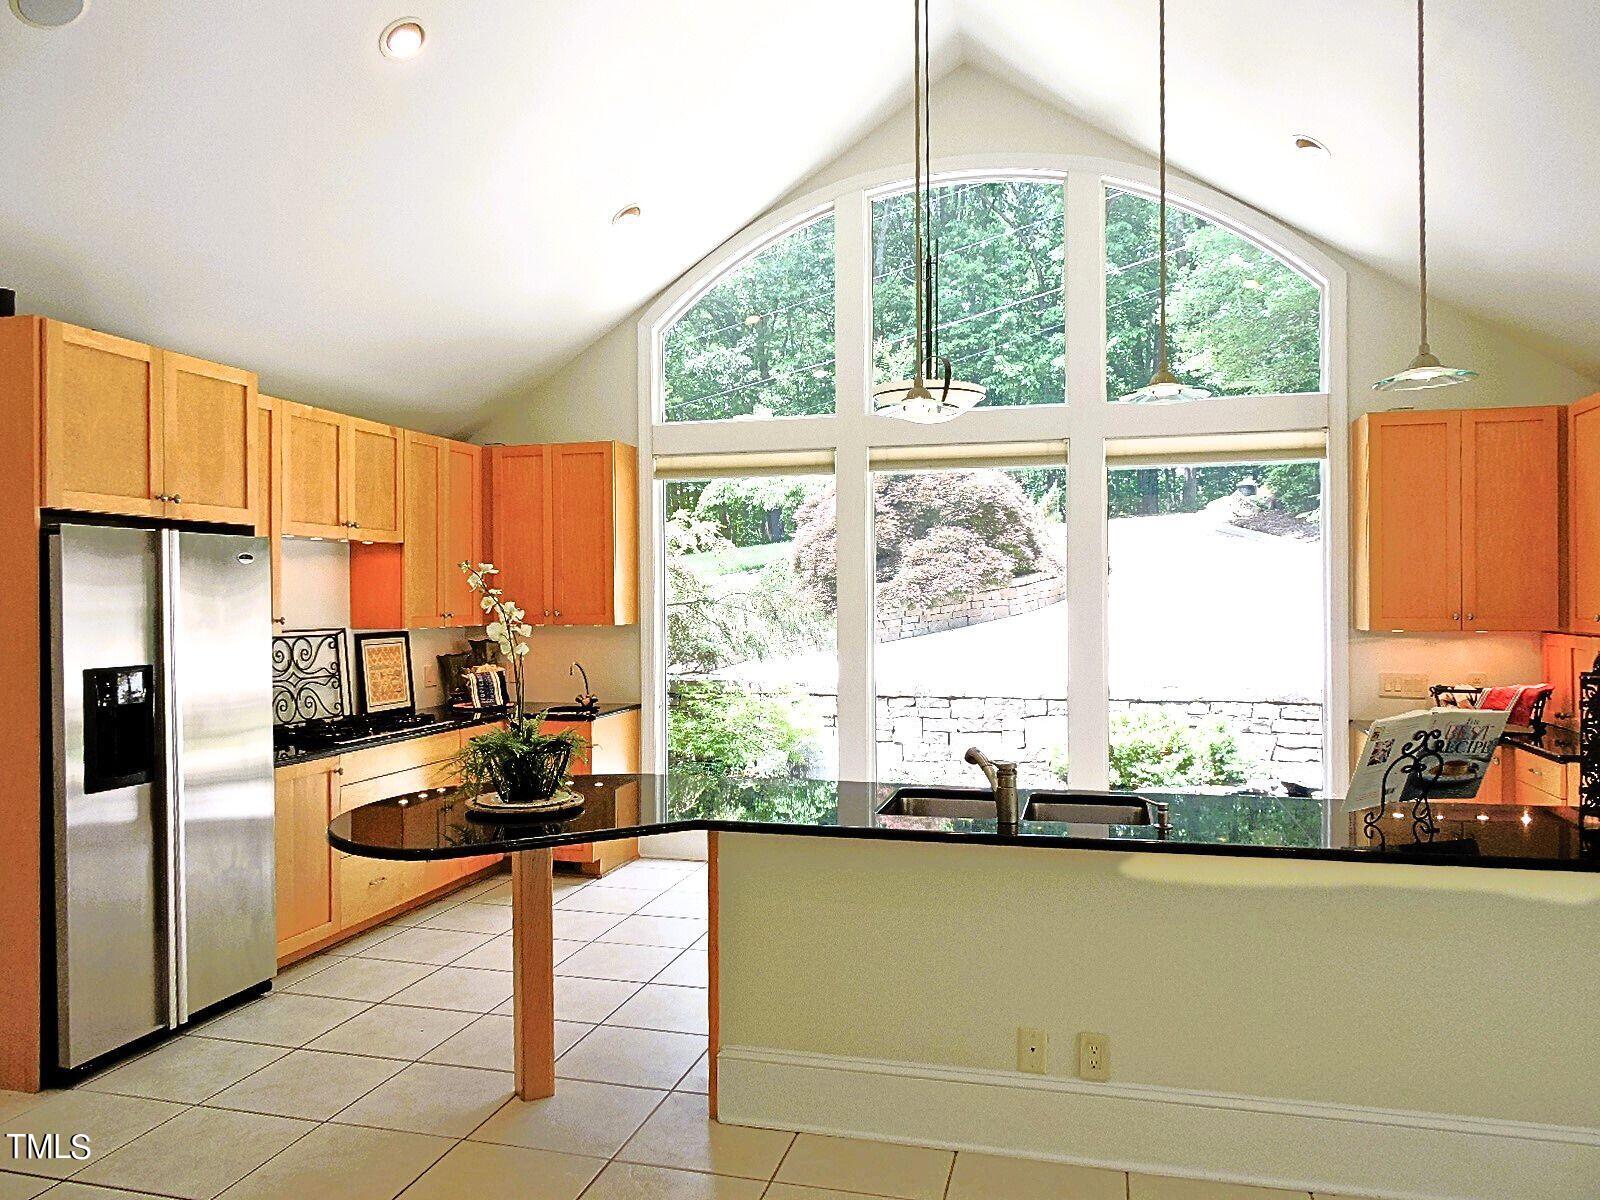
Kitchen with warm wood cabinets, a black island, and tall arched windows overlooking trees.
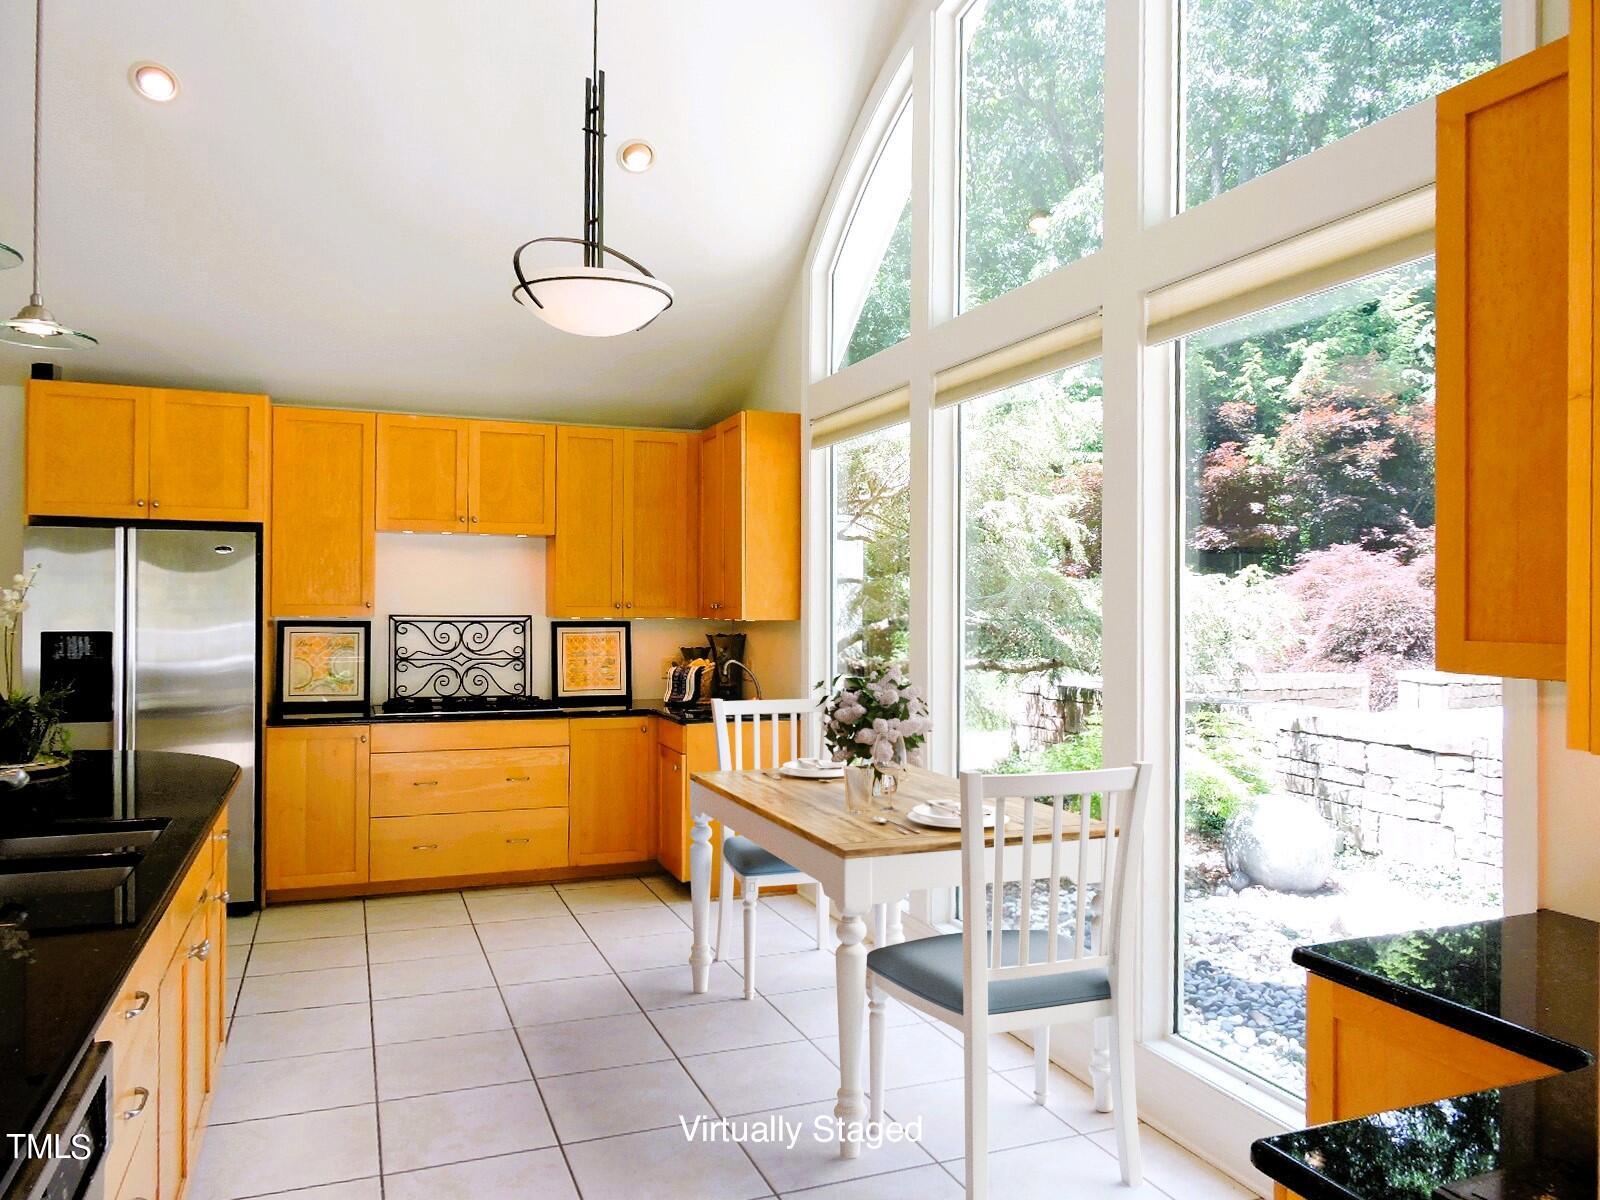
Kitchen with honey-colored cabinetry, a small dining table, and tall garden-facing windows.
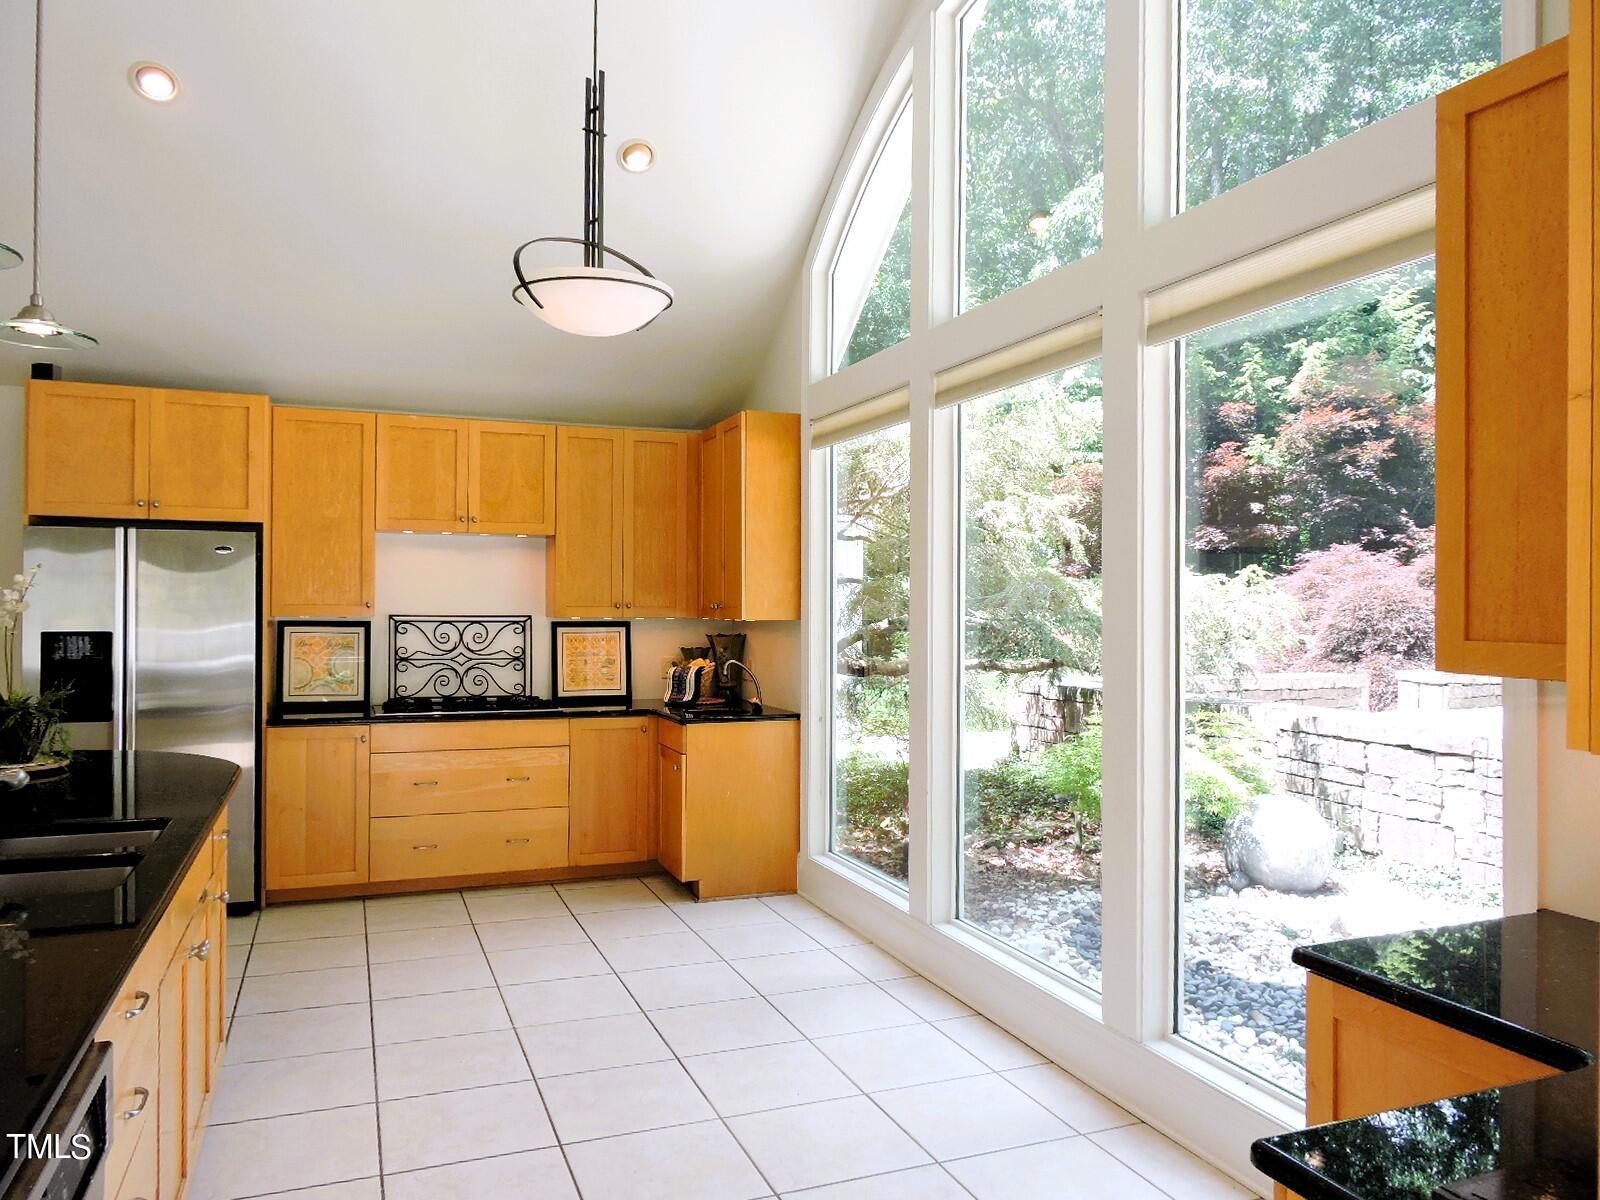
Kitchen with honey-colored cabinets, black countertops, and tall windows overlooking a garden.
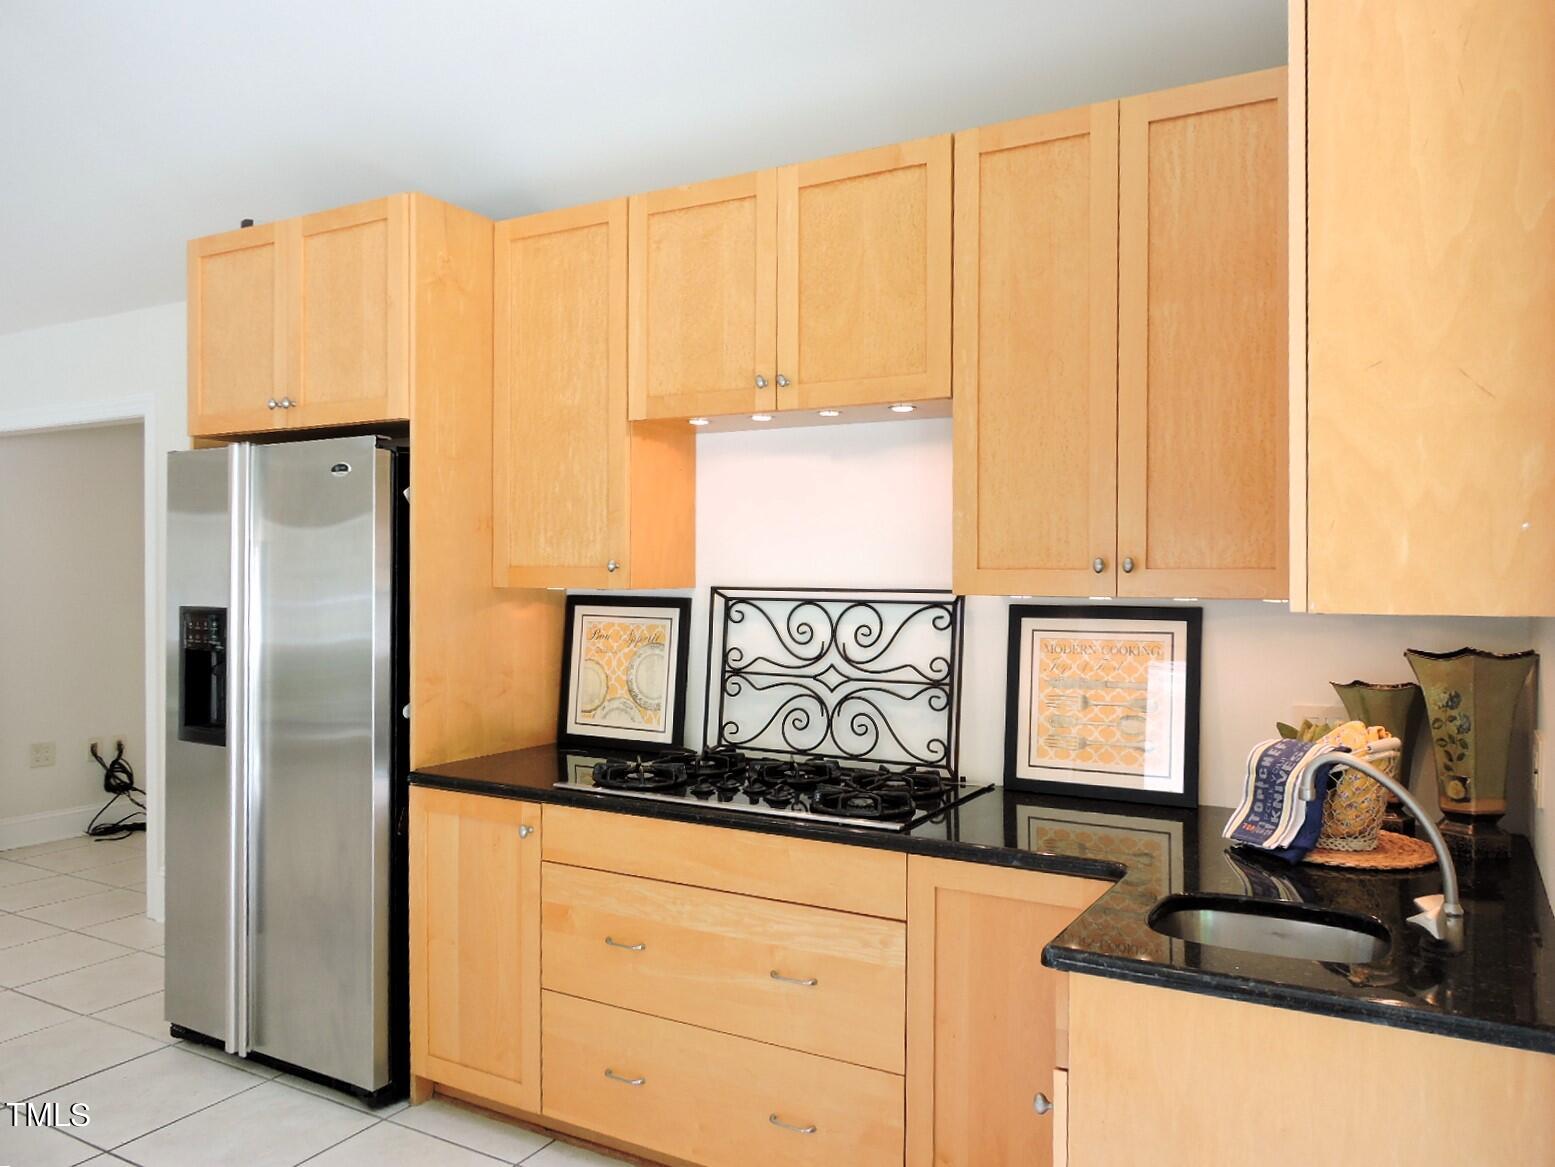
Kitchen with light wood cabinets, black countertops, gas cooktop, and stainless steel refrigerator.
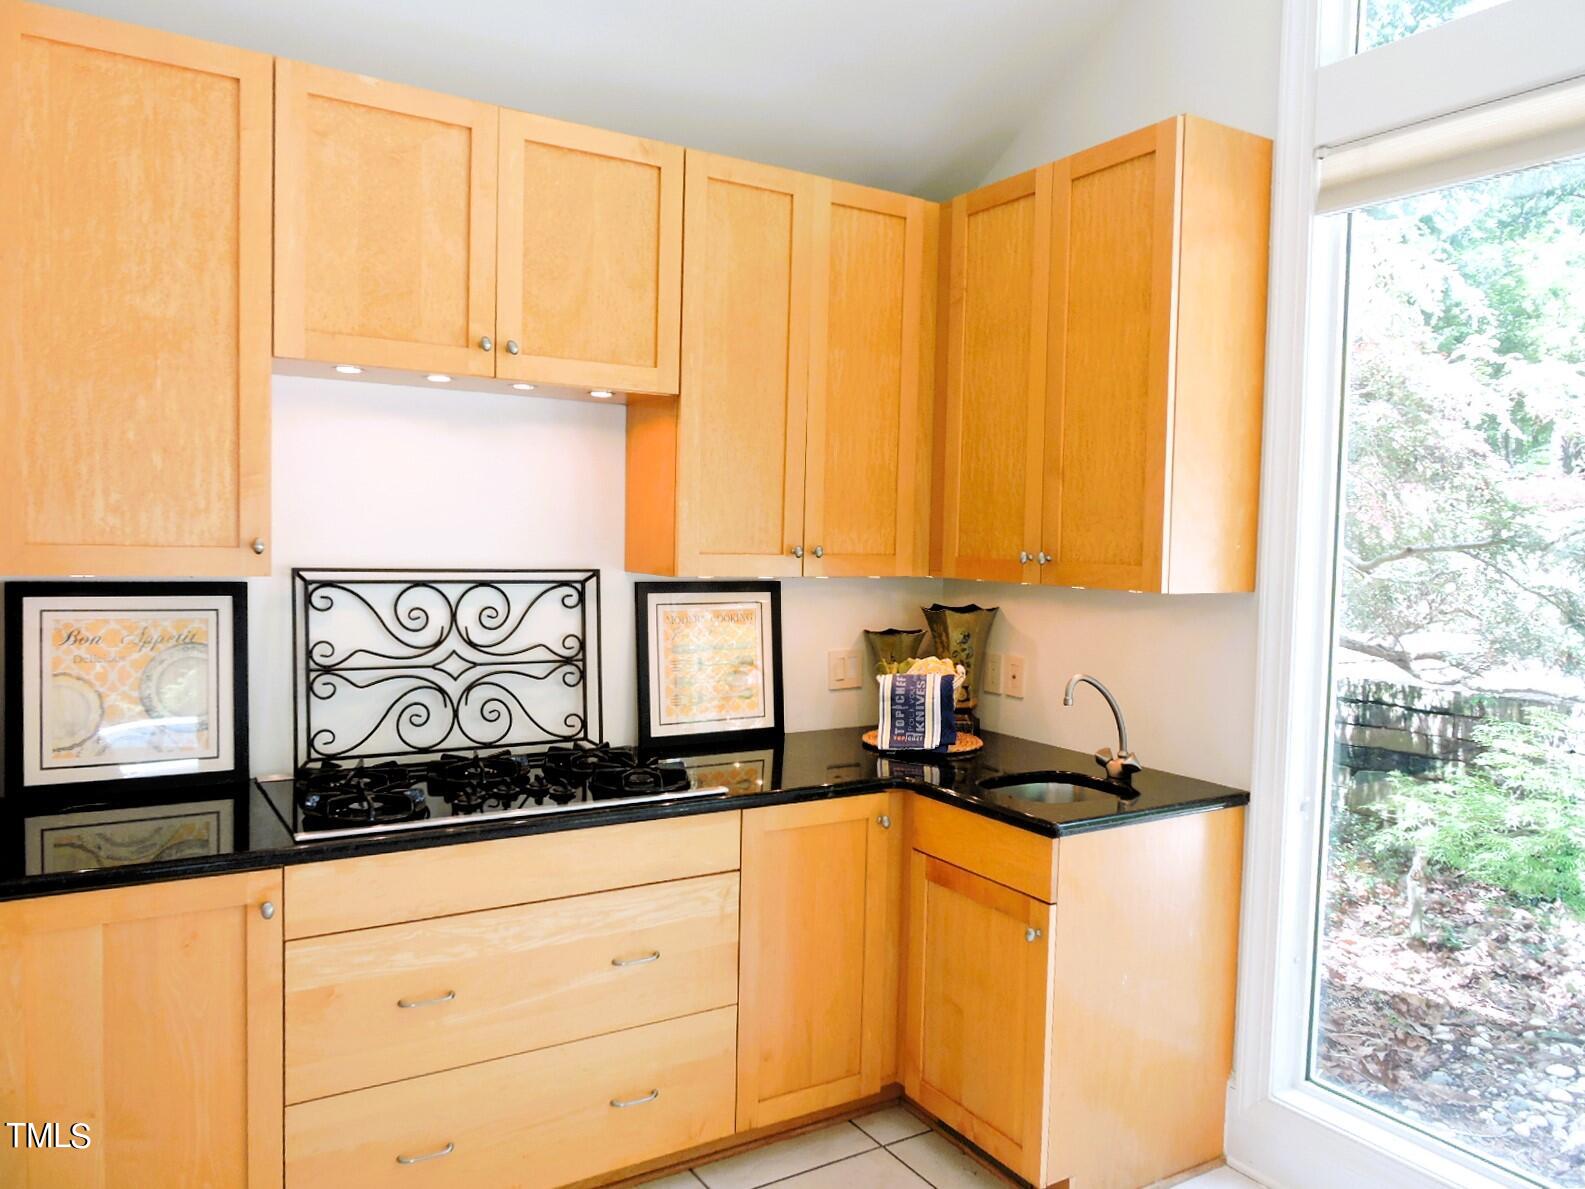
Kitchen with honey-colored cabinets, black counters, a gas cooktop, and a sink beside a glass door.
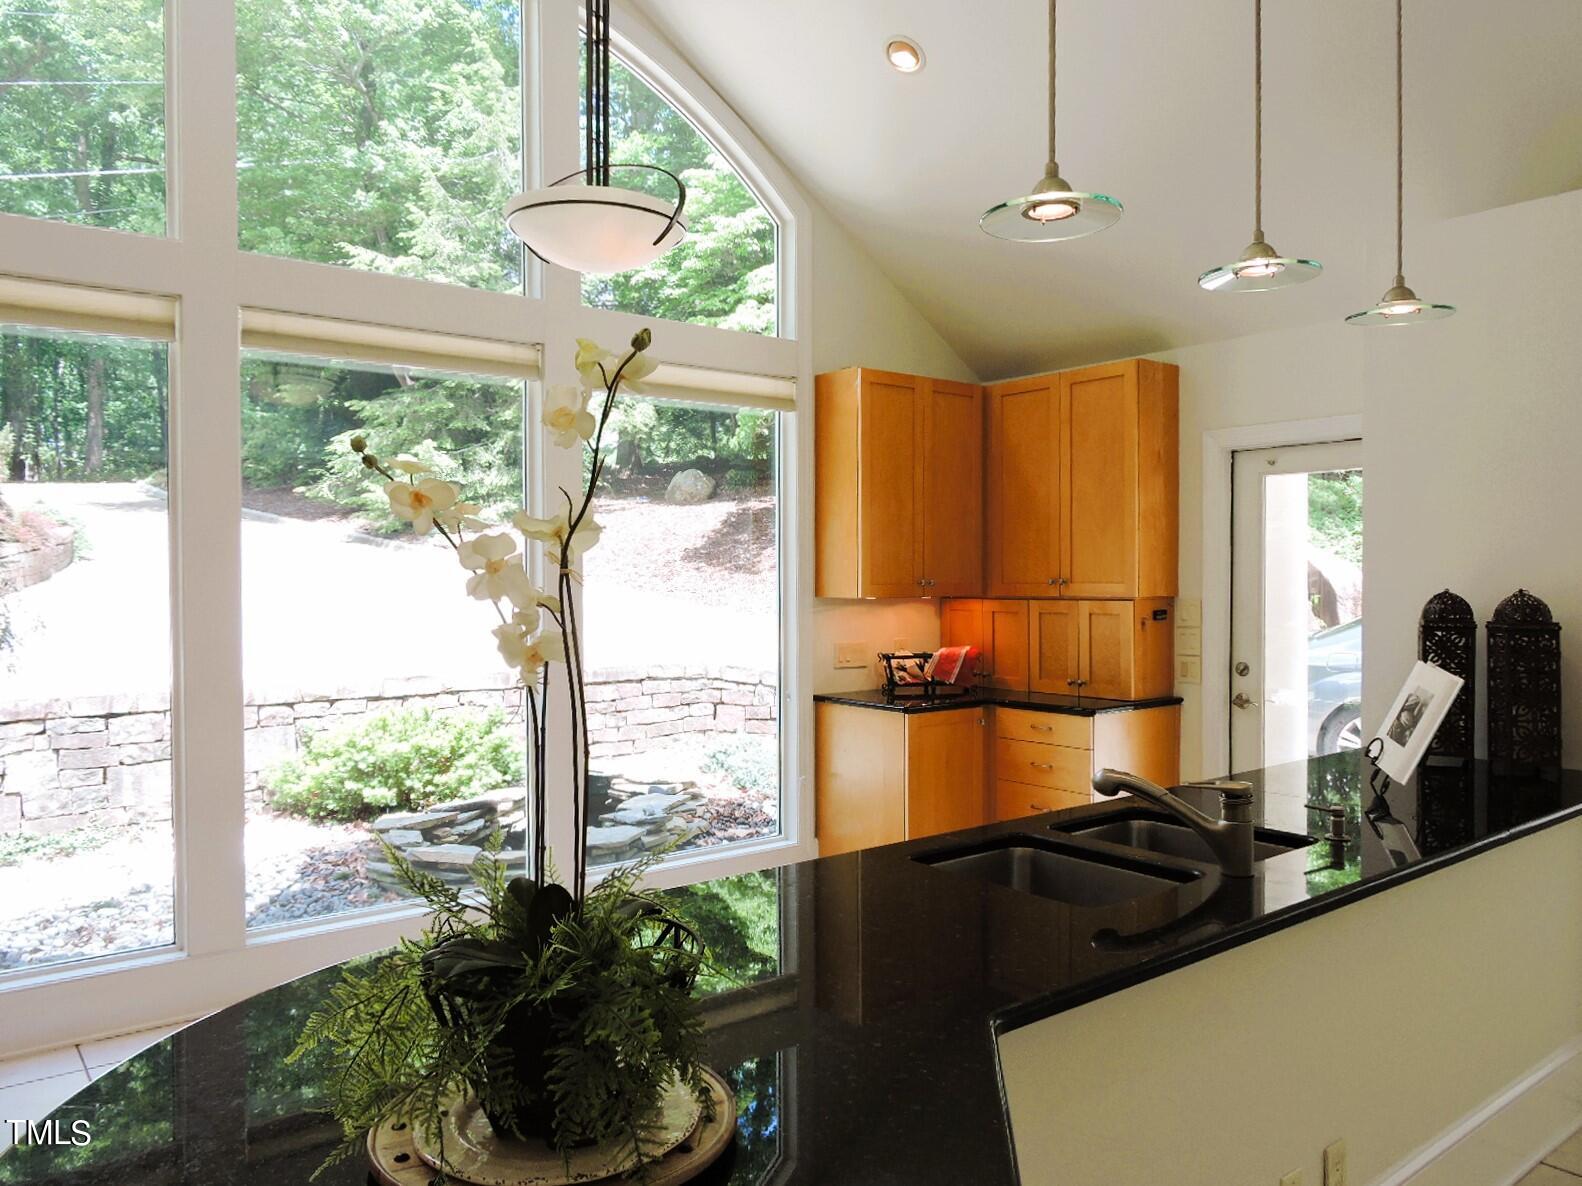
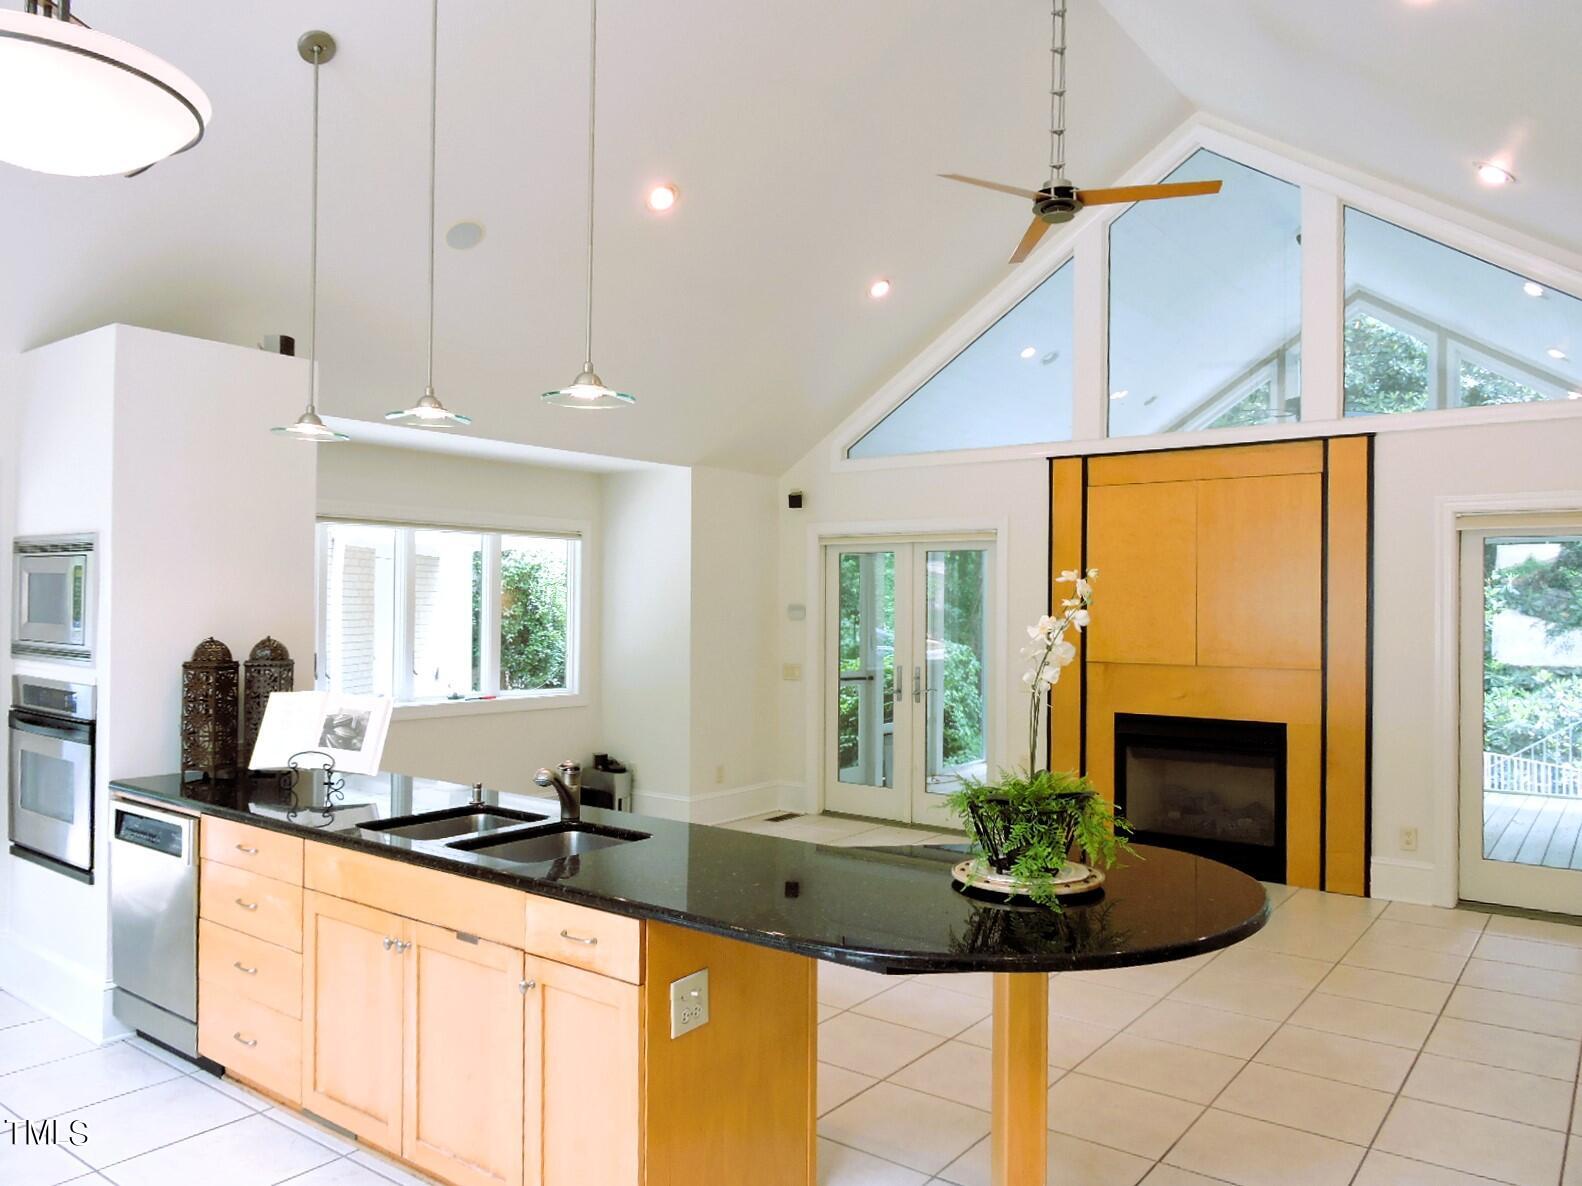
Kitchen with warm wood cabinets, a black island, and tall windows overlooking a leafy yard.
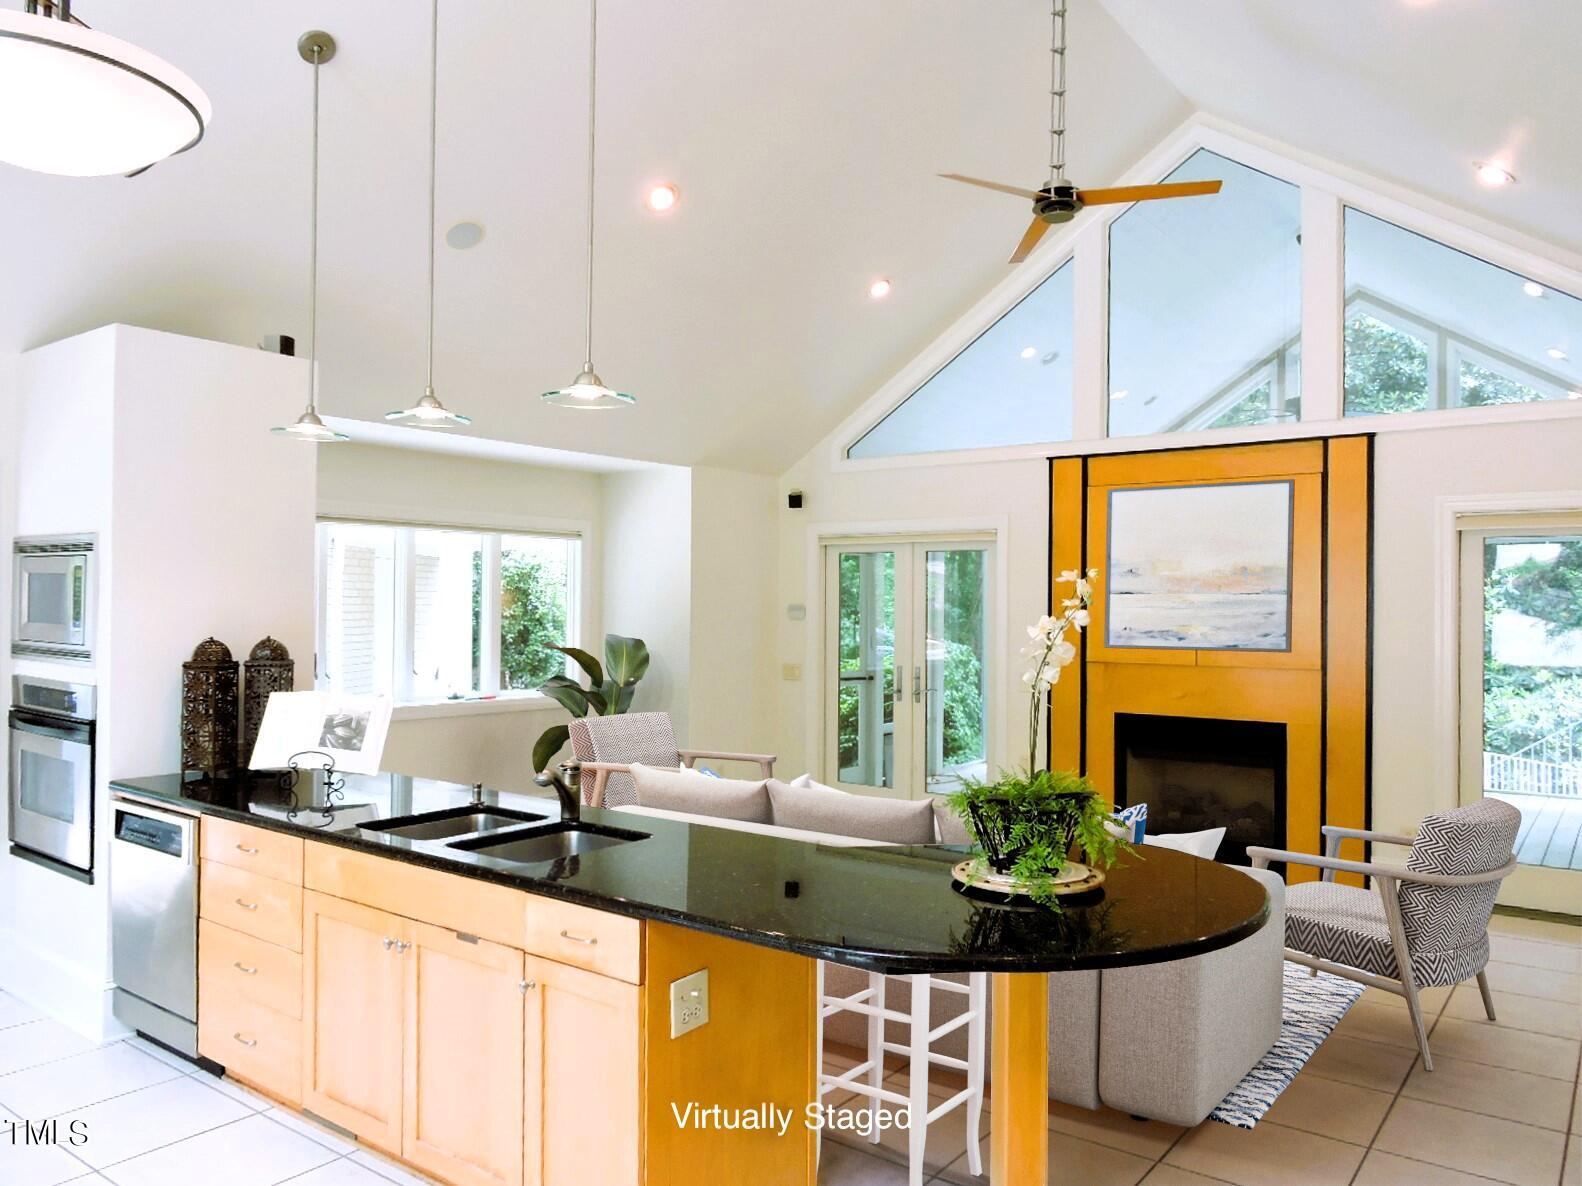
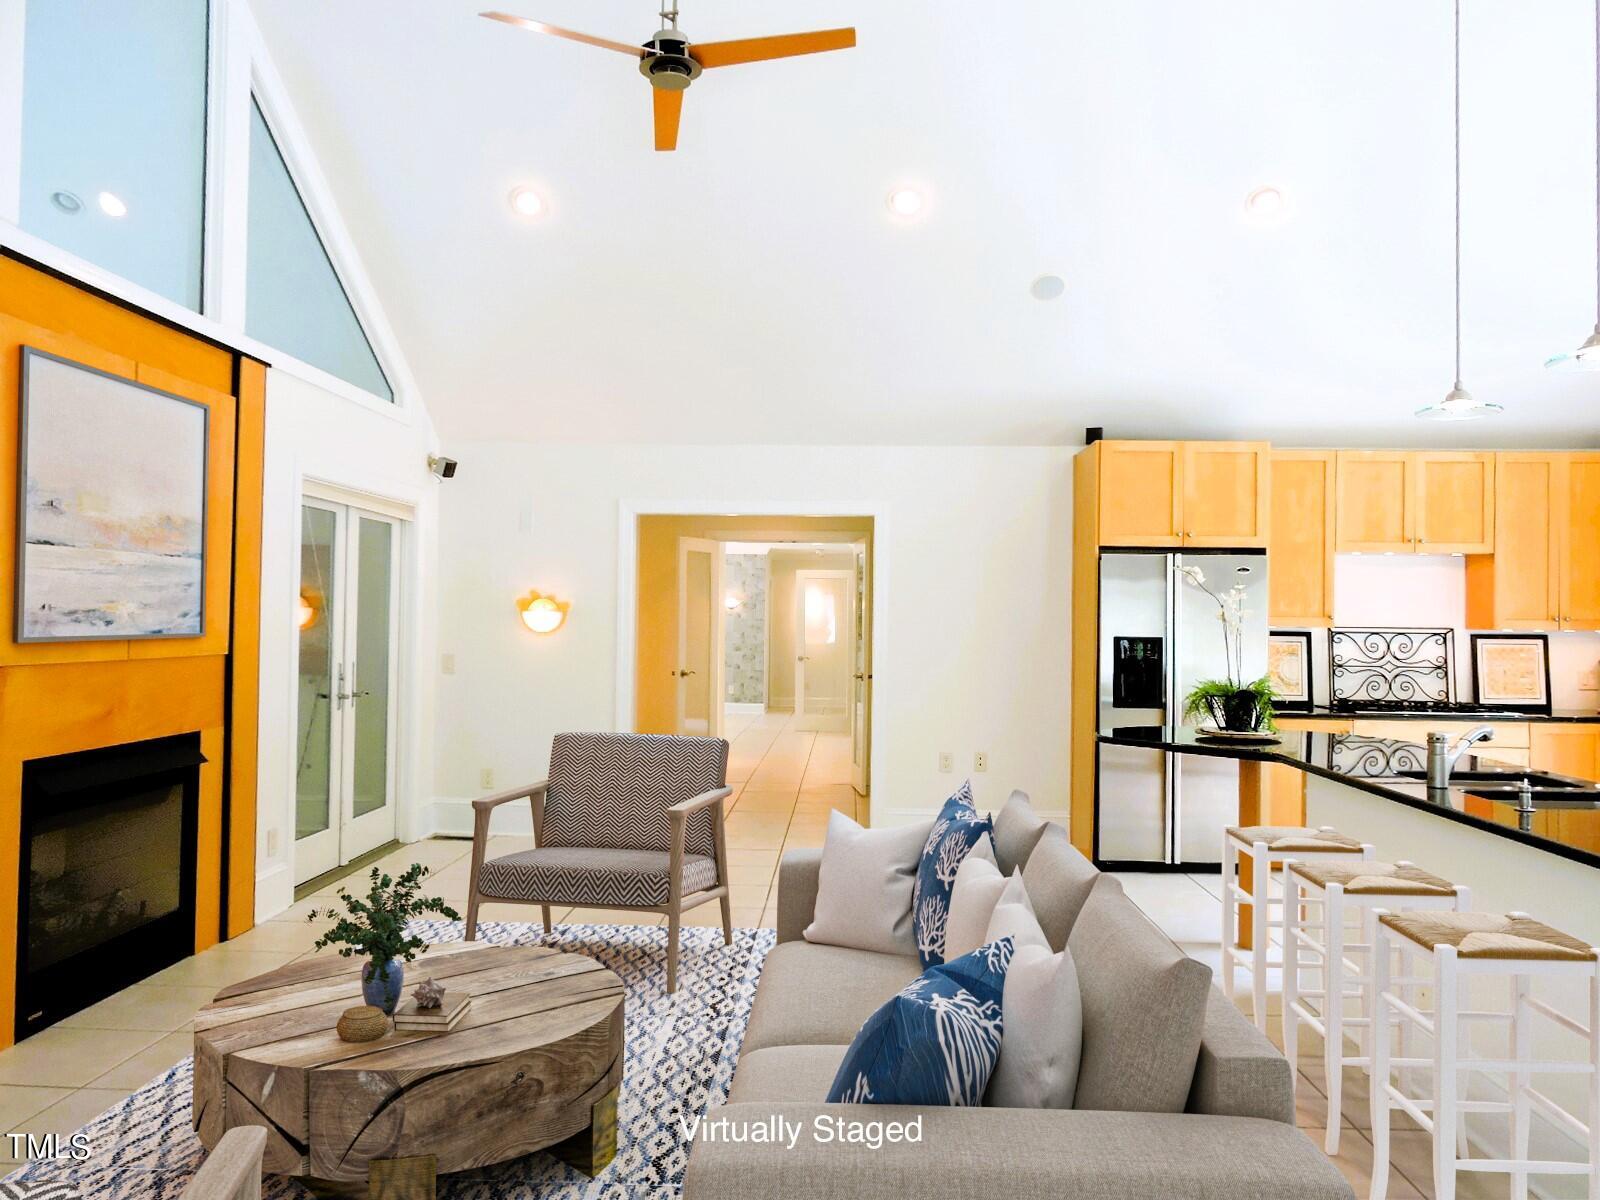
Open kitchen with a black island, light wood cabinets, vaulted ceiling, and virtually staged living area.
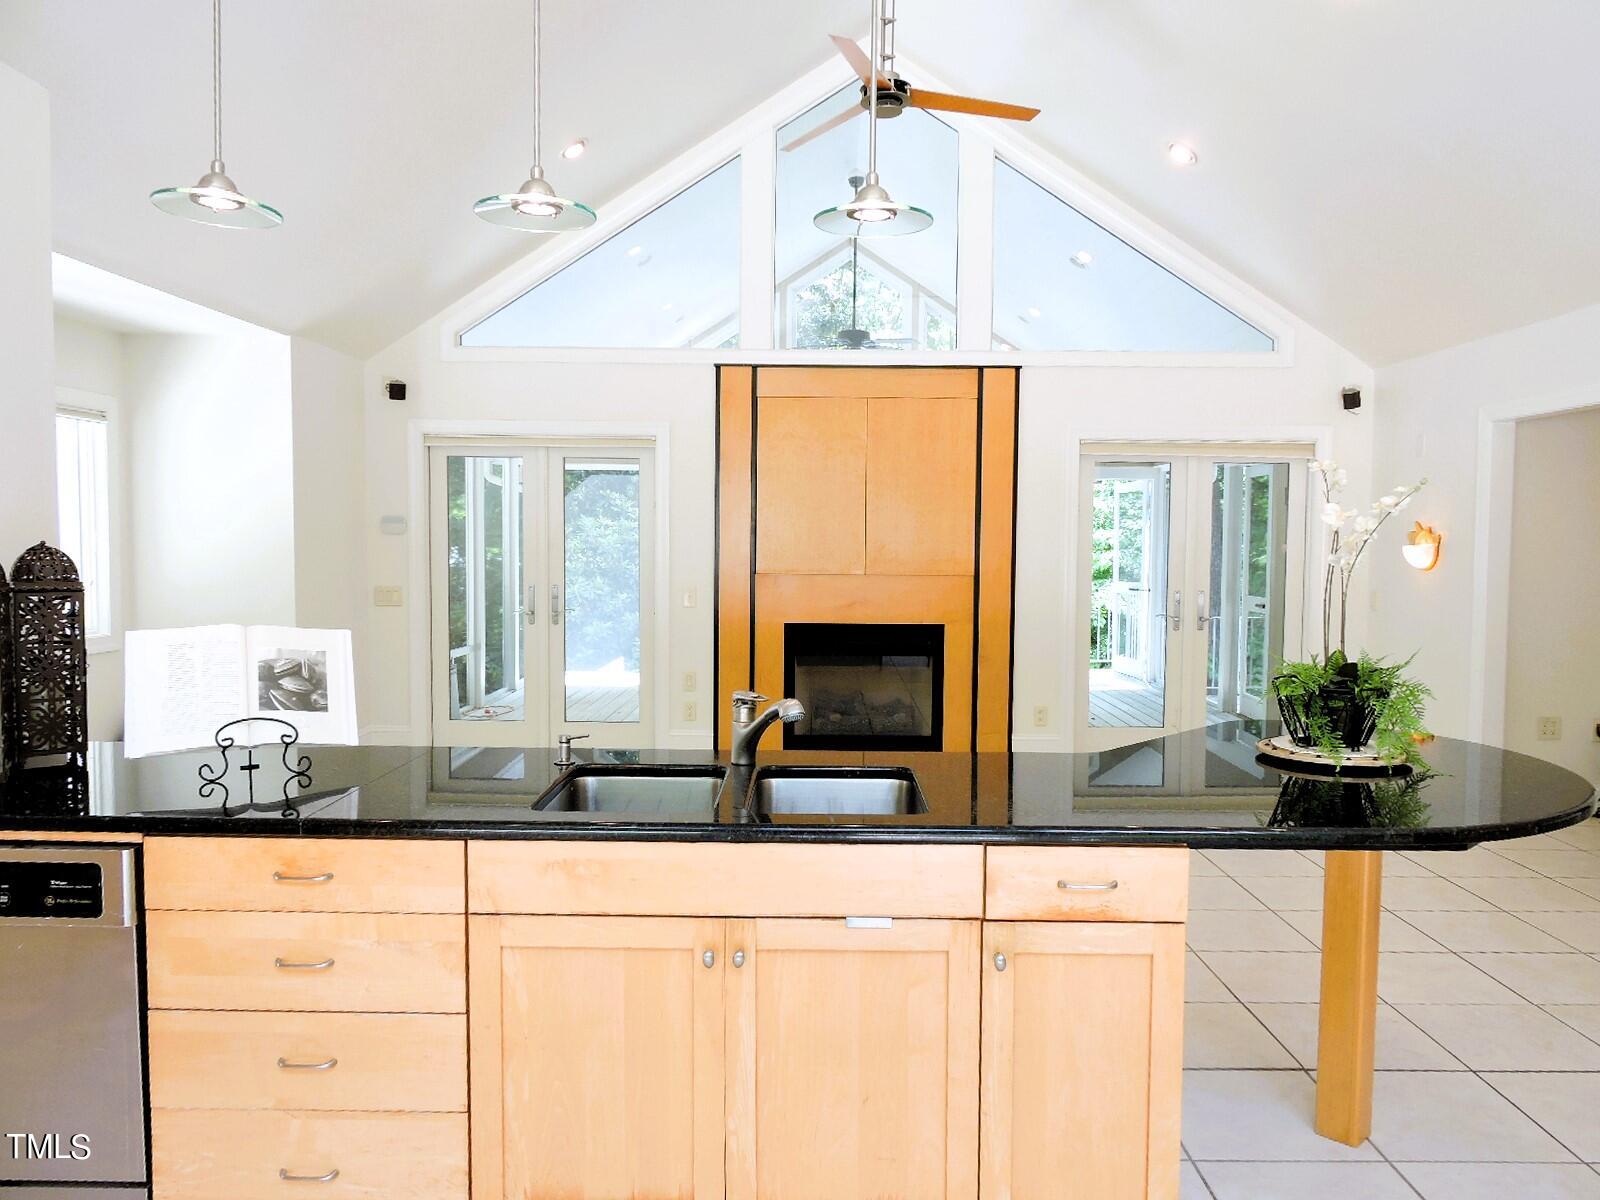
Open kitchen with a black granite island, light wood cabinets, and a fireplace beneath a vaulted ceiling.
Open-plan living room and kitchen with a vaulted ceiling, fireplace, and light wood cabinetry.
Kitchen with a large black-countertop island, vaulted ceiling, fireplace, and glass doors to the deck.
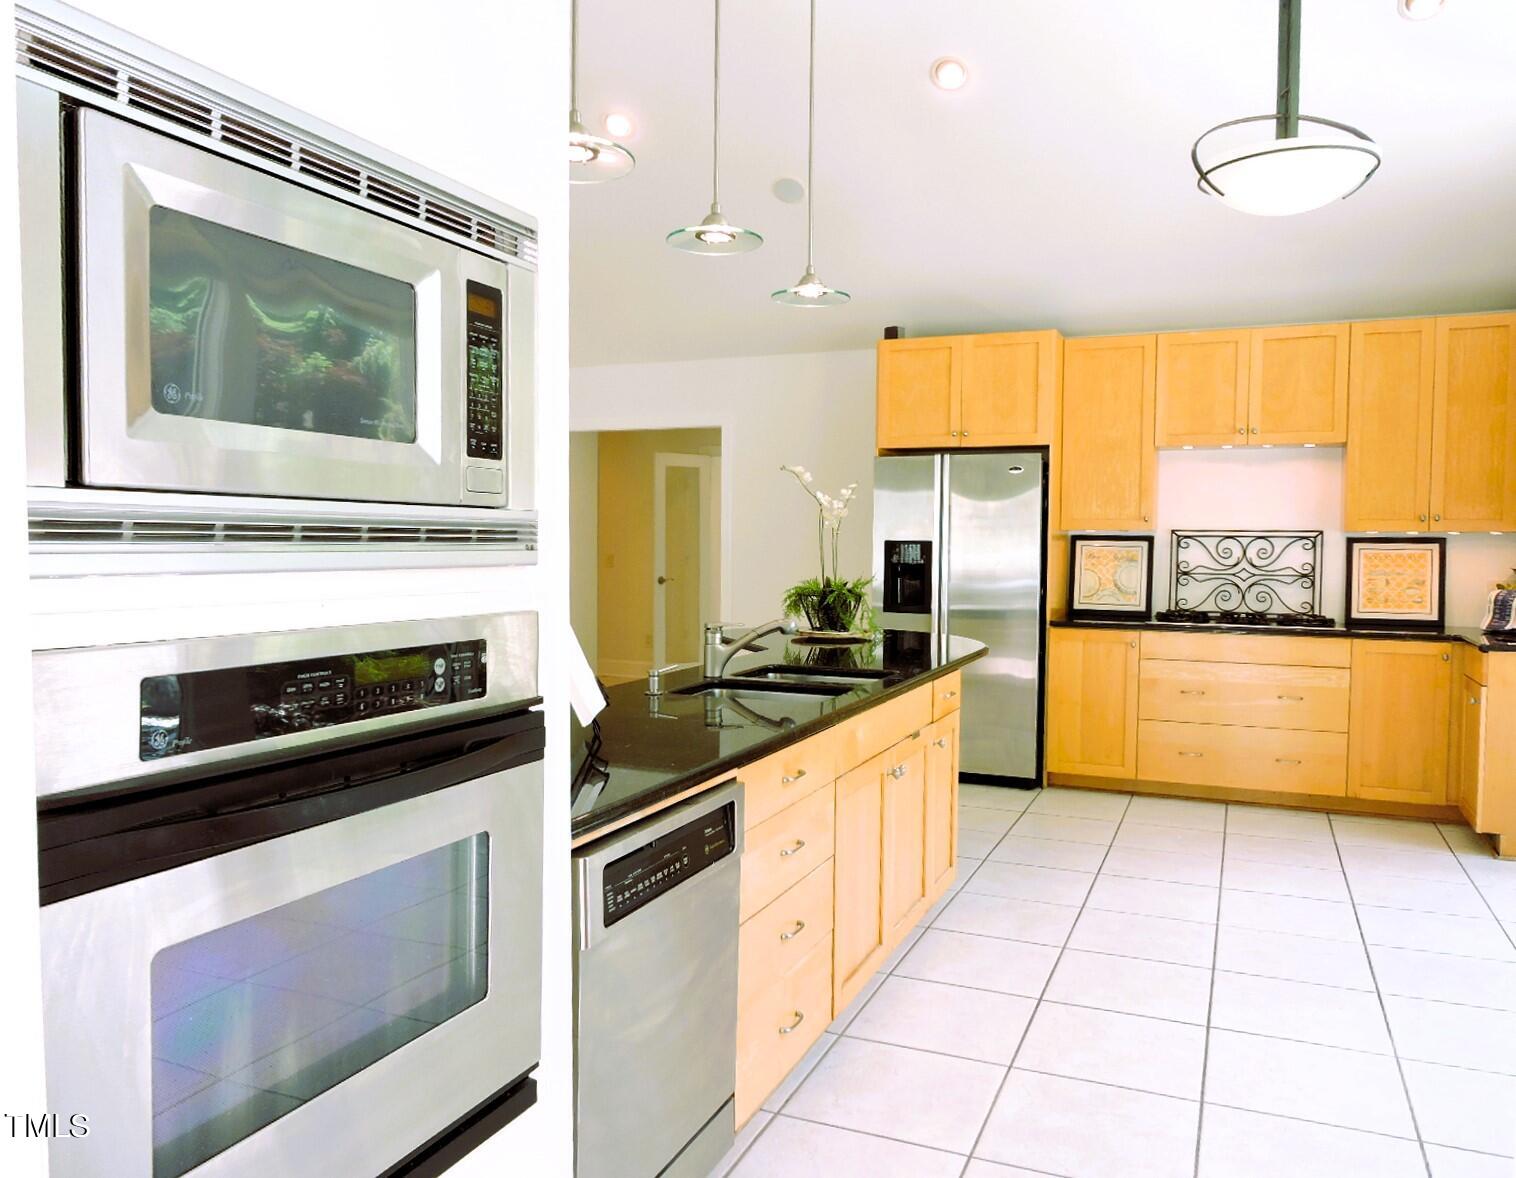
Bright kitchen with maple cabinetry, stainless-steel appliances, dark counters, and a tiled floor.
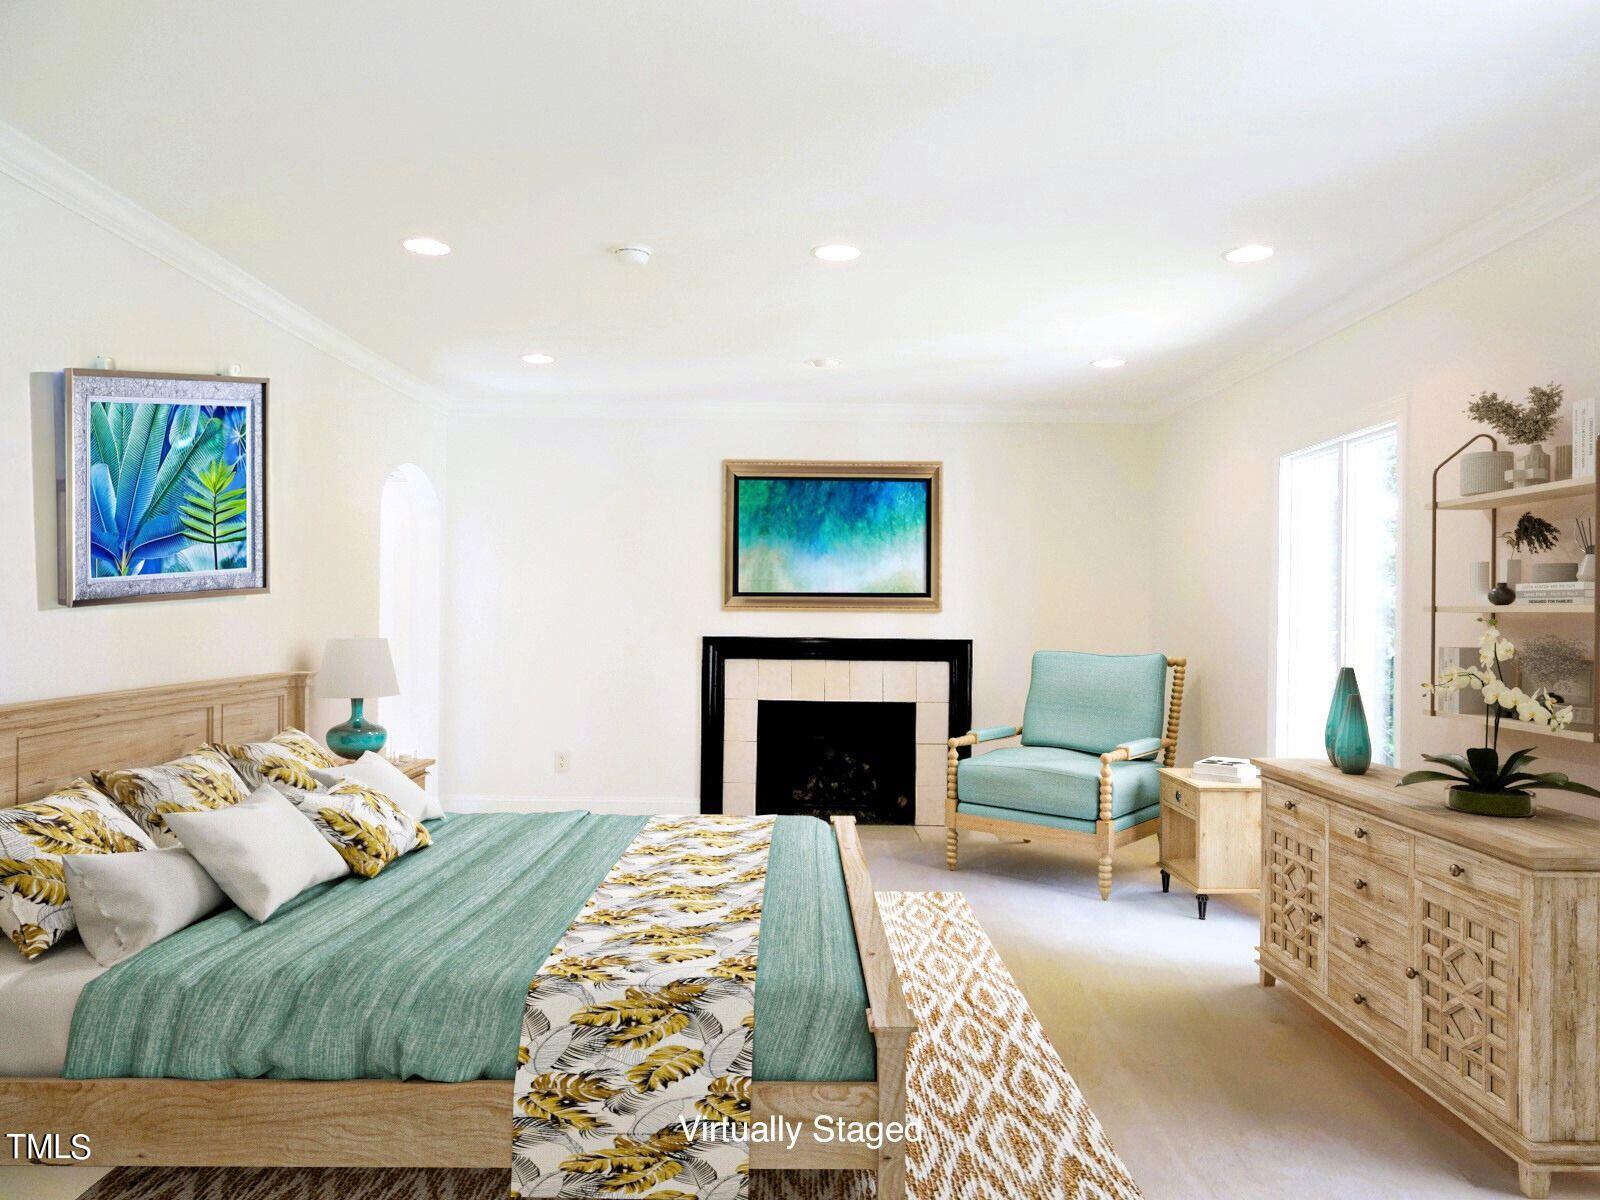
Virtually staged bedroom with a teal-covered bed, fireplace, and aqua chair.
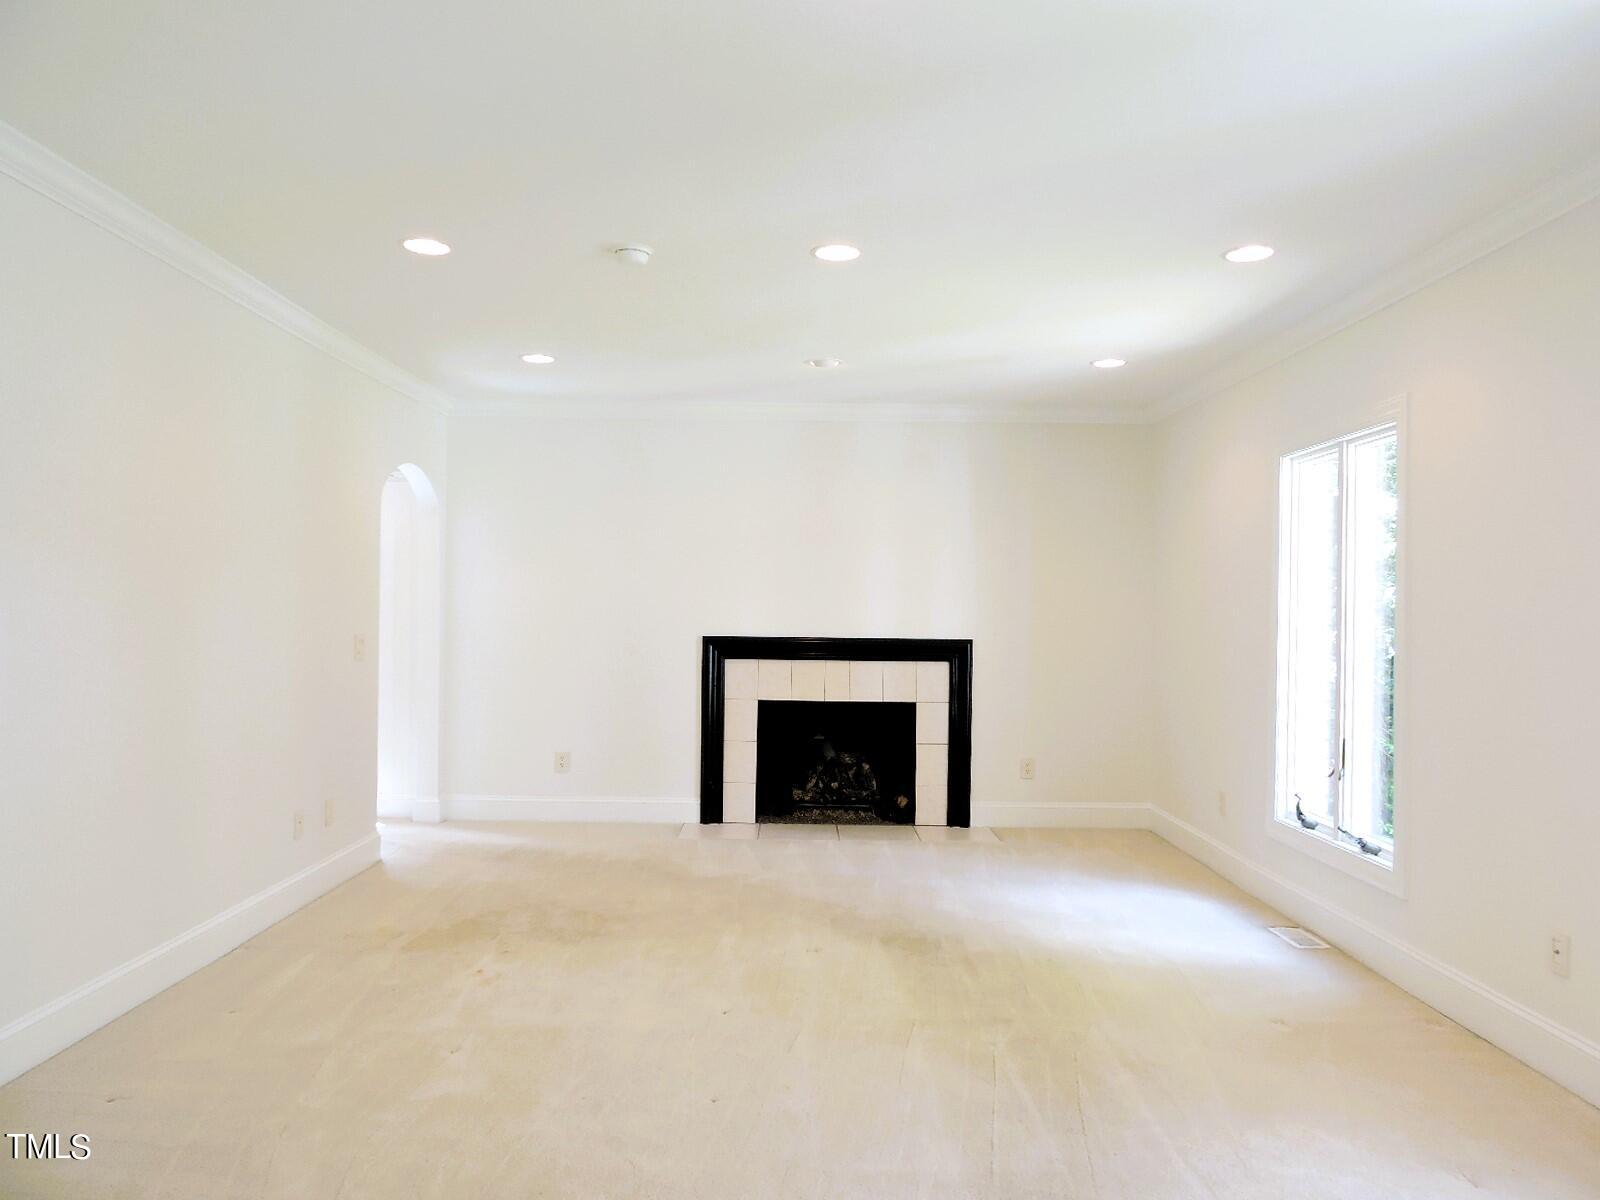
Empty living room with a tiled fireplace, recessed lights, and a tall window.
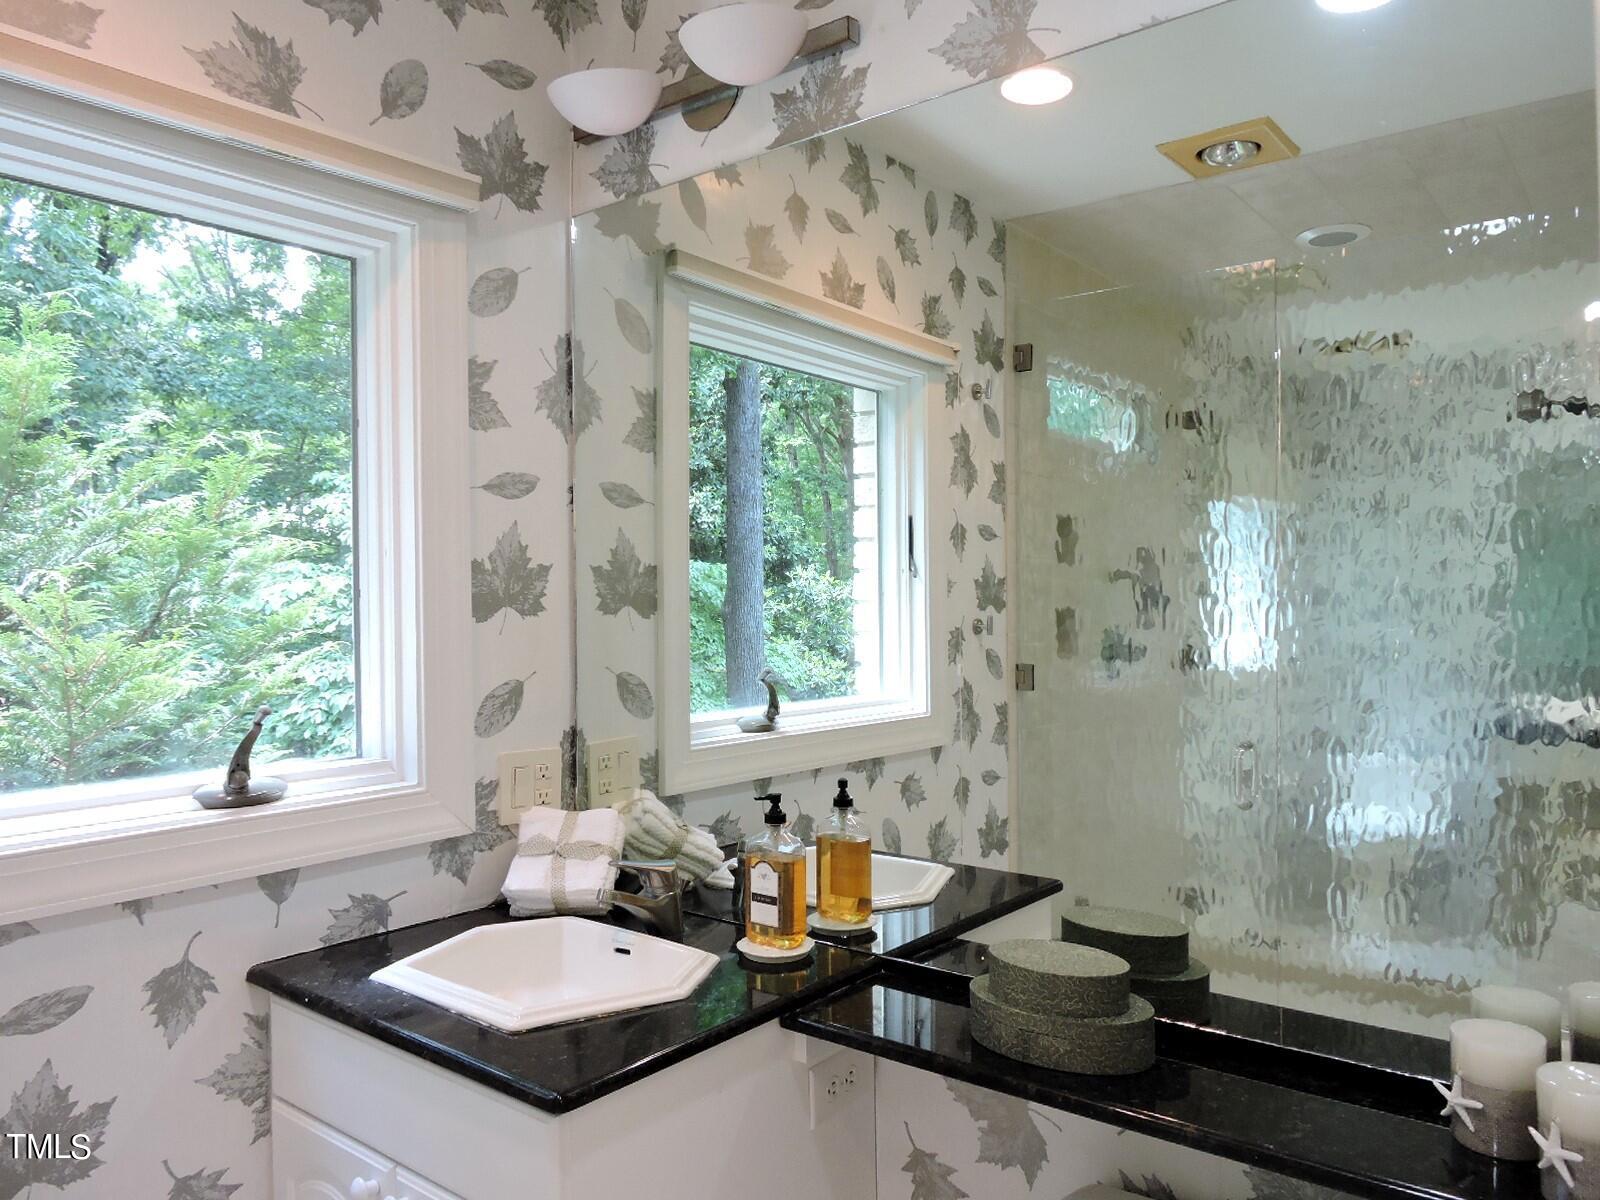
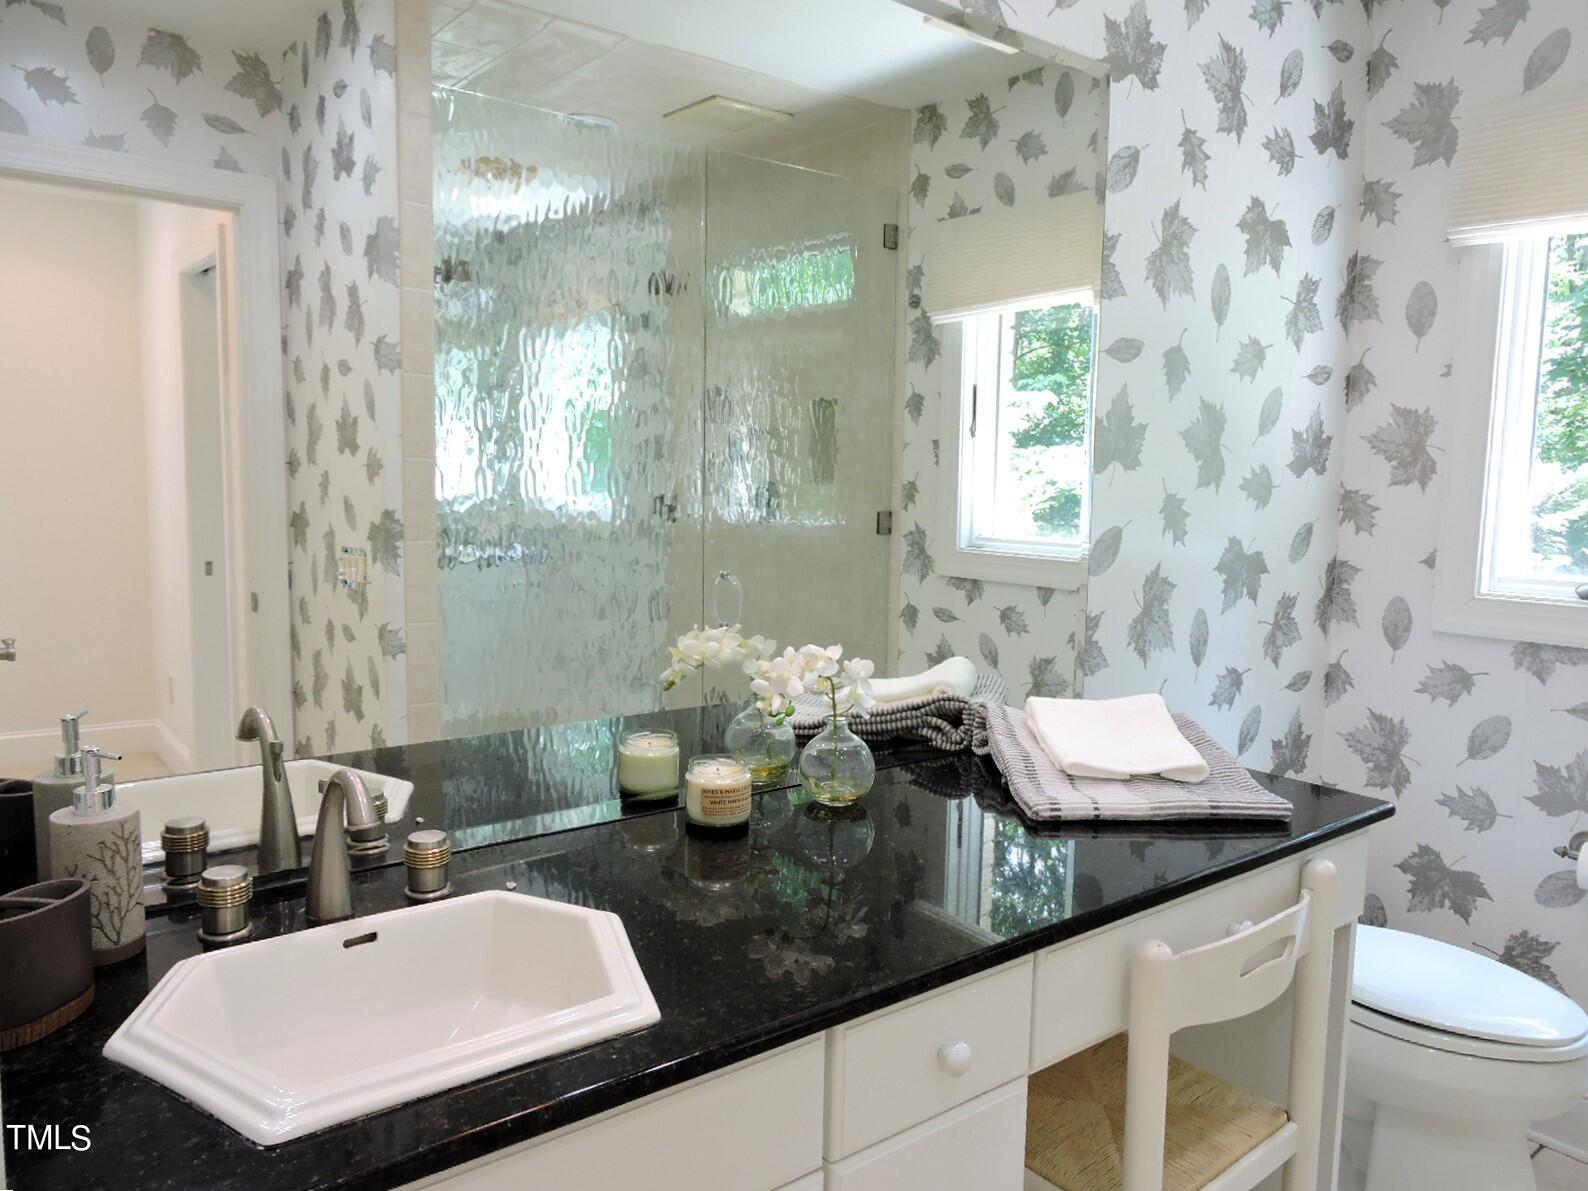
Bathroom with leaf-patterned wallpaper, black vanity counters, and a textured glass shower.
Bathroom with a black vanity, glass shower, and distinctive gray leaf-patterned wallpaper.
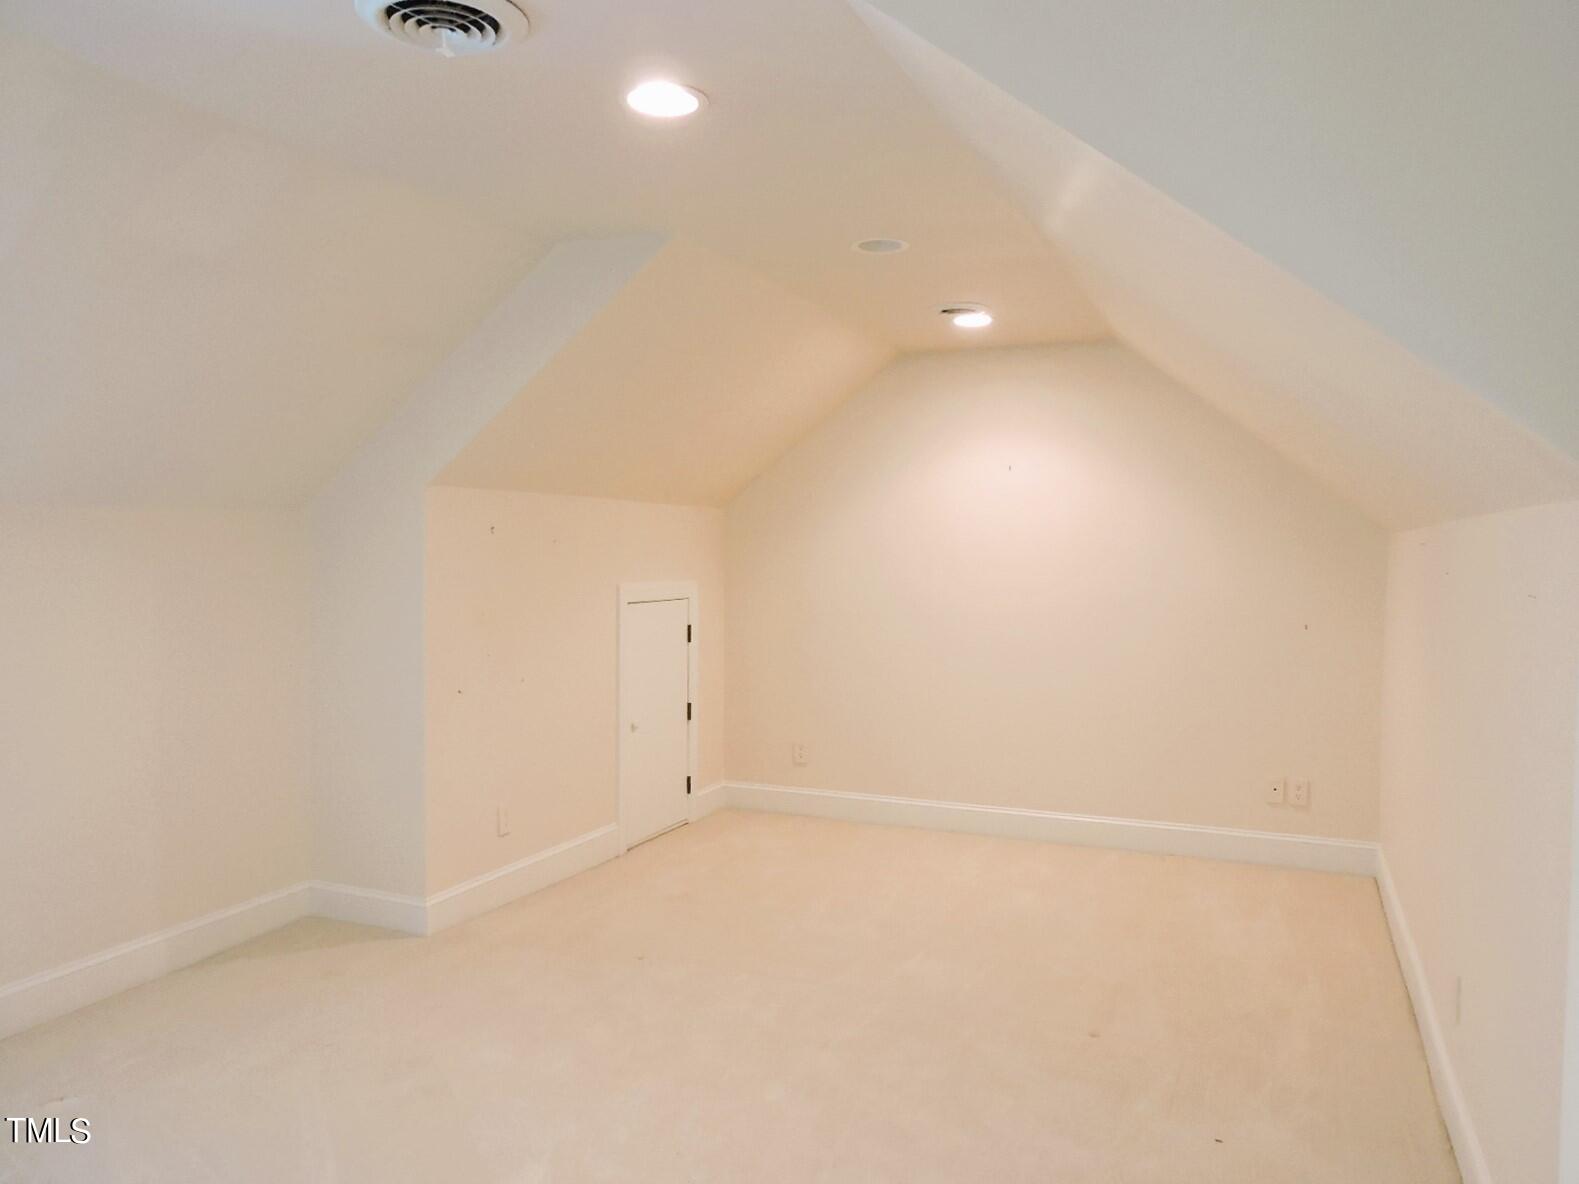
Empty carpeted room with a vaulted ceiling, recessed lights, and a small door.
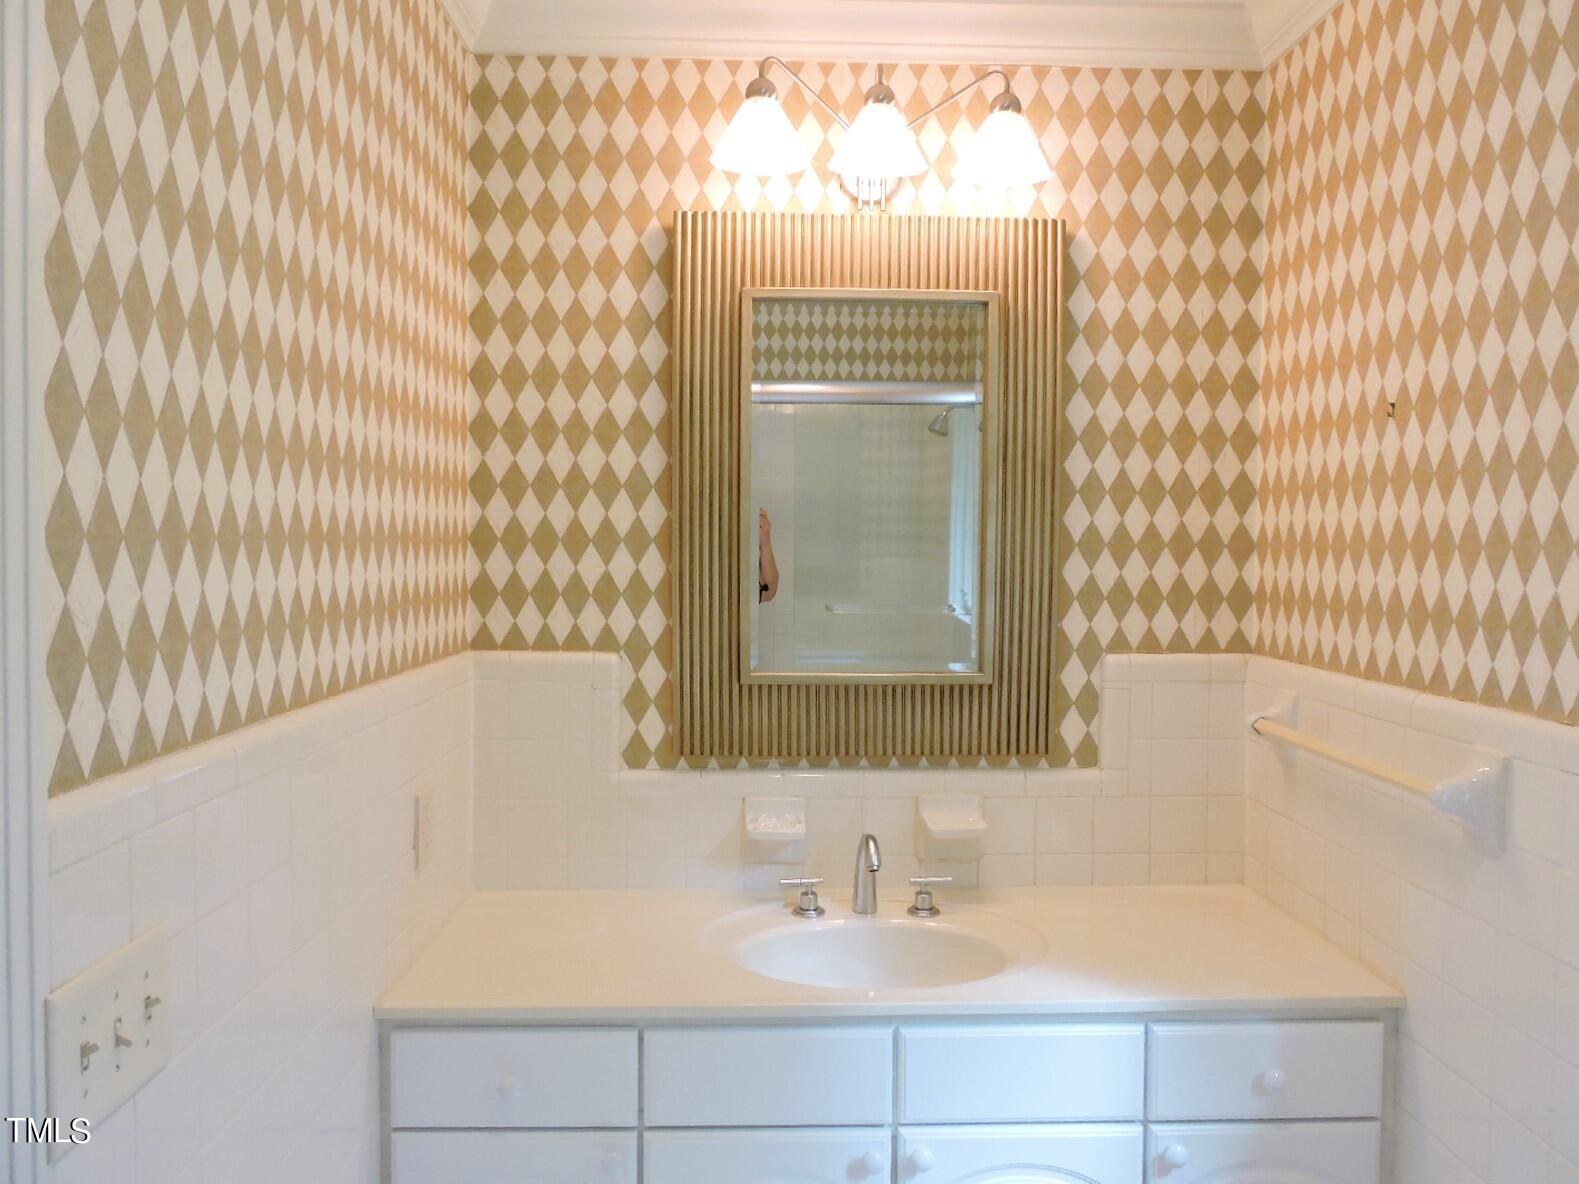
Bathroom vanity with a framed mirror and beige-and-white diamond-pattern wallpaper.
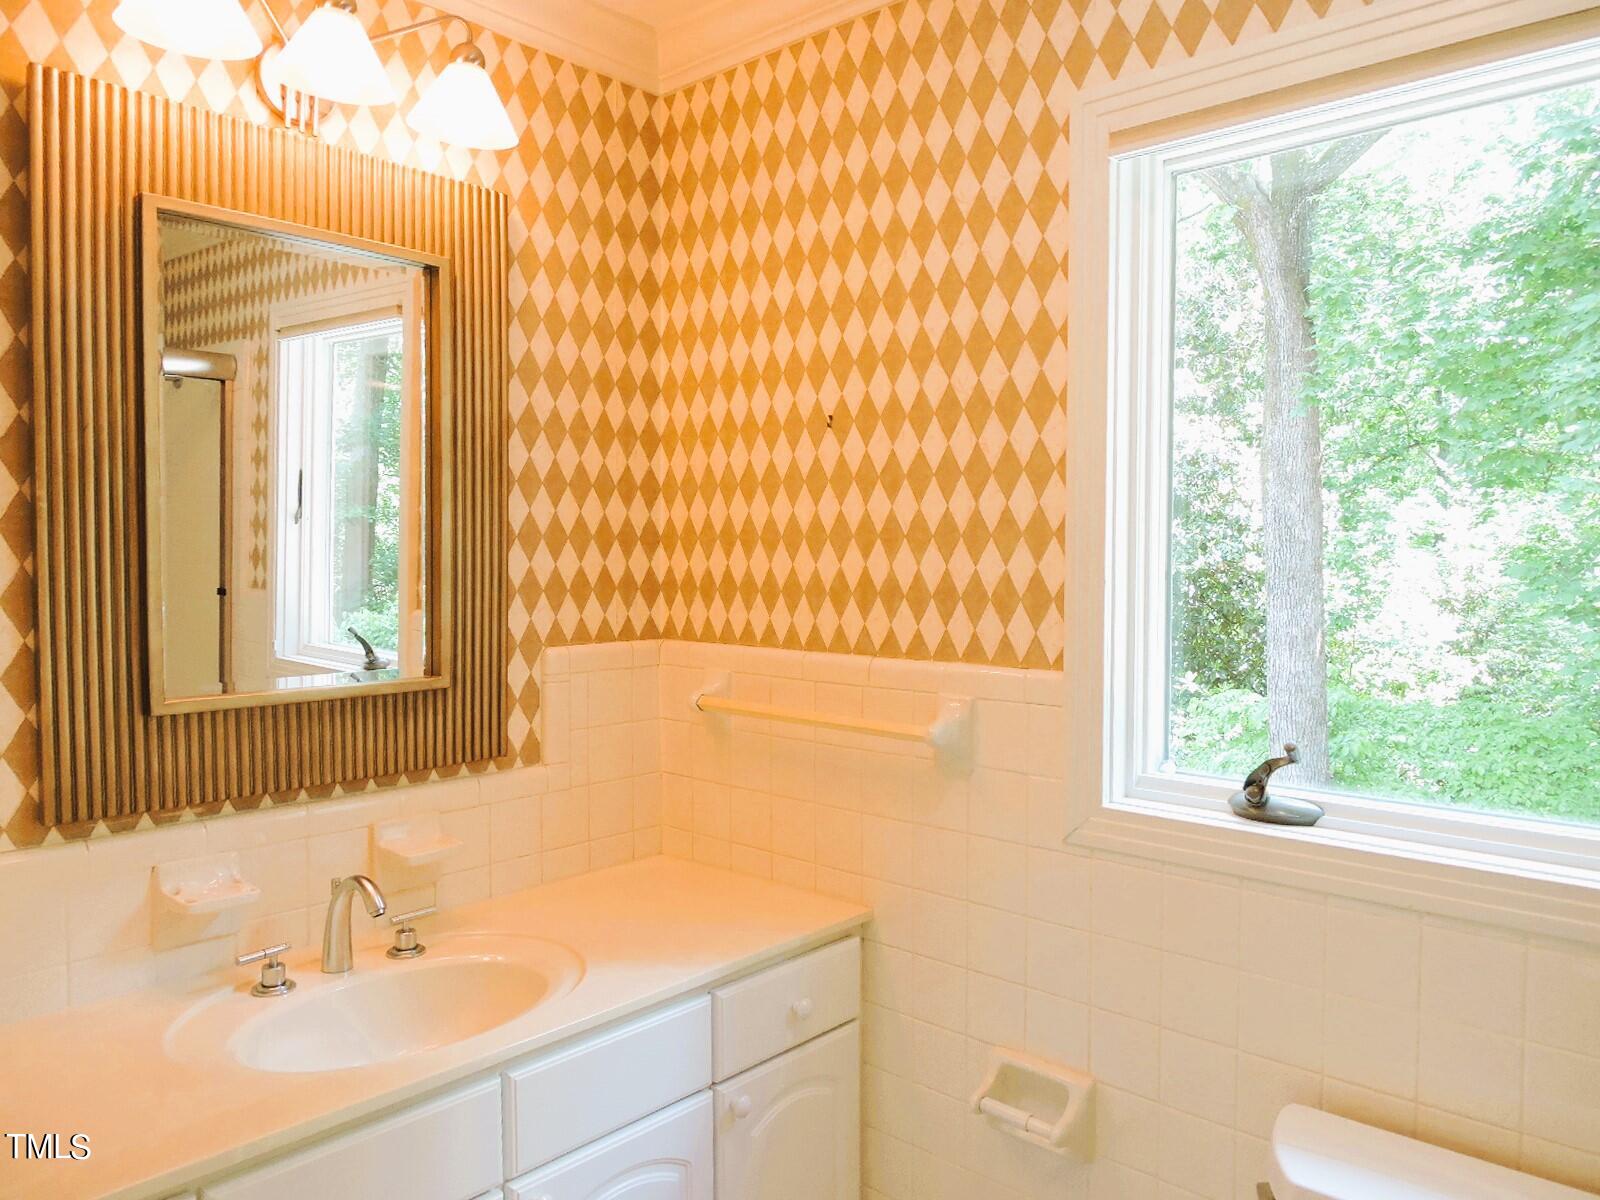
Bathroom vanity and mirror beside diamond-patterned wallpaper and a large window overlooking trees.
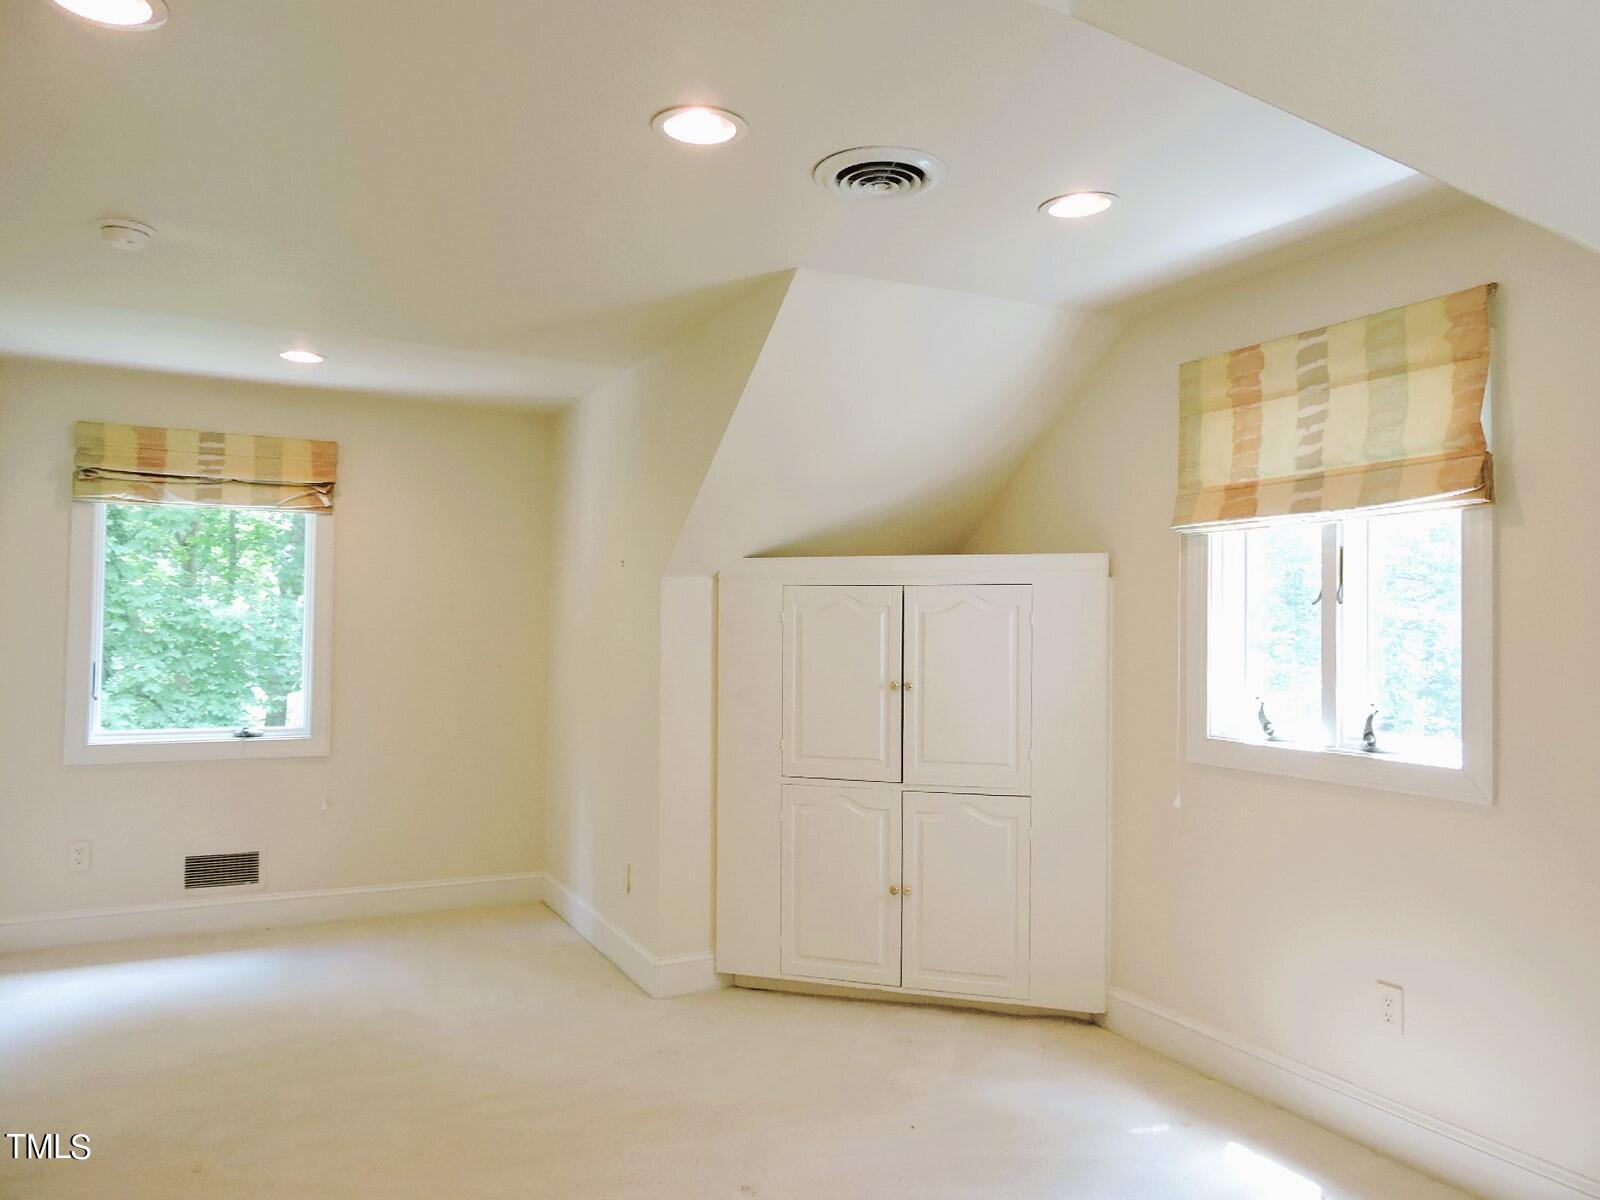
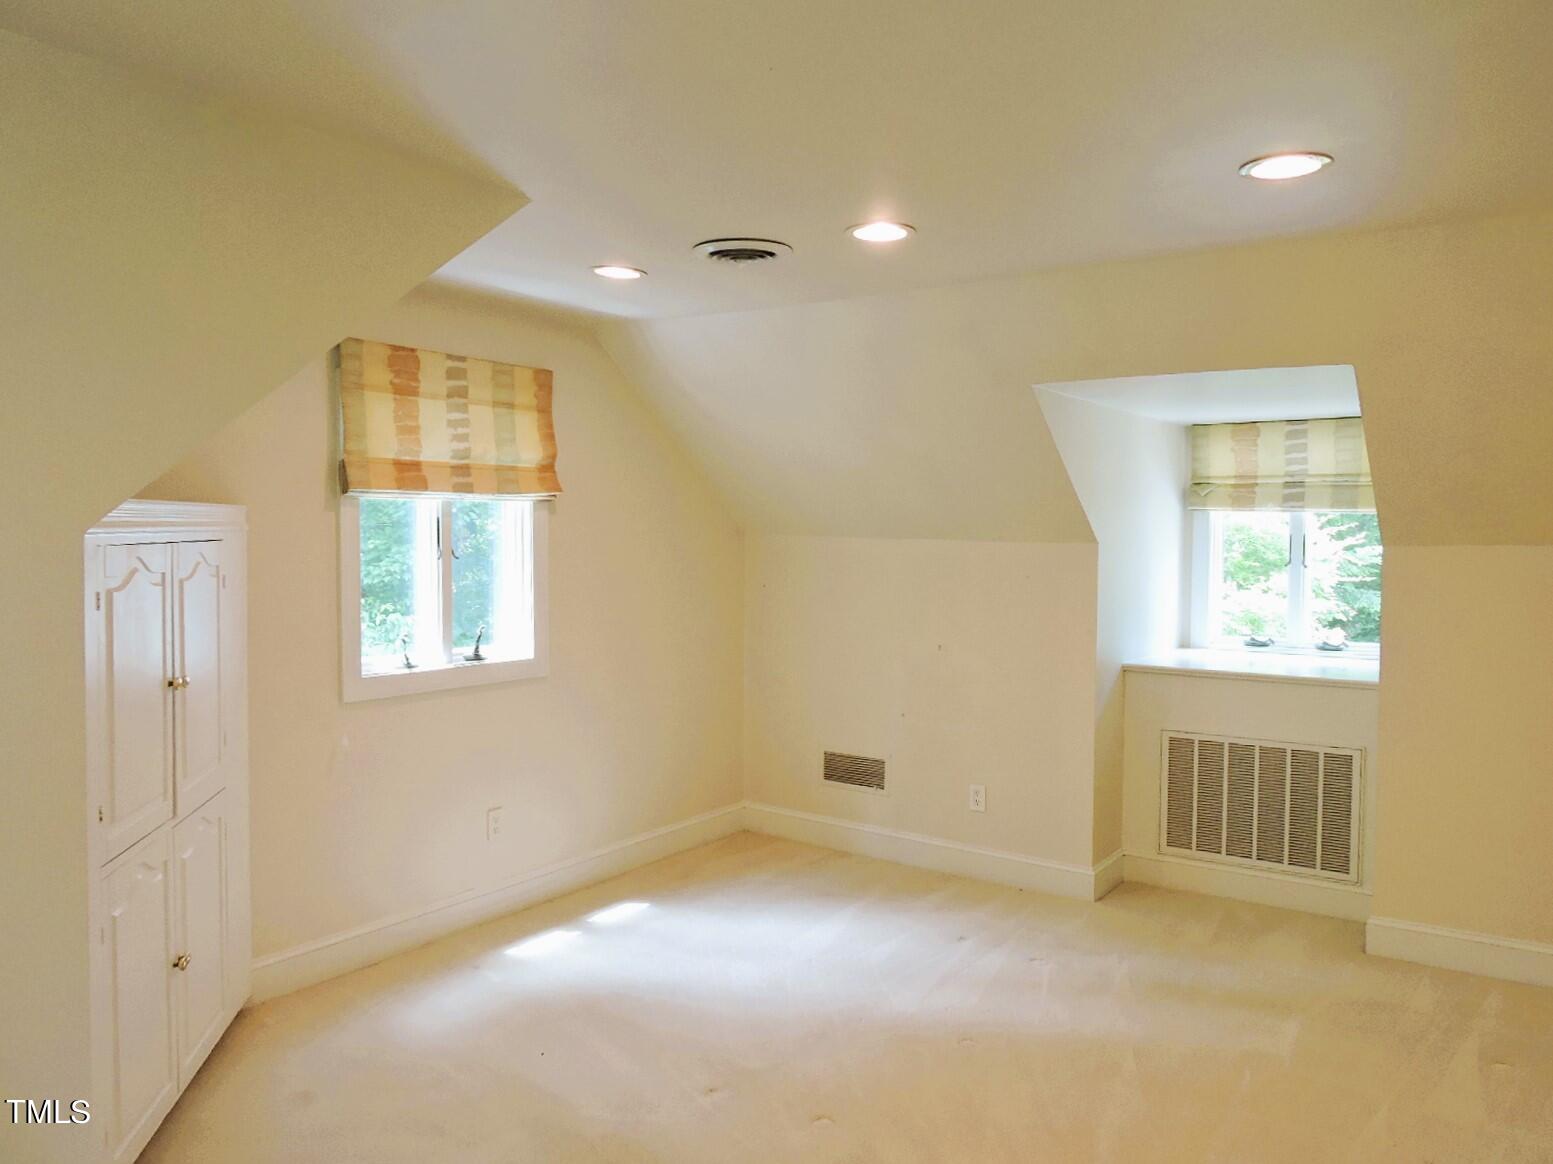
Vacant carpeted room with sloped ceiling, two windows, and built-in white cabinets.
Empty bedroom with sloped ceilings, two shaded windows, and a built-in white cabinet.
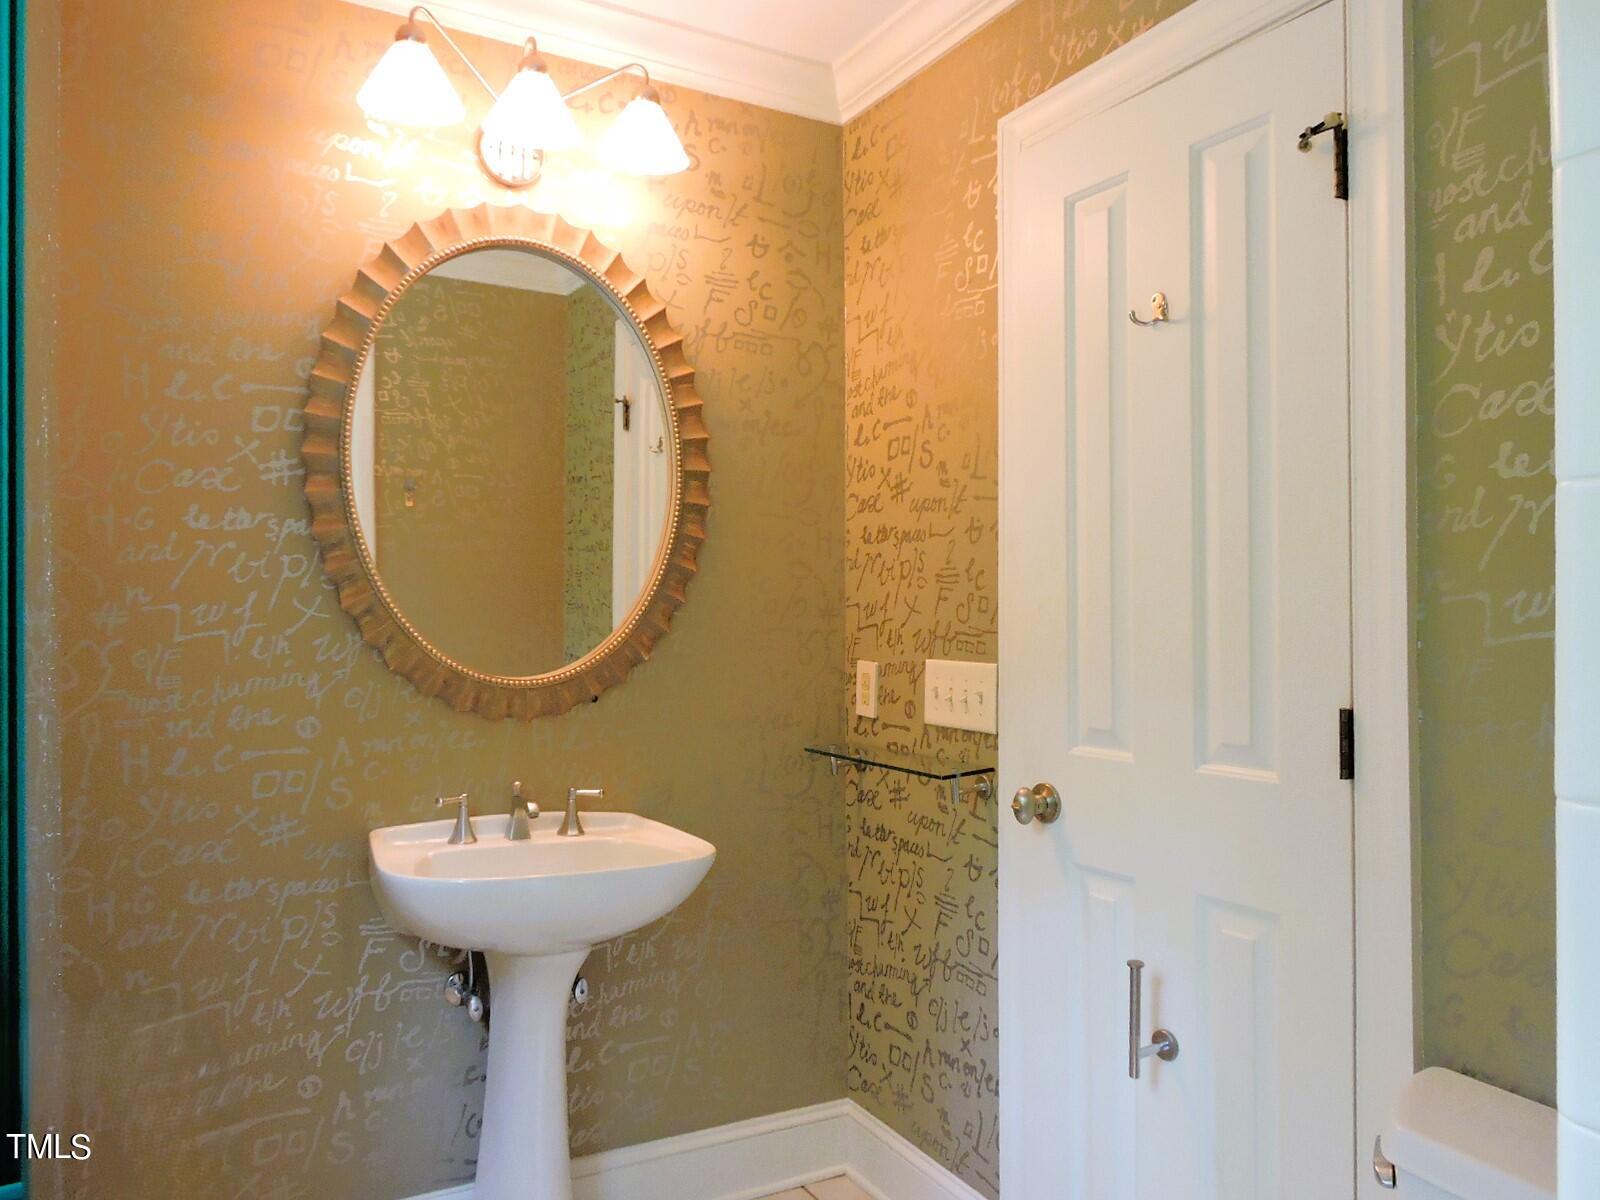
Bathroom with a pedestal sink, oval sunburst mirror, and script-patterned wallpaper.
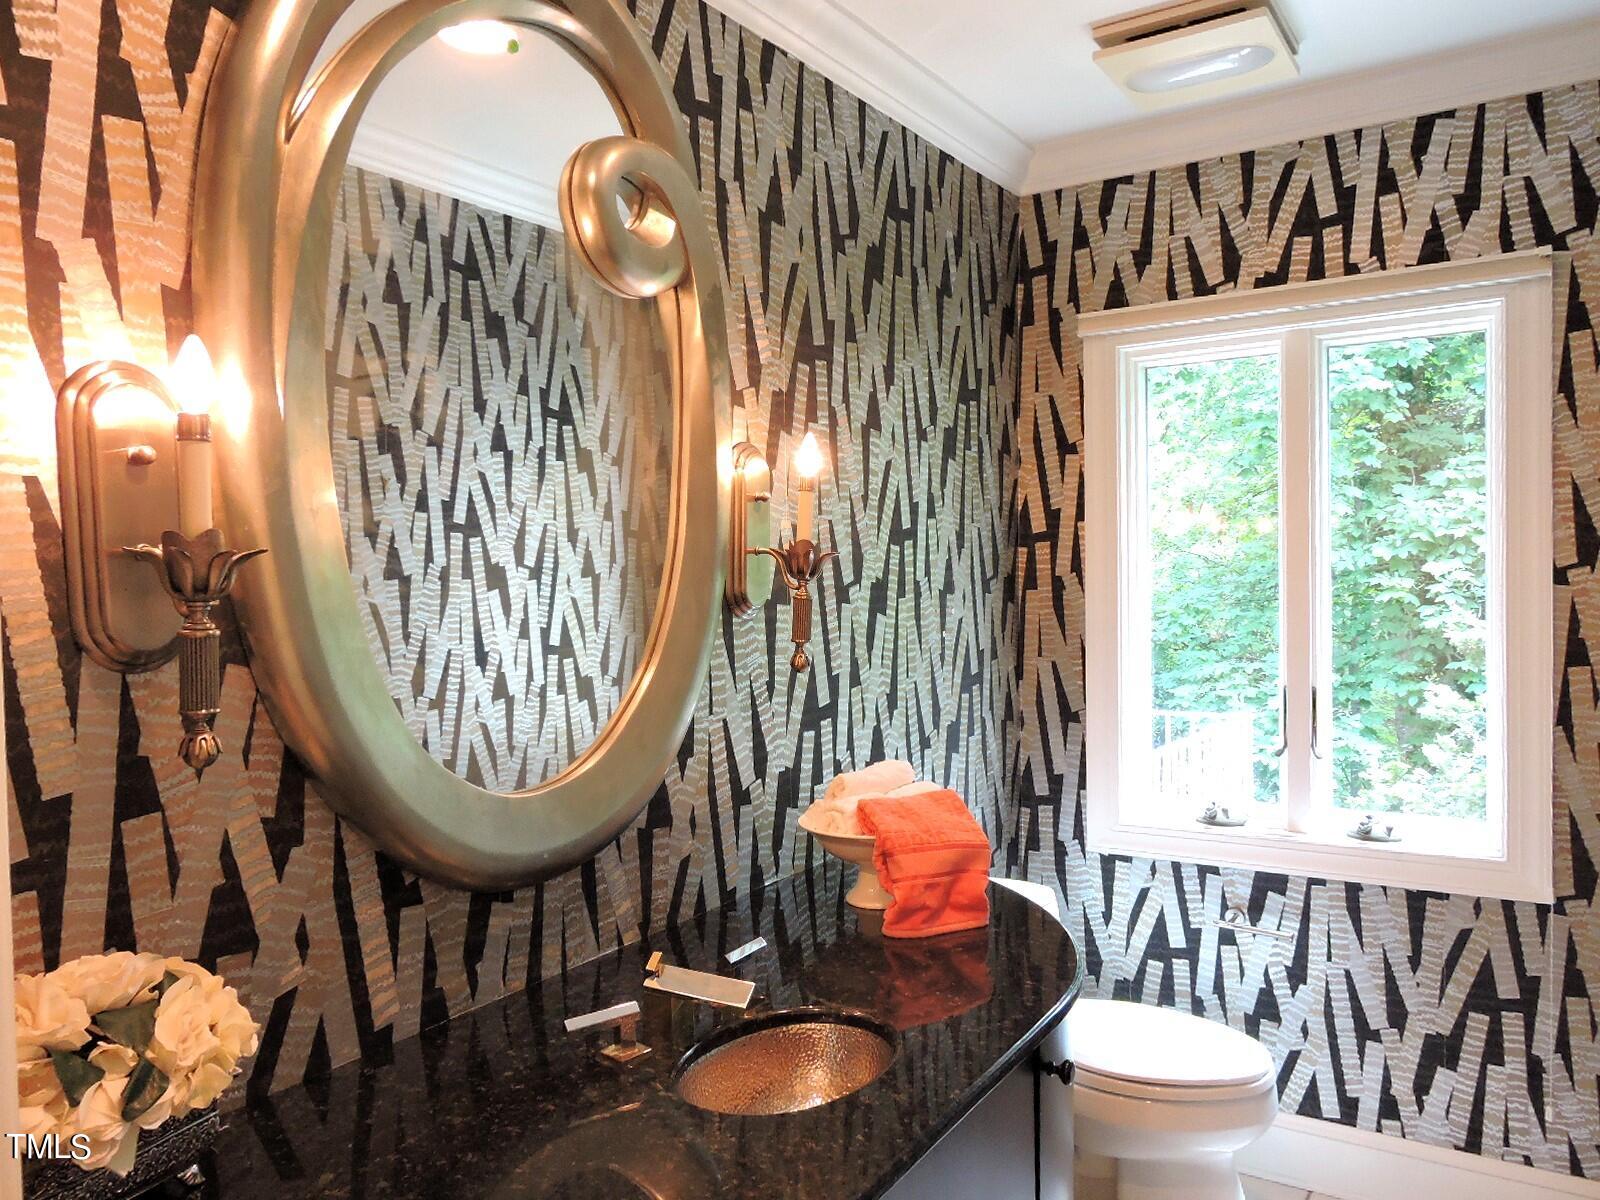
Powder room with geometric wallpaper, an oversized oval mirror, brass sconces, and a dark vanity.
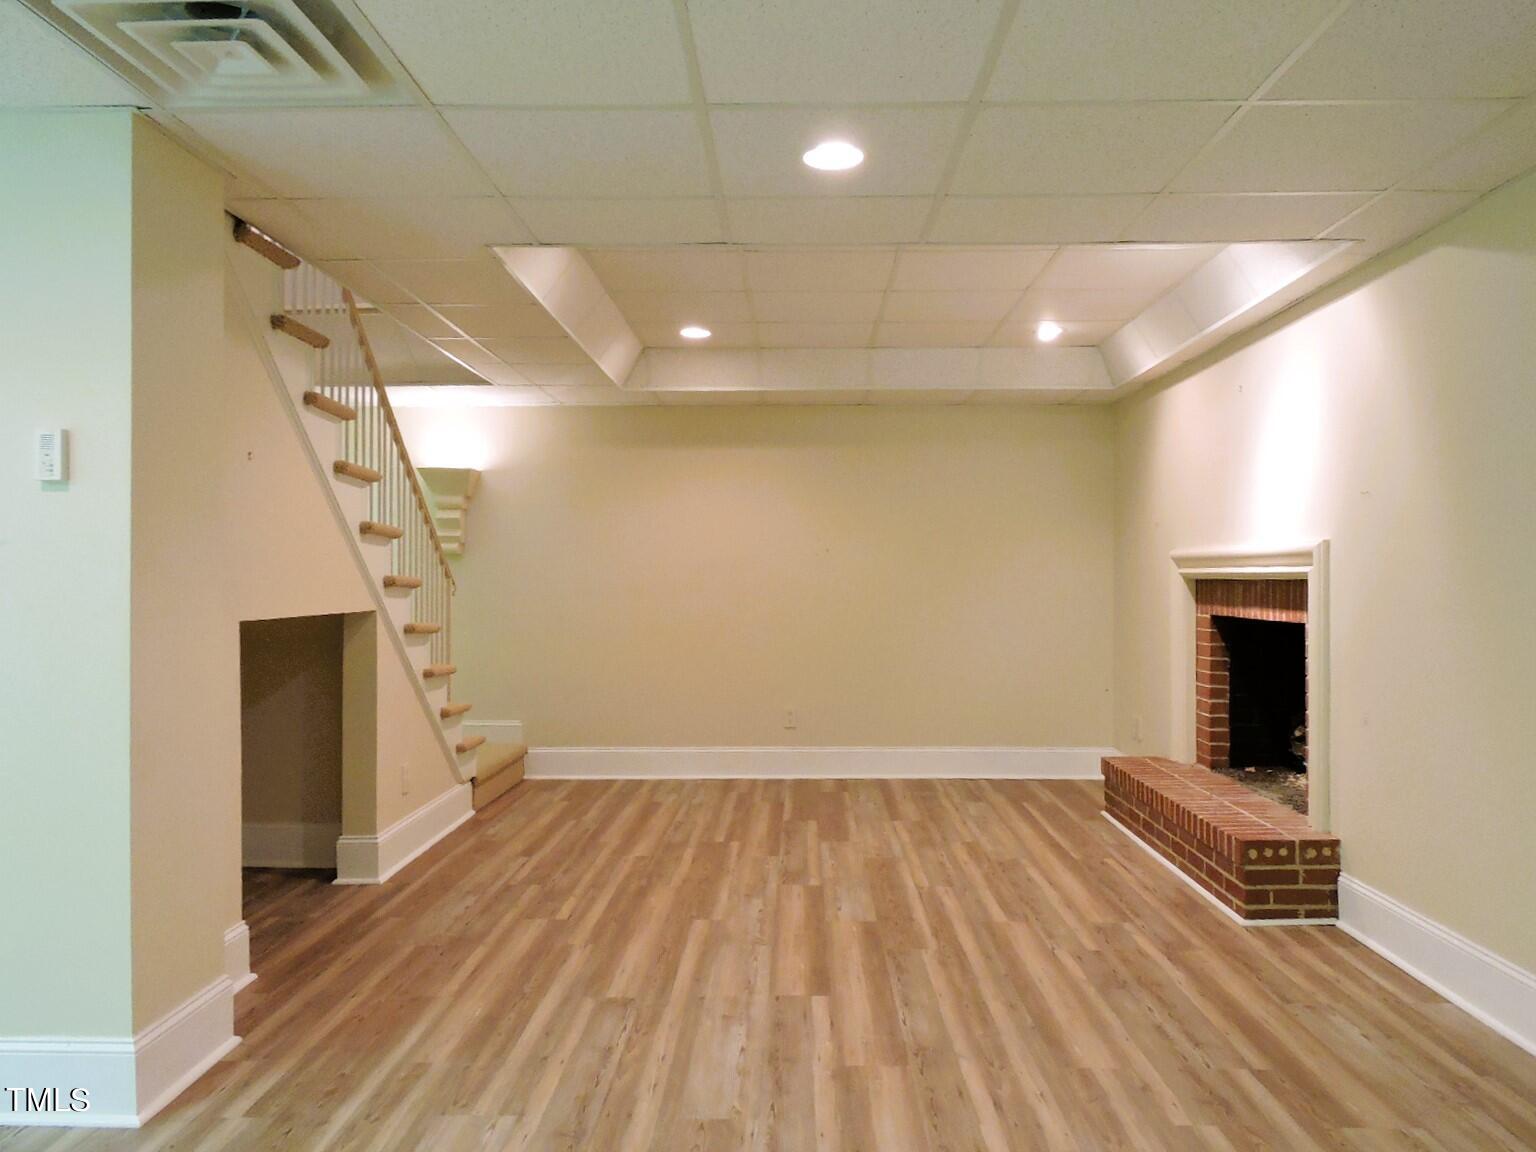
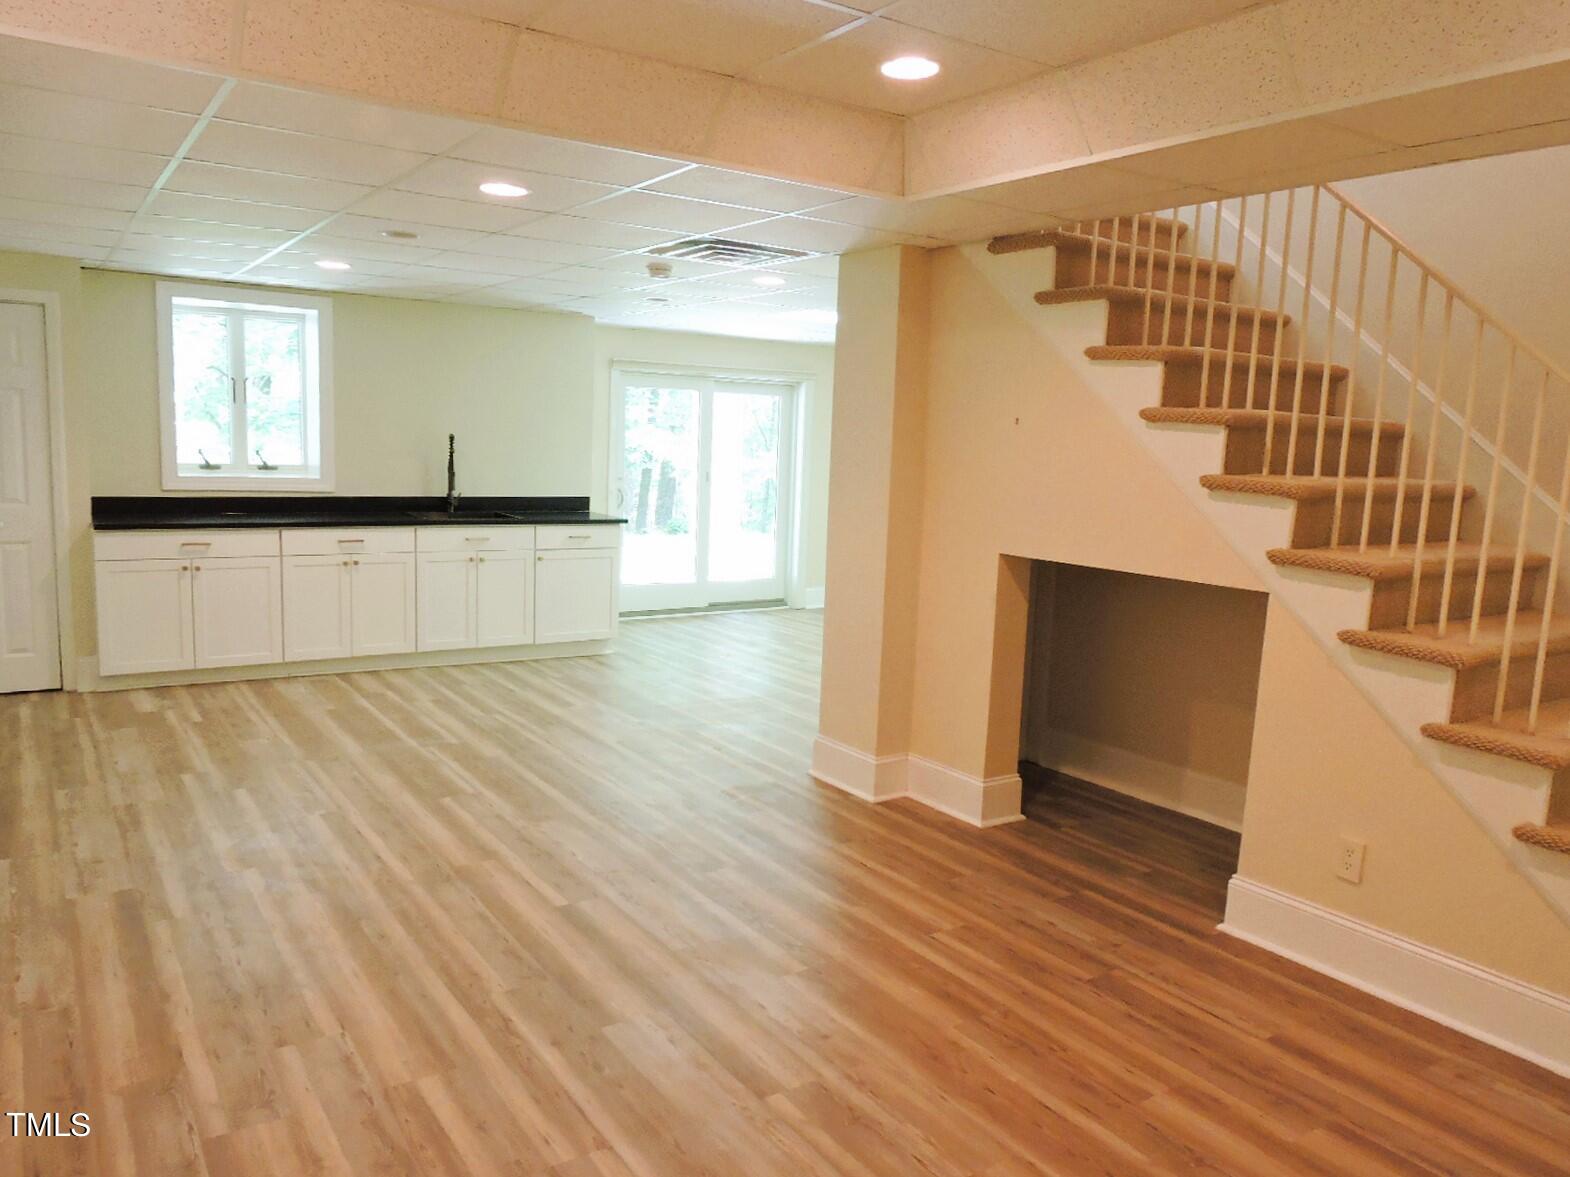
Empty basement room with wood-look flooring, staircase, and brick fireplace.
Lower-level living area with a compact kitchenette and carpeted stairs.
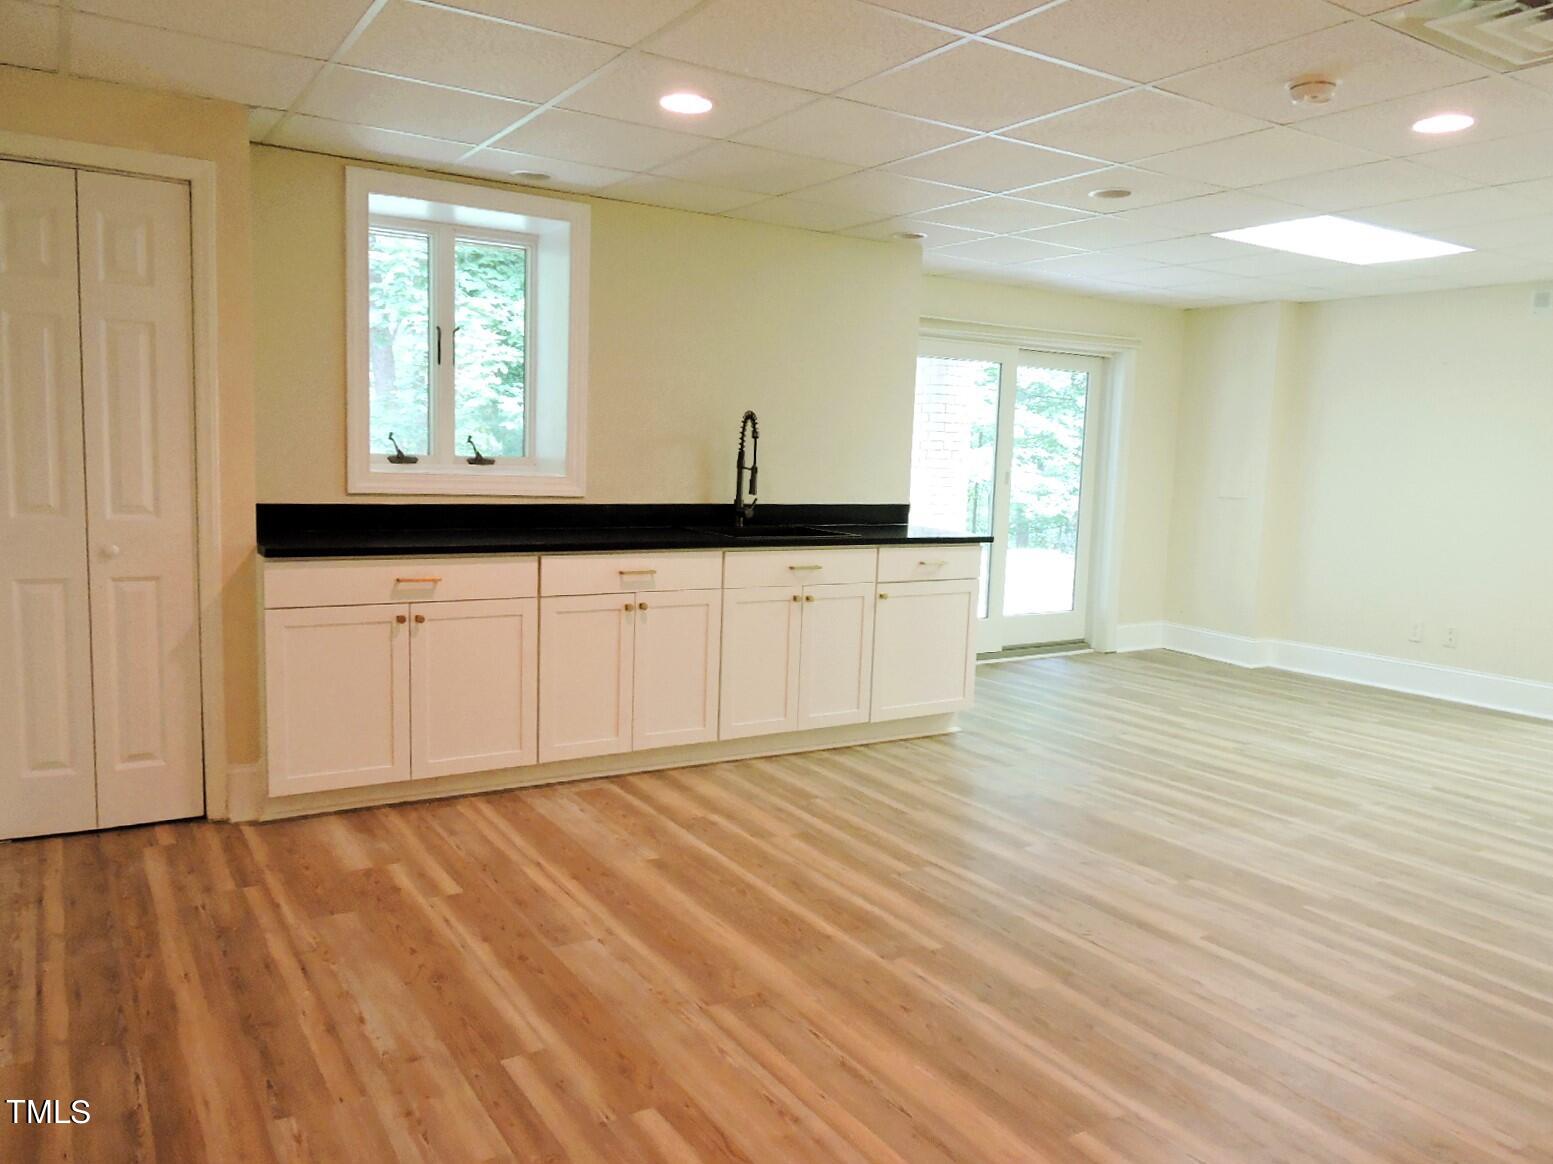
Kitchen with white cabinets, black countertops, wood-look floors, and glass patio doors.
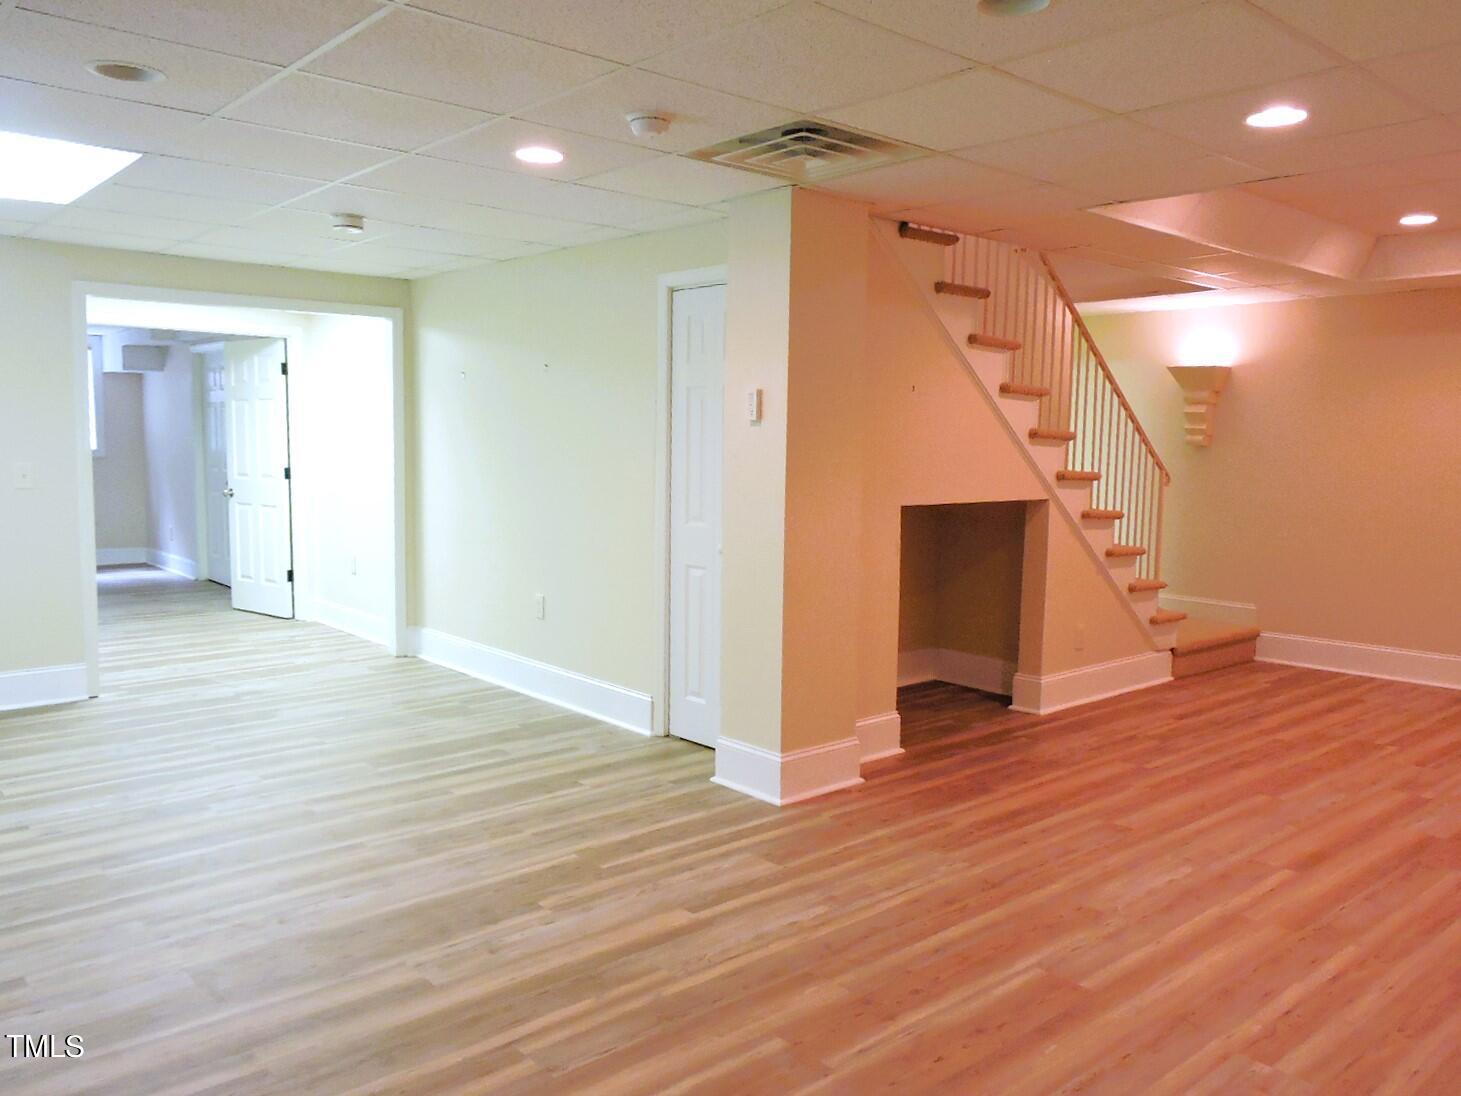
Unfurnished interior with a staircase, open doorway, and wood-look plank flooring.
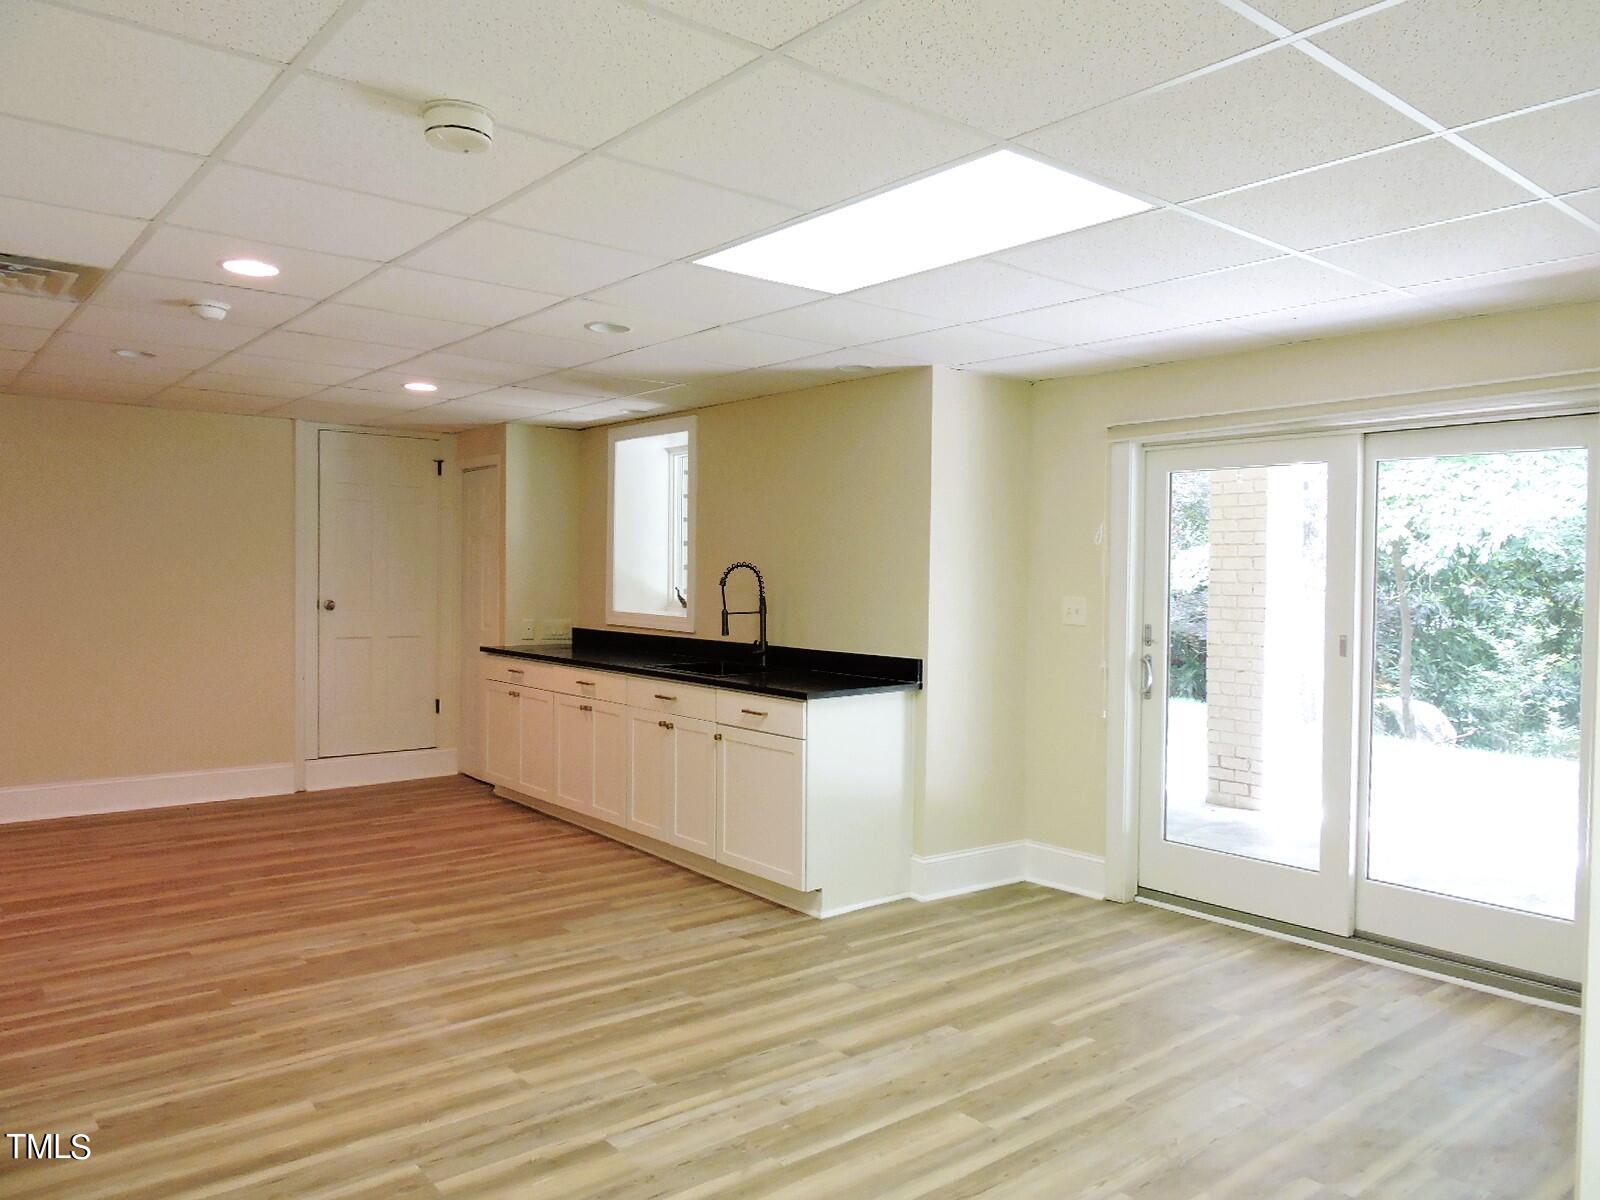
Vacant room with a white-cabinet kitchenette, black countertop, wood-look floors, and sliding glass doors.
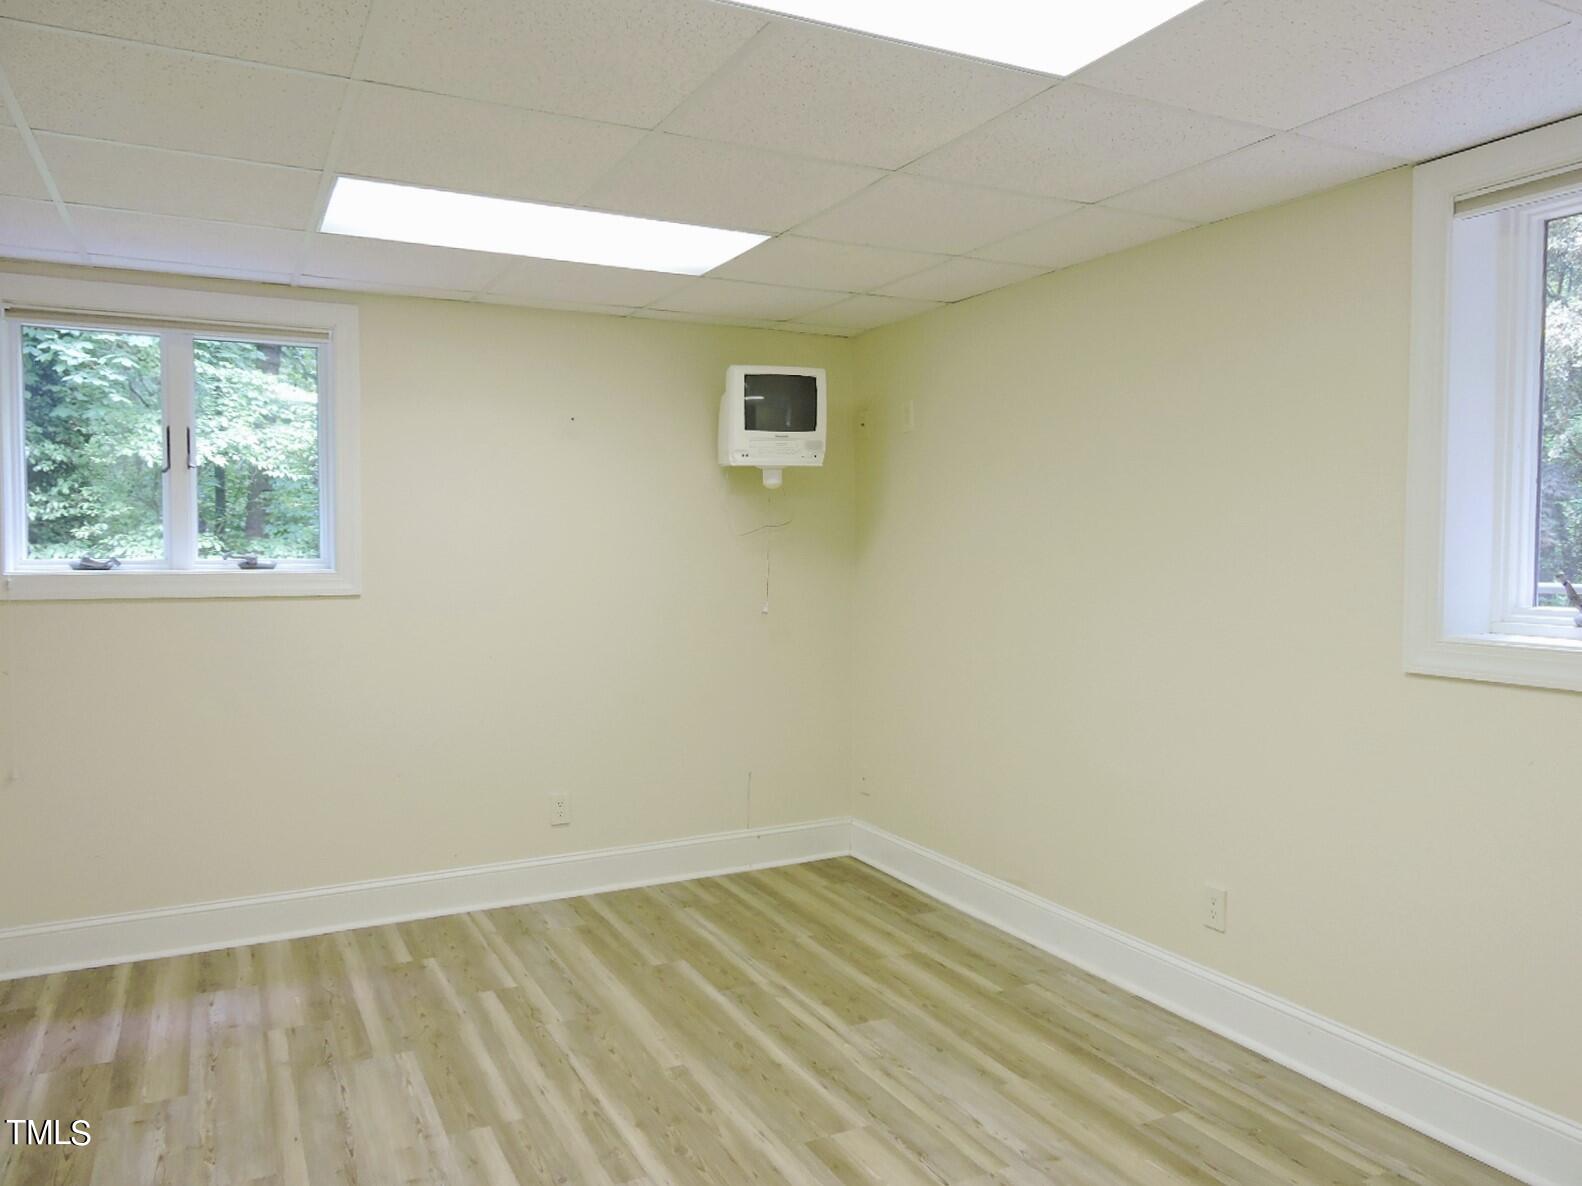
Empty room with light wood-look flooring, two windows, and a wall-mounted television.
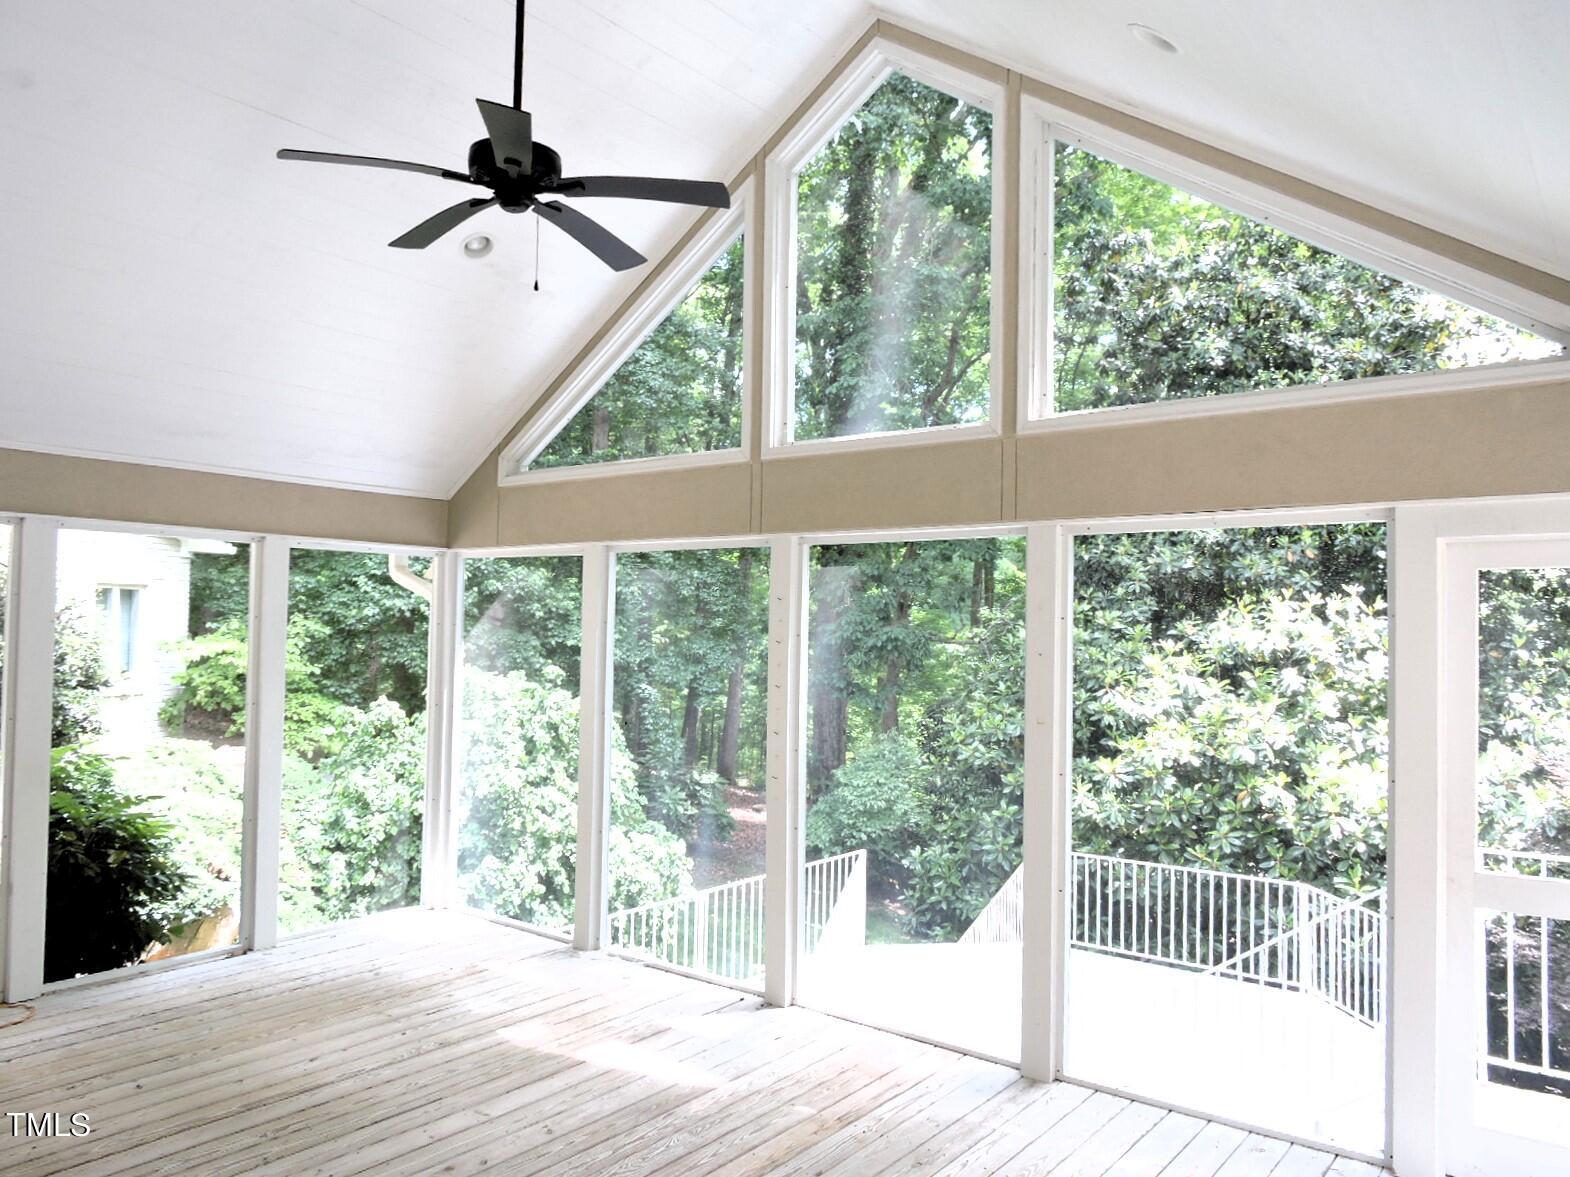
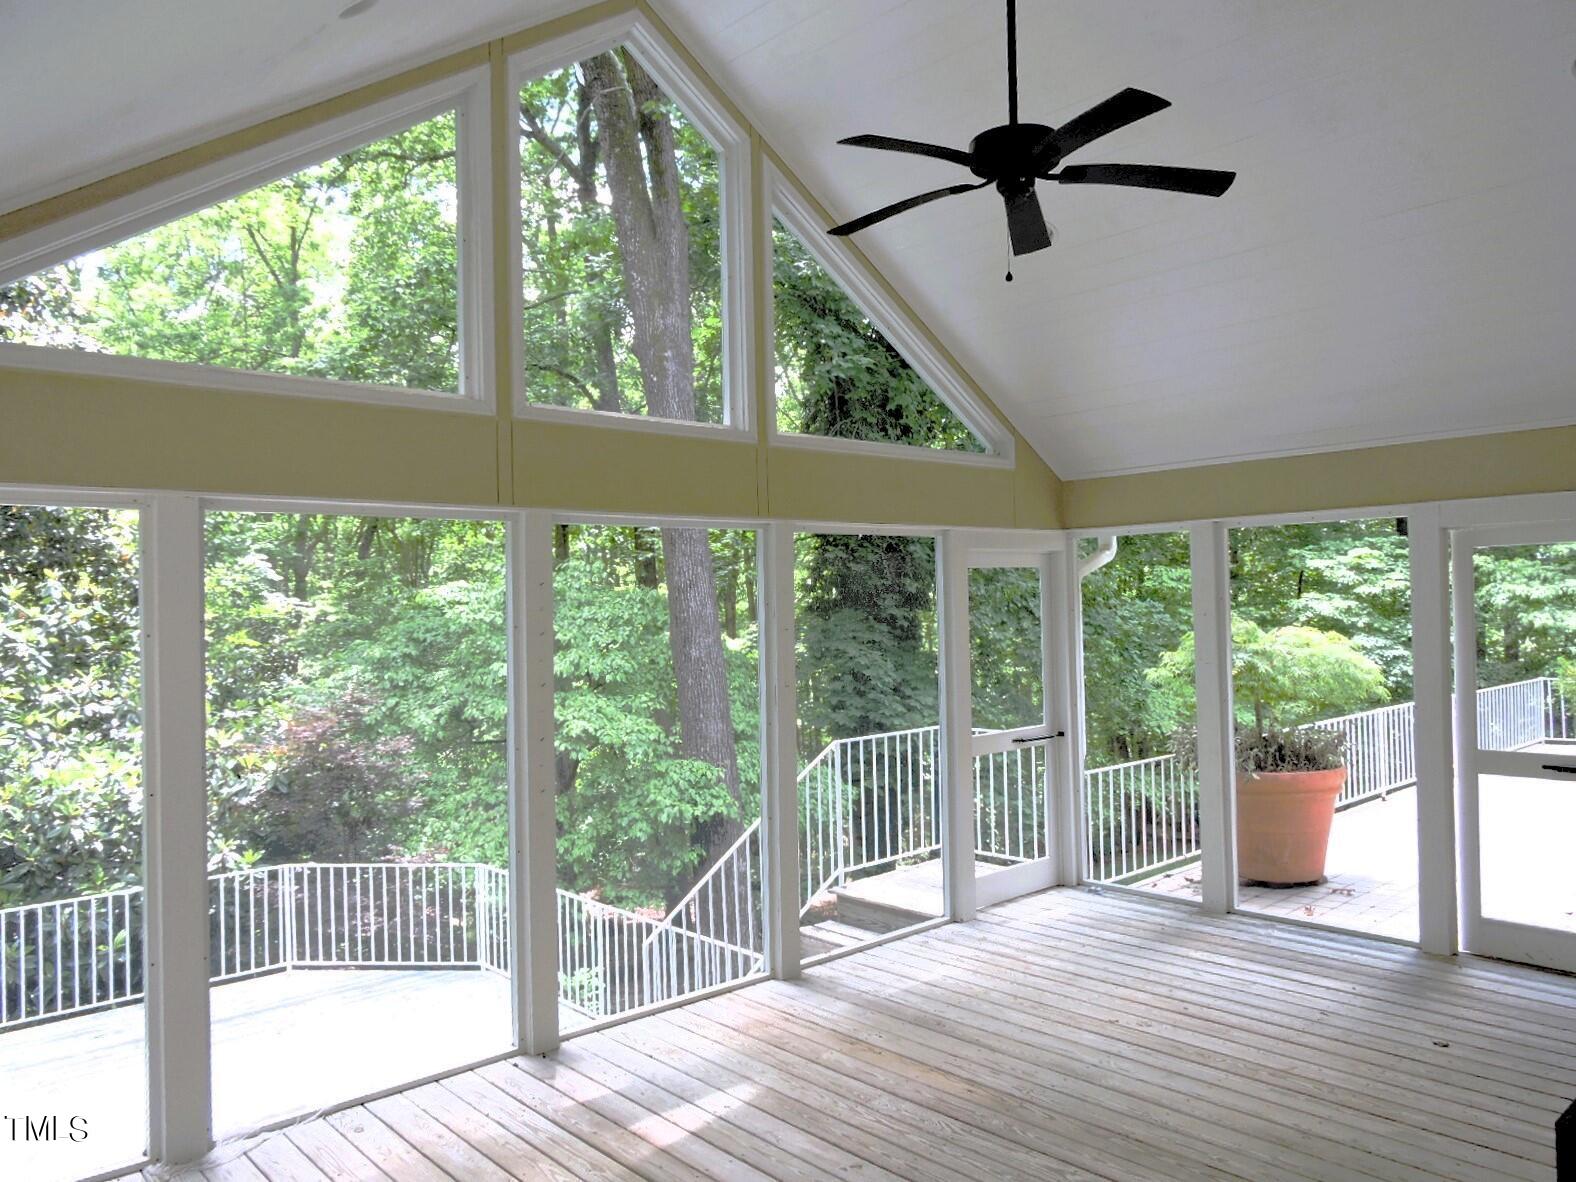
Sunroom with a vaulted ceiling, large windows, and views of leafy trees.
Enclosed sunroom with a vaulted ceiling, expansive windows, and views of leafy trees.
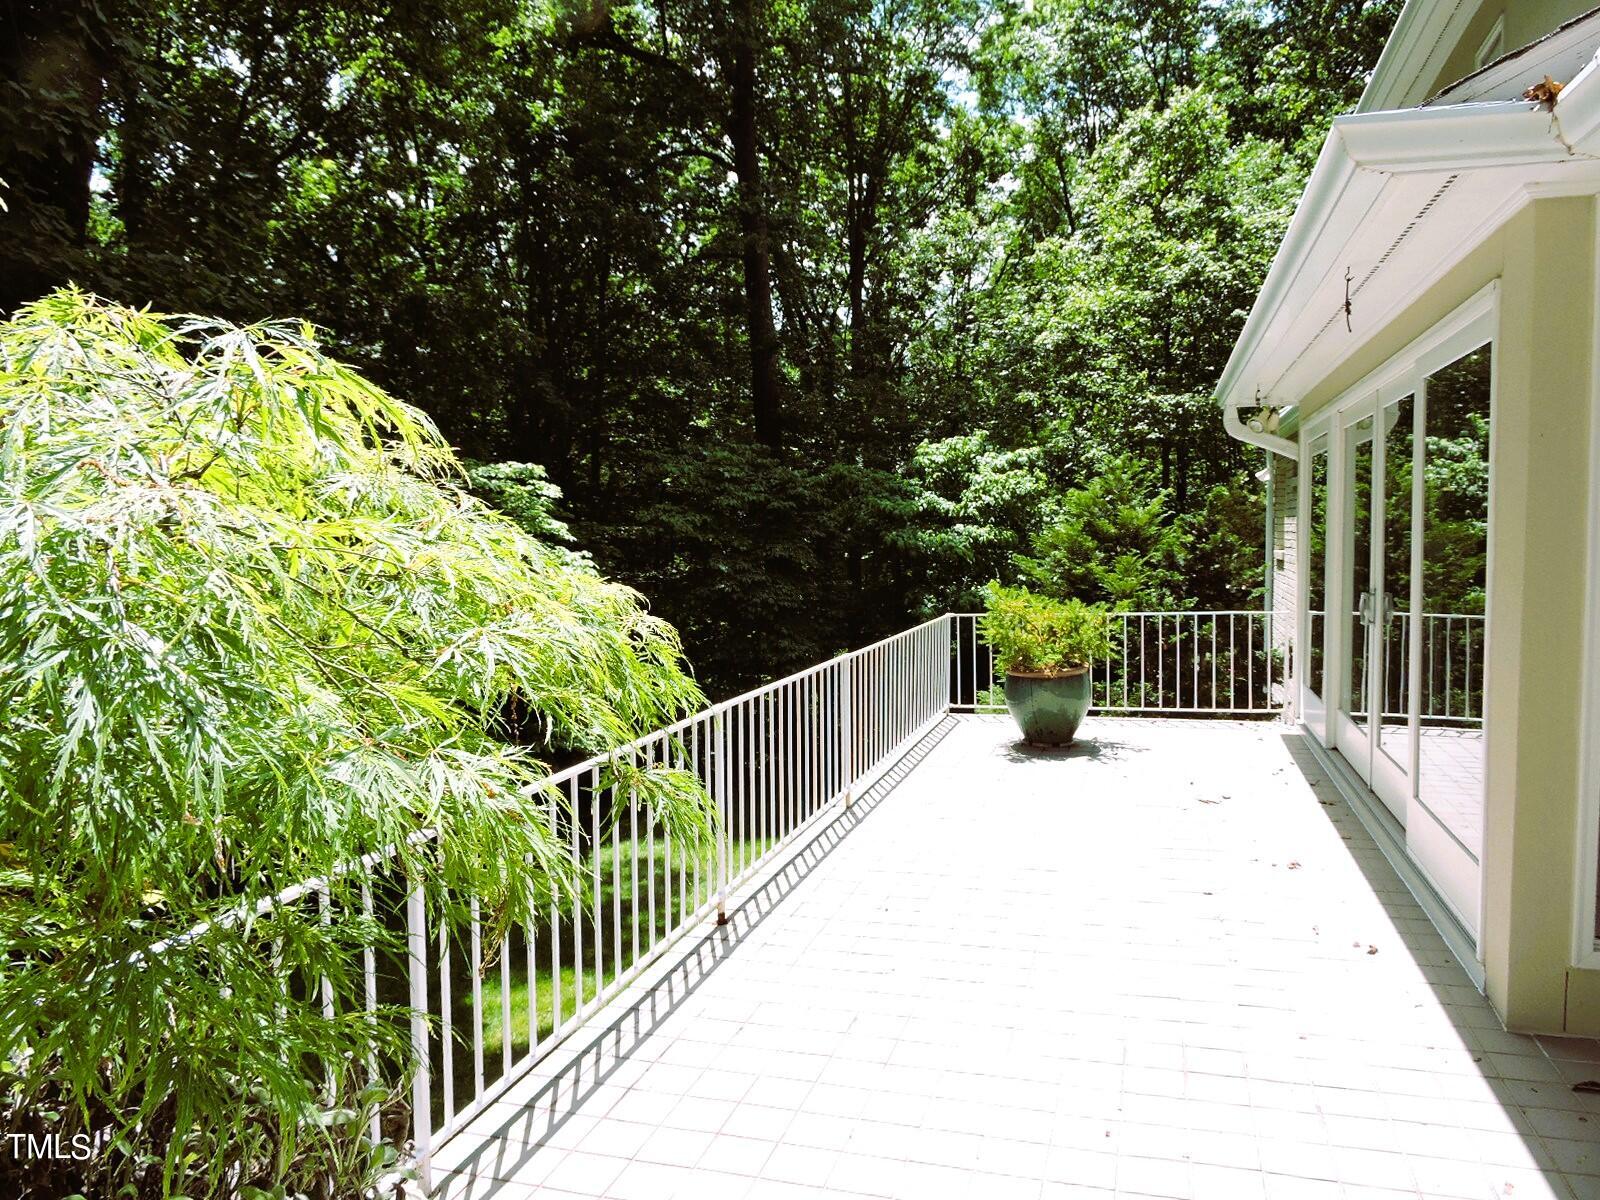
Tiled patio with white railings and sliding glass doors beside dense woods.
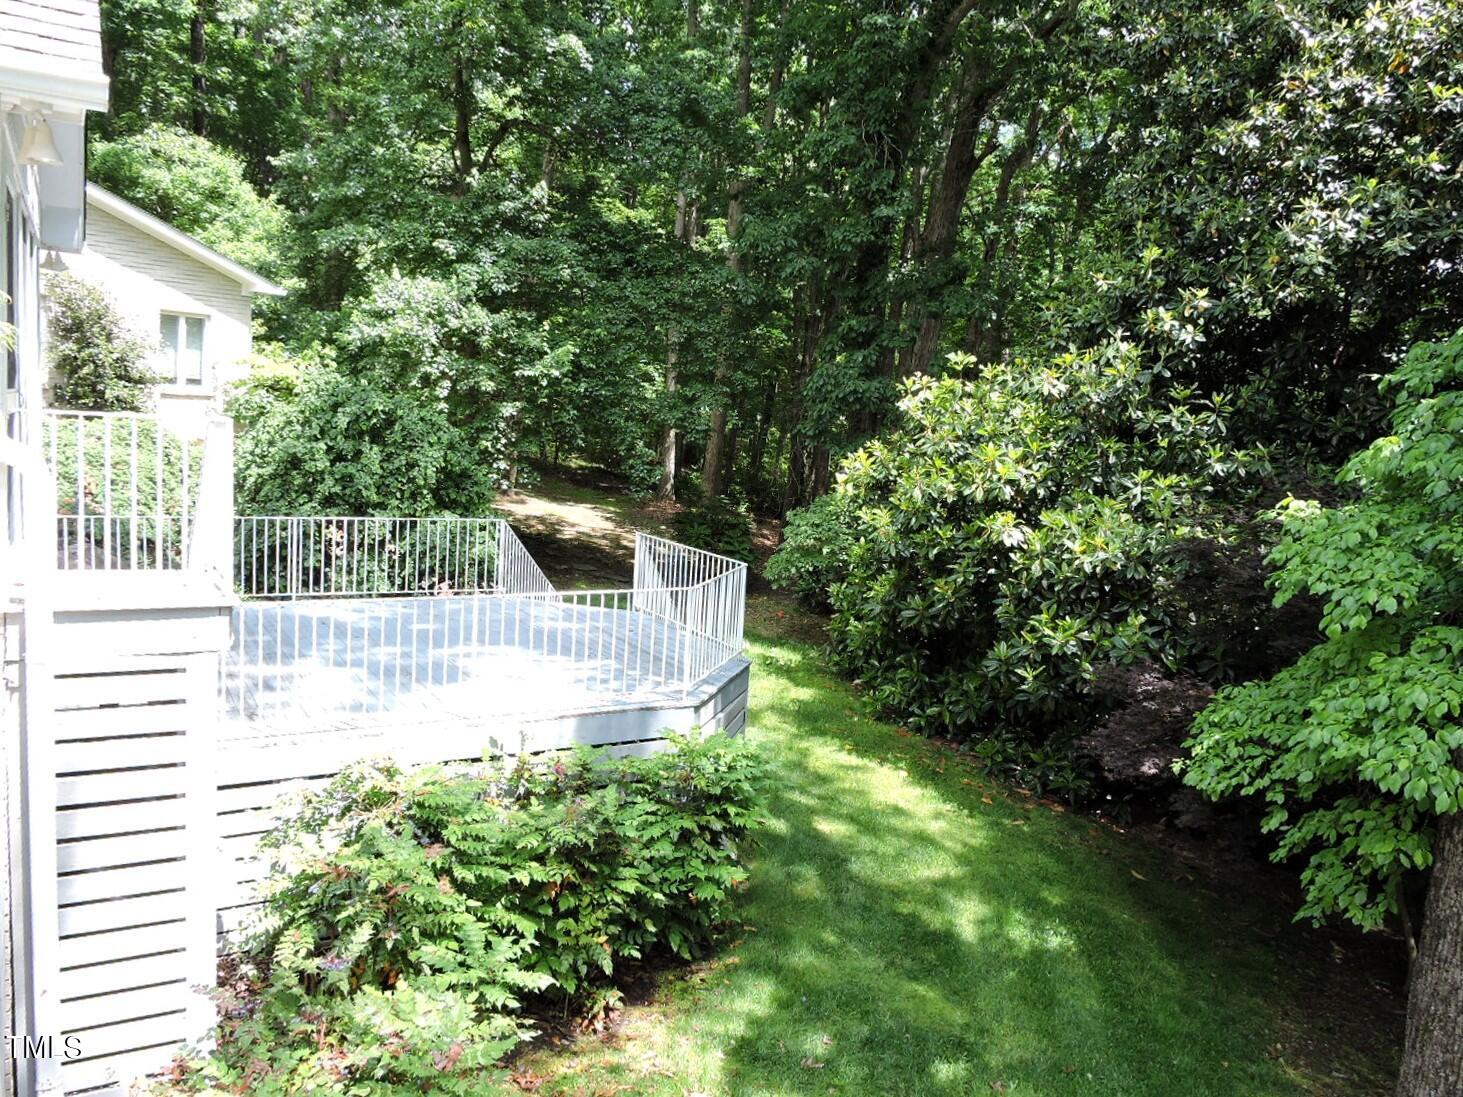
White-sided home and raised deck with white railings in a wooded backyard.
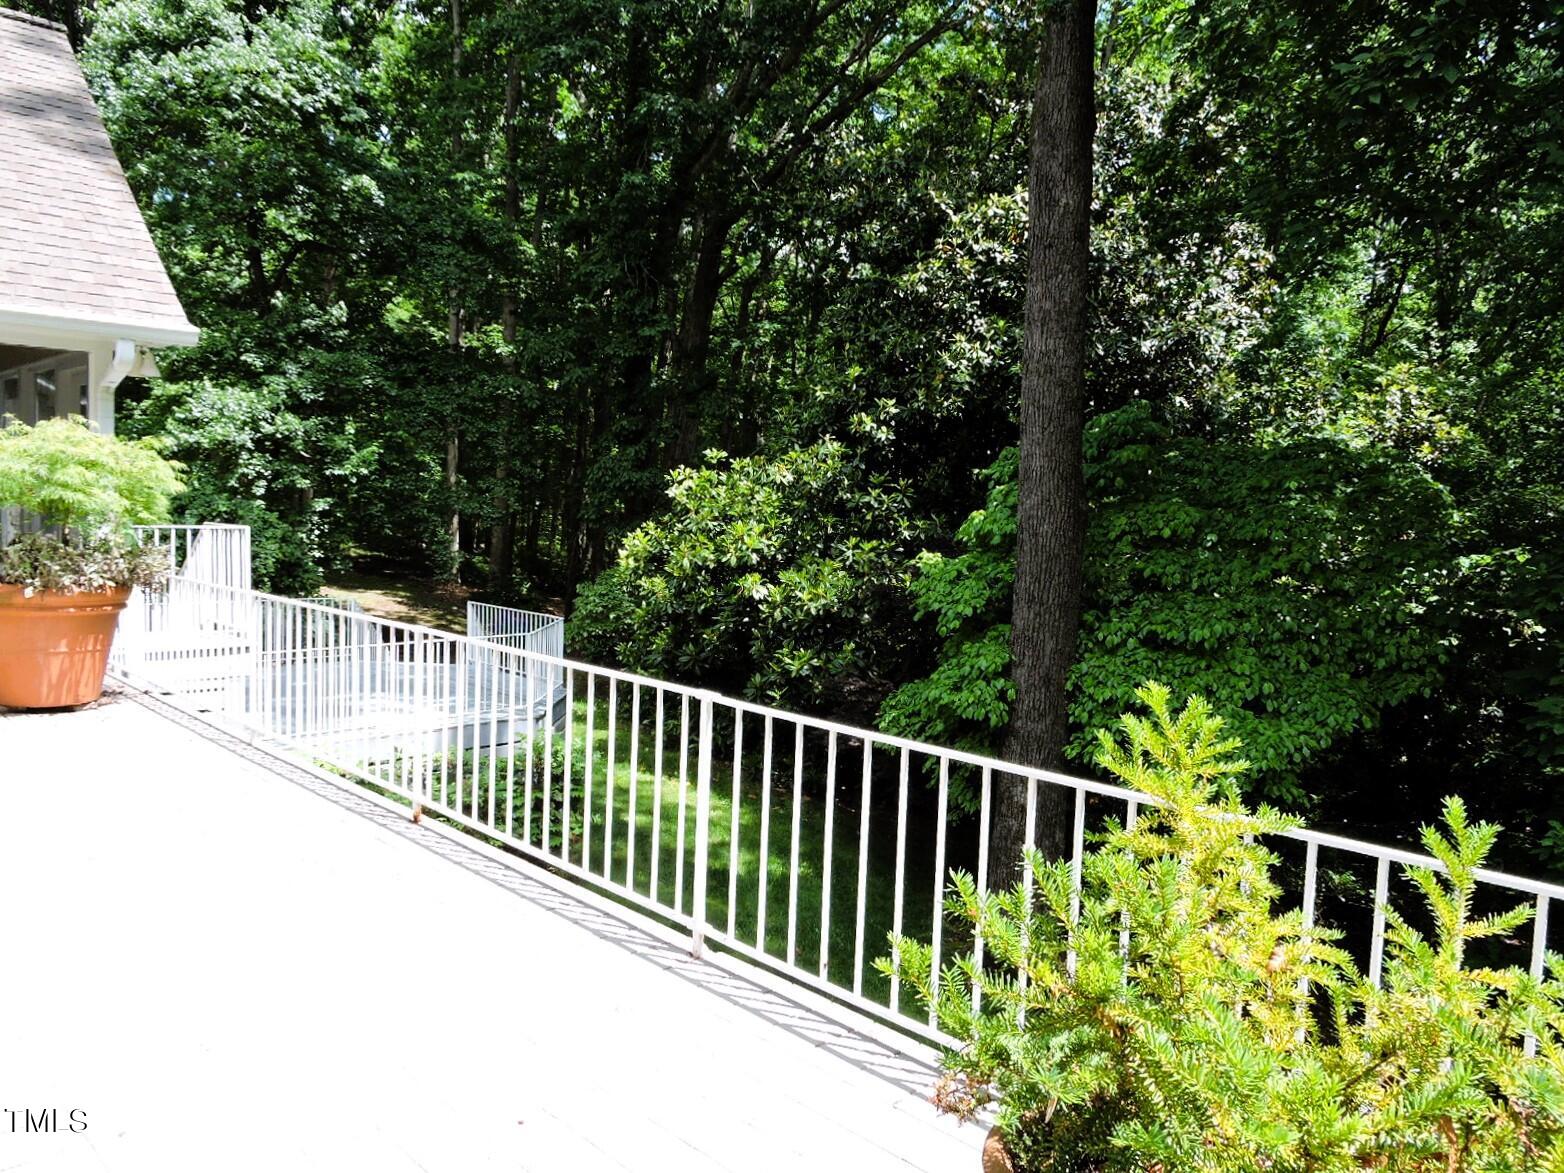
White deck overlooking a densely wooded yard, with railing and potted plants.
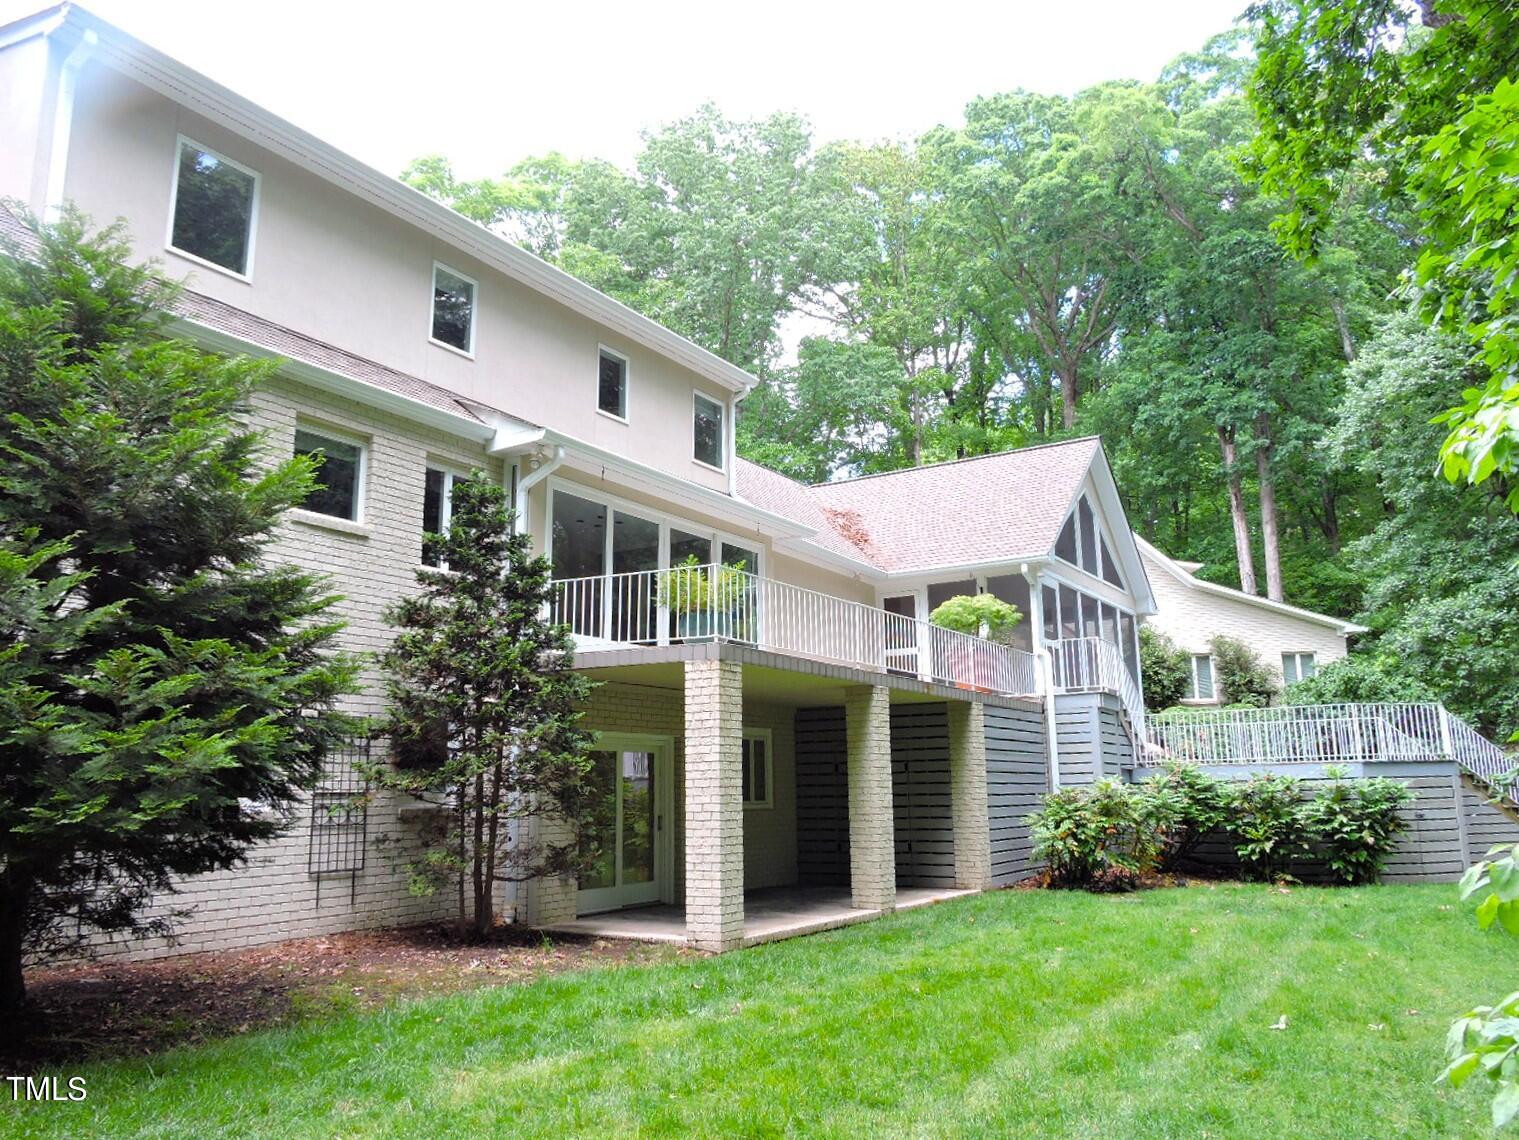
Rear of a light-colored house with a raised deck and screened porch amid leafy trees.
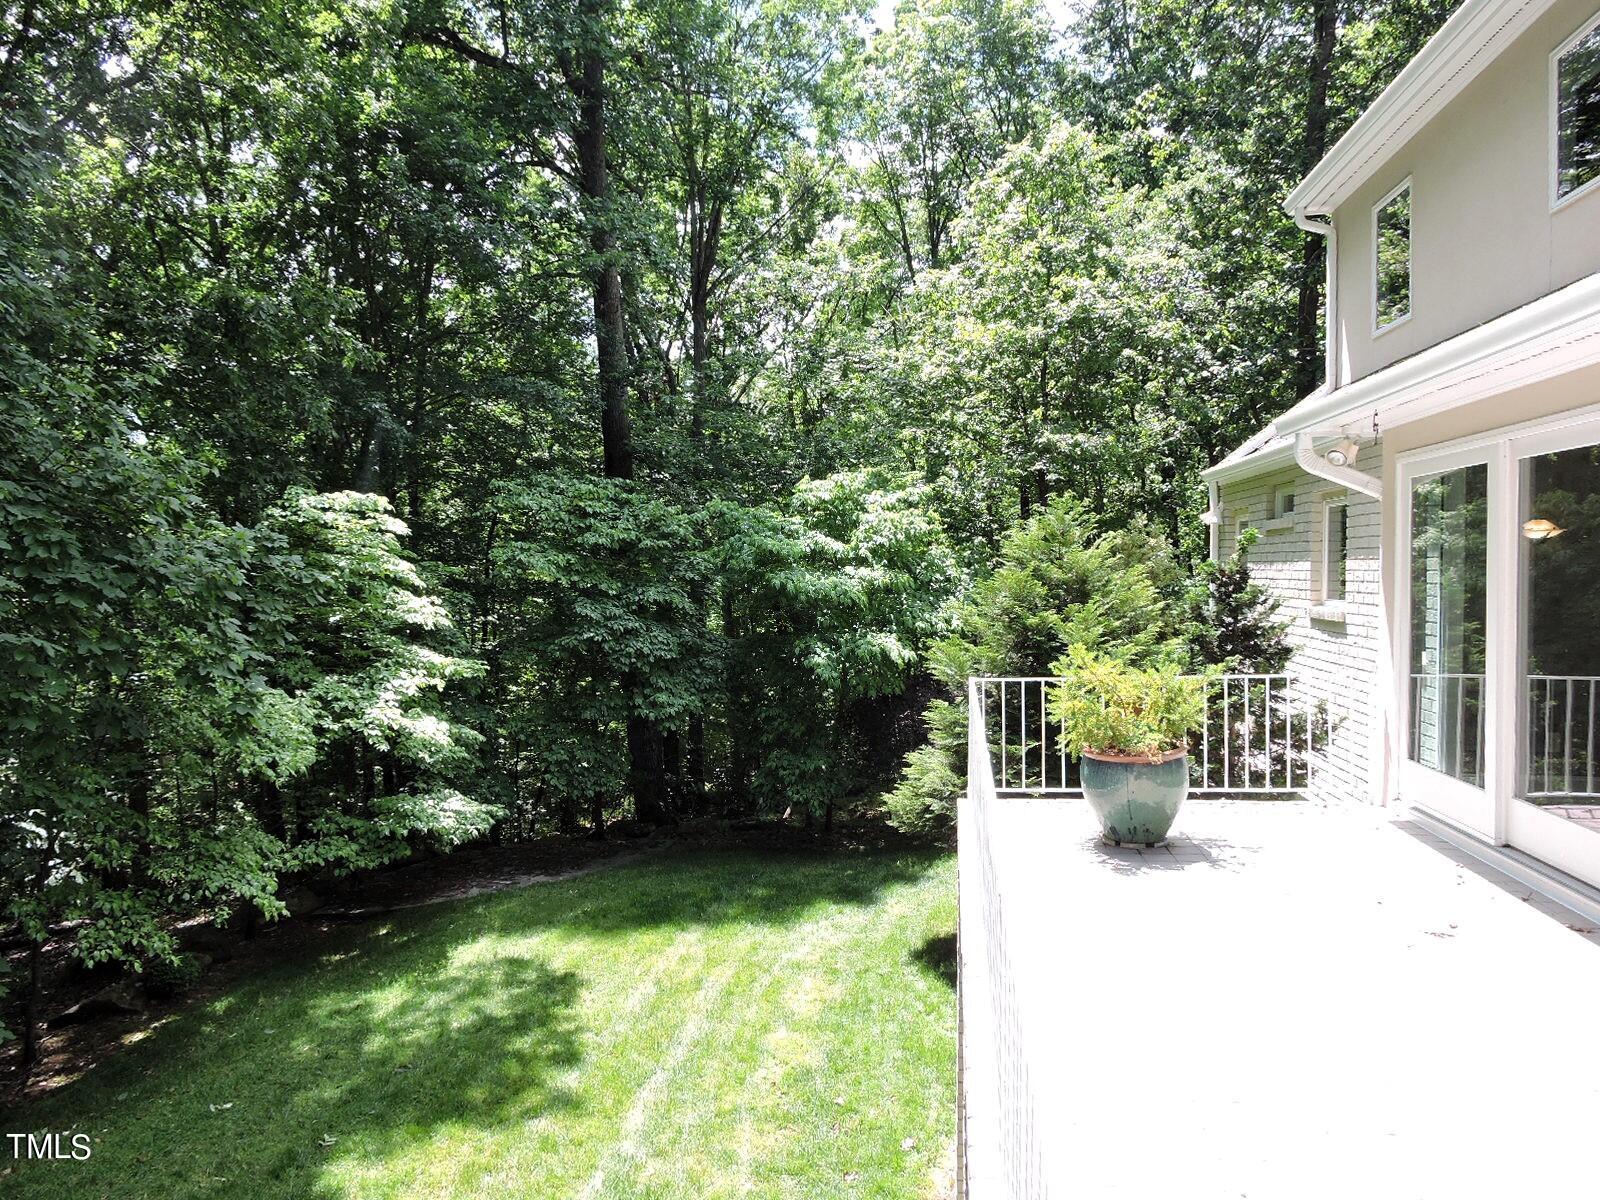
House beside a white-railed deck, with a potted plant, lawn, and wooded yard.
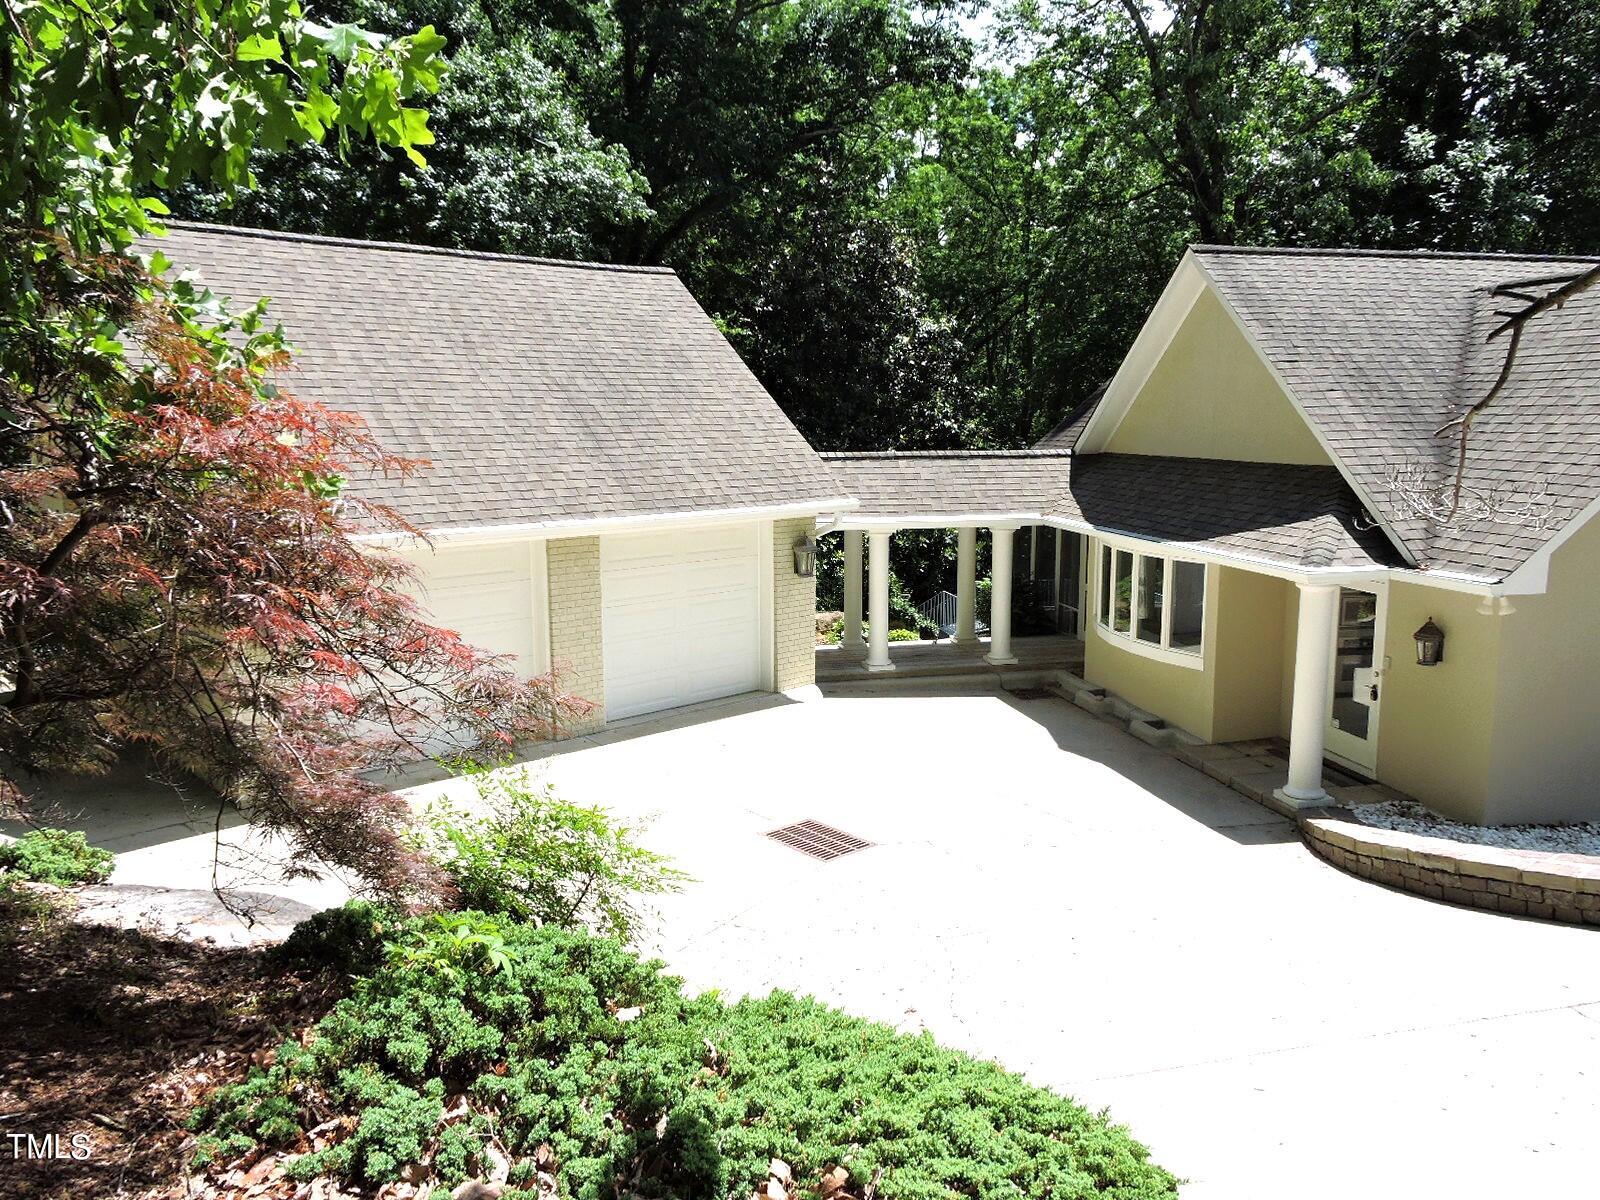
Home with a two-car garage, broad driveway, covered entry, and mature trees.
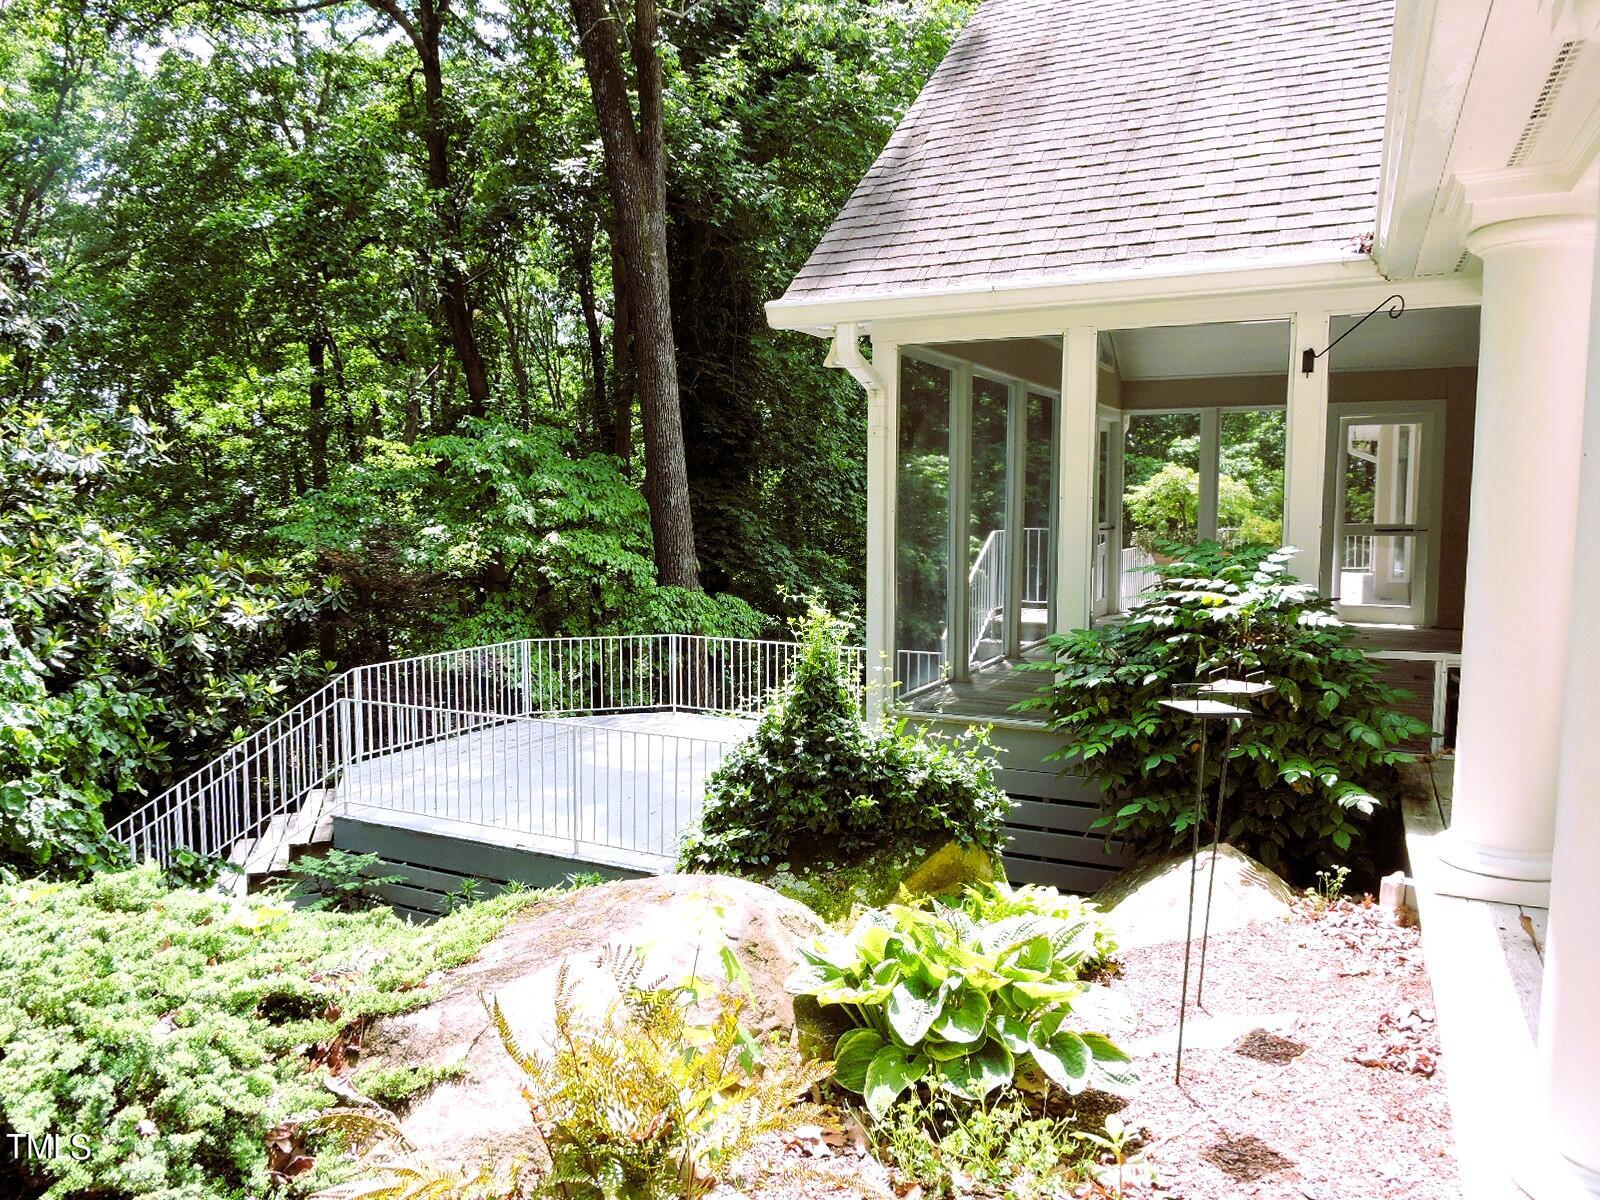
Raised deck and screened porch surrounded by leafy trees and landscaped garden beds.
Light-colored home with dormer windows, a columned entrance, and a landscaped stone creek bed.
Aerial view of a house surrounded by trees, with a curved driveway and landscaped garden beds.
Aerial view of a house surrounded by dense woodland, with a driveway and small landscaped lawn.
VIEW PHOTOS
Listing courtesy of Coldwell Banker Advantage
$650,000

160 Old Salem Road

3 Beds 6 Baths 4,333 Sq.Ft. 1.25 Acres

Description

This European-style home marries the sophistication of Old World architecture with the warmth of southern charm, creating a truly enchanting ambiance. As you approach, the home's distinctive character and meticulous design immediately captivate you, showcasing a blend of elegance and comfort.
Surrounded by luscious landscaping, featuring architecturally styled trees and charming small water filled Koi style ponds, the property exudes a sense of serenity and beauty that sets it apart.
The welcoming front patio, adorned with stone walls, leads your gaze to the oversized Pergola covering the front door entry, evoking a feeling of being transported to a tranquil oasis.
Stepping inside, prepare to be mesmerized by the grandeur of the open staircase, commanding attention and drawing your eyes upward with its exquisite design. As you take in the sight, a wall of sliding glass doors beckons, offering a seamless transition from the interior to the wooded backyard beyond.
The interplay of light and space creates a sense of openness and connection to nature, inviting you to explore and unwind in the tranquility of the outdoor surroundings.
As you continue exploring through the gracefully designed Living room and Dining room you will find that the Wet Bar is a perfect addition for entertaining guests.
For more casual evenings at home, the open kitchen and family room seamlessly blend together, creating a welcoming and cozy atmosphere. This harmonious space offers the perfect setting for creating cherished memories in comfort and style.
In addition, this exquisite home boasts three bedrooms, with the primary bedroom conveniently located on the main level, ensuring both comfort and convenience.
Warmth and ambiance abound with four gas log fireplaces, creating inviting focal points throughout the home. The walk-out lower level offers additional space for relaxation and recreation, featuring a play/recreation room, built-in wet bar, dining area, office, and ample storage, catering to every lifestyle need.
Practical amenities include a sprinkler system and whole house generator, ensuring peace of mind and convenience year-round. Outdoor living is a delight with an oversized screen porch, two decks, and an independent bonus room over the two-car garage. This home provides endless opportunities for enjoying the serene surroundings and entertaining guests in style all conveniently located to shopping, entertainment and major roads for easy access of everyday life.

Share Property

Location

160 Old Salem Road, Roxboro, NC 27573

Status

Sold

Date Sold

January 21, 2025
Cindie Burns

Cindie Burns

TITLE

REALTOR®

LICENSE

154921

Property Amenities

Interior
Laundry room Laundry Room, Main Level, Sink
Fireplace Basement, Family Room, Gas, Gas Log, Living Room, Primary Bedroom
Appliances Bar Fridge, Built-In Gas Oven, Dishwasher, Dryer, Free-Standing Refrigerator, Gas Cooktop, Gas Water Heater, Refrigerator, Wall Oven, Washer, Wine Cooler
Flooring Carpet, Luxury Vinyl, Tile
Total Bedrooms: 3
Half Bathrooms: 2
Full Bathrooms: 4
Other Interior Features Bar, Bathtub/Shower Combination, Butlers Pantry, Cathedral Ceiling(s), Cedar Closet(s), Eat-in Kitchen, Entrance Foyer, Granite Counters, High Ceilings, Kitchen Island, Recessed Lighting, Room Over Garage, Storage, Walk-In Shower, Wet Bar
Area & Lot
Total area 4,333 Sq.Ft.
Lot Area 1.25 Acres
Living area 4,333 Sq.Ft.
MLS® ID 10028073
Year Built 1965
High School Person - Person
Middle School Person - Northern
Elementary School Person - Stories Creek
View Description Trees/Woods
Architecture Styles French Provincial, Transitional
Type Residential
Status Sold
Exterior
Stories 1
Air conditioning Central Air, Electric, Gas, Gas Pack, Heat Pump, Multi Units
Heat type Central, Electric, Forced Air, Gas Pack, Heat Pump, Natural Gas
Disability Features Standby Generator
Water Source Public
Garage Space 2.0
Sewer Septic Tank
Other Exterior Features Courtyard, Private Yard
Parking Detached, Driveway, Garage, Garage Door Opener, Heated Garage, Parking Pad, Workshop in Garage
Lot Features Back Yard, Front Yard, Hardwood Trees, Landscaped
Roof Asphalt
Utilities Electricity Available, Natural Gas Connected, Septic Connected, Water Connected
Finance
Sales Price $650,000
Aerial view of a wooded home with dormer windows, an attached garage, and a broad driveway.
Home entrance beneath a white pergola, with a dark front door and landscaped stone walkway.
Landscaped garden beside a home with a stone wall and shallow rock water feature.
"As you approach, the home's distinctive character and meticulous design immediately captivate you, showcasing a blend of elegance and comfort."

— Cindie Burns

Aerial view of a wooded home with dormer windows, an attached garage, and a broad driveway.

360 Virtual Tour

Take a tour of this property

Work With Cindie

I've worked hard to stay at the forefront of my field, constantly seeking out the best techniques, programs, and presentations to serve my clients better. With me by their side, they can trust that they're getting the utmost dedication and professionalism.