
Leave a Message

Thank you for your message. We will be in touch with you shortly.

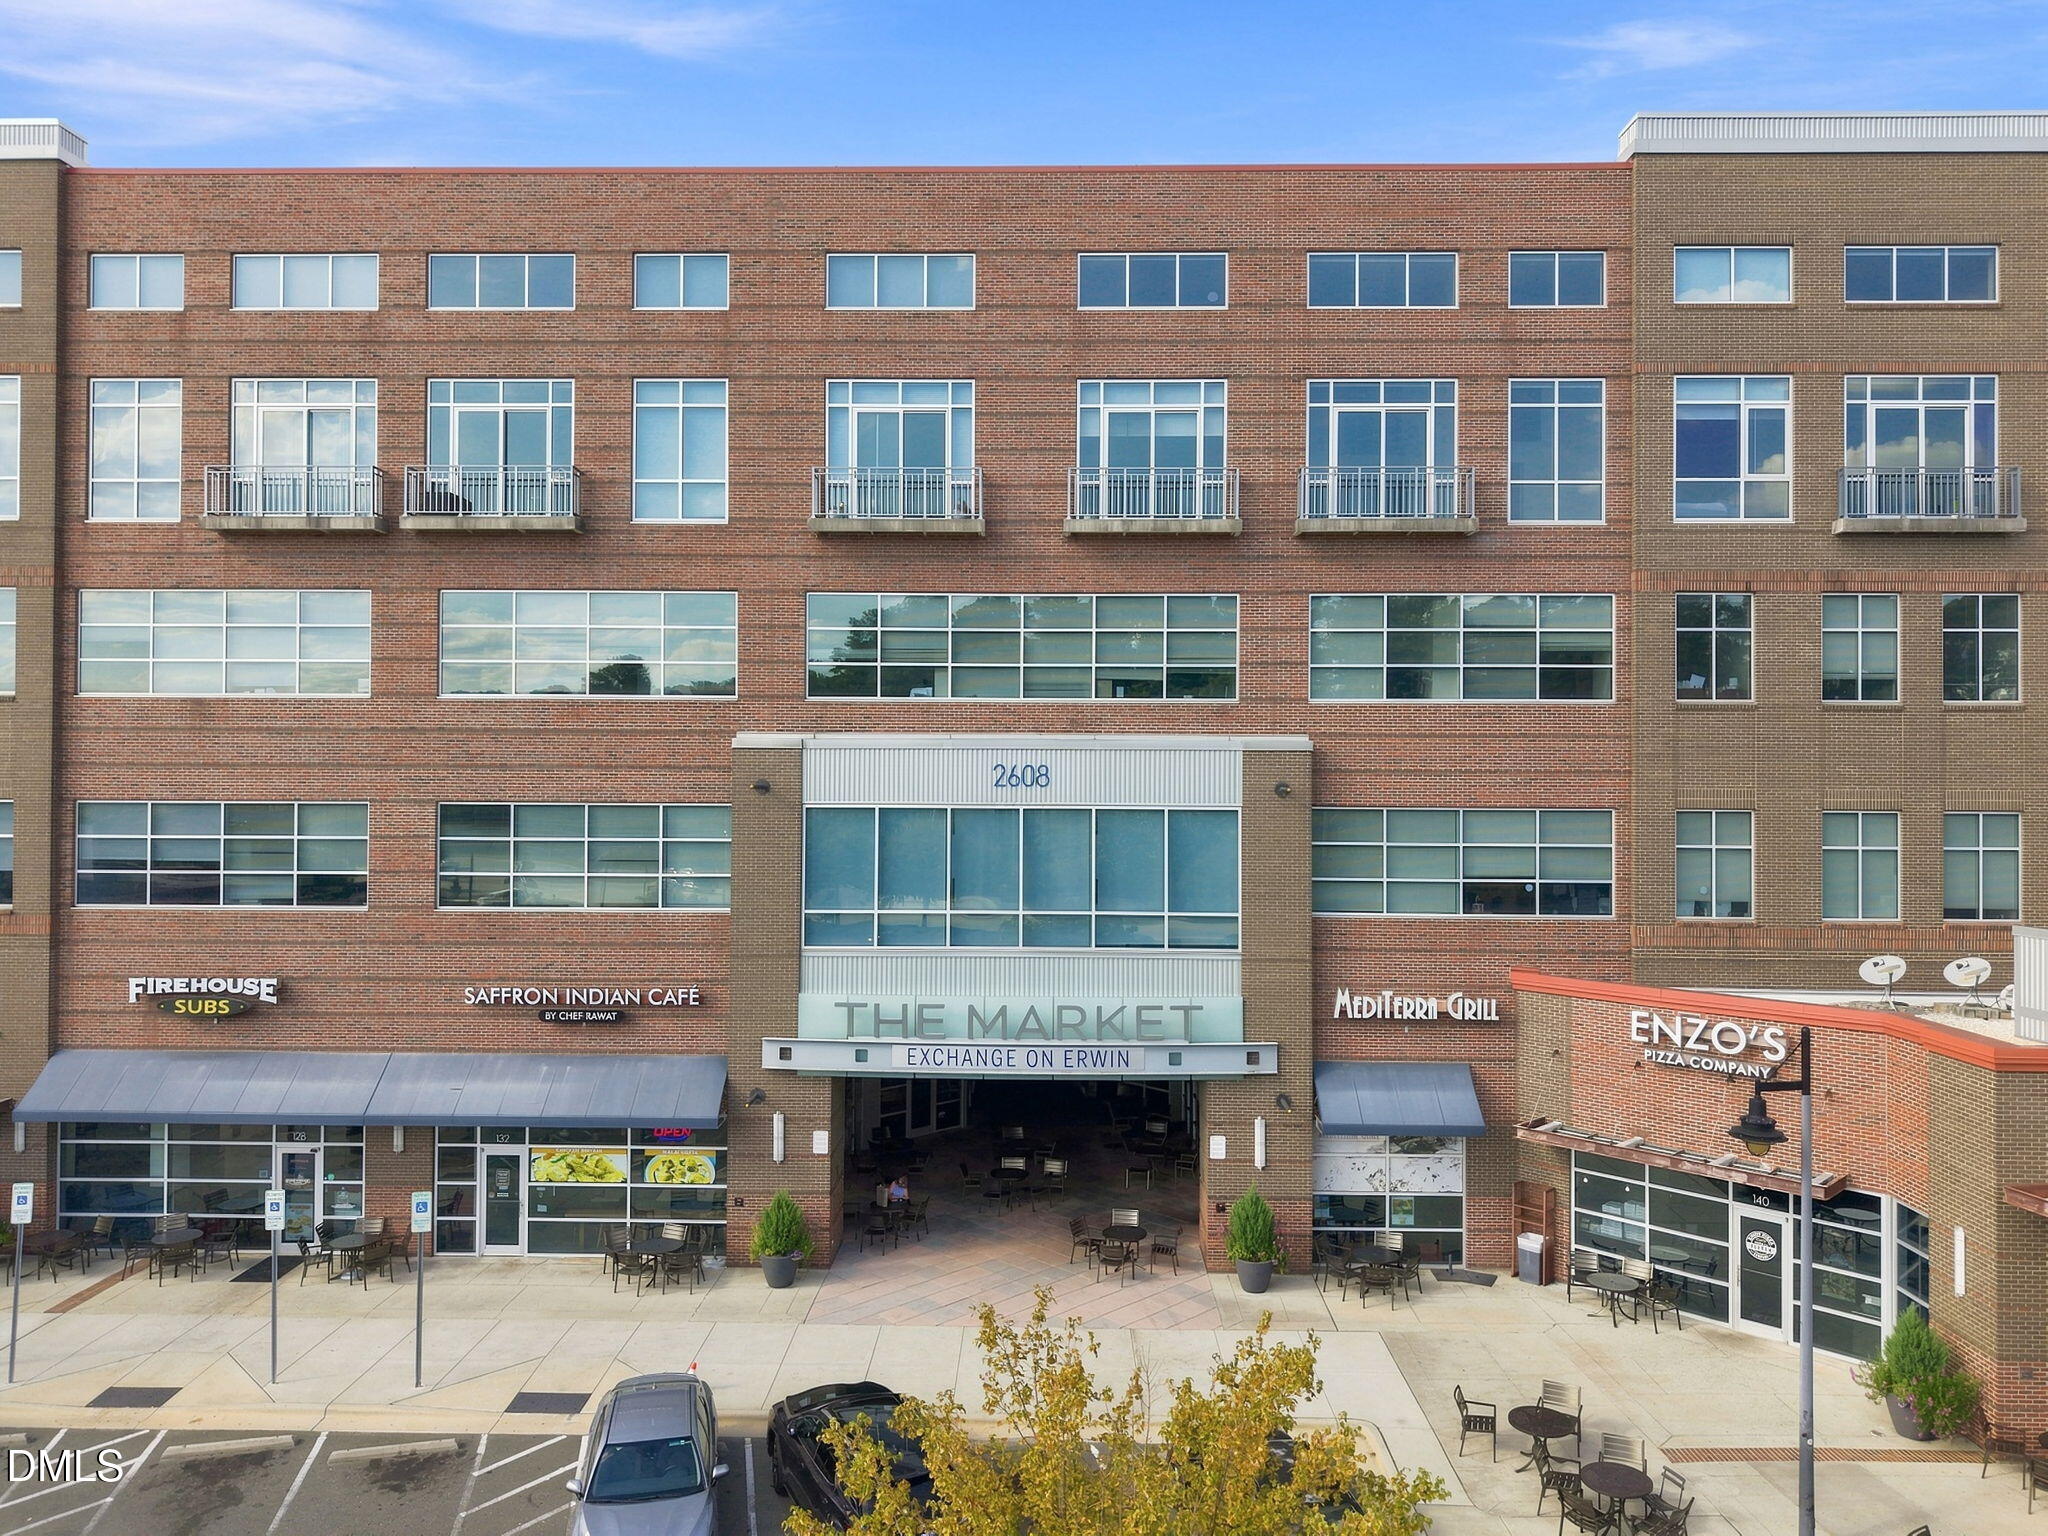
Brick mixed-use building at 2608 Erwin Road, with restaurants and a central Market entrance.
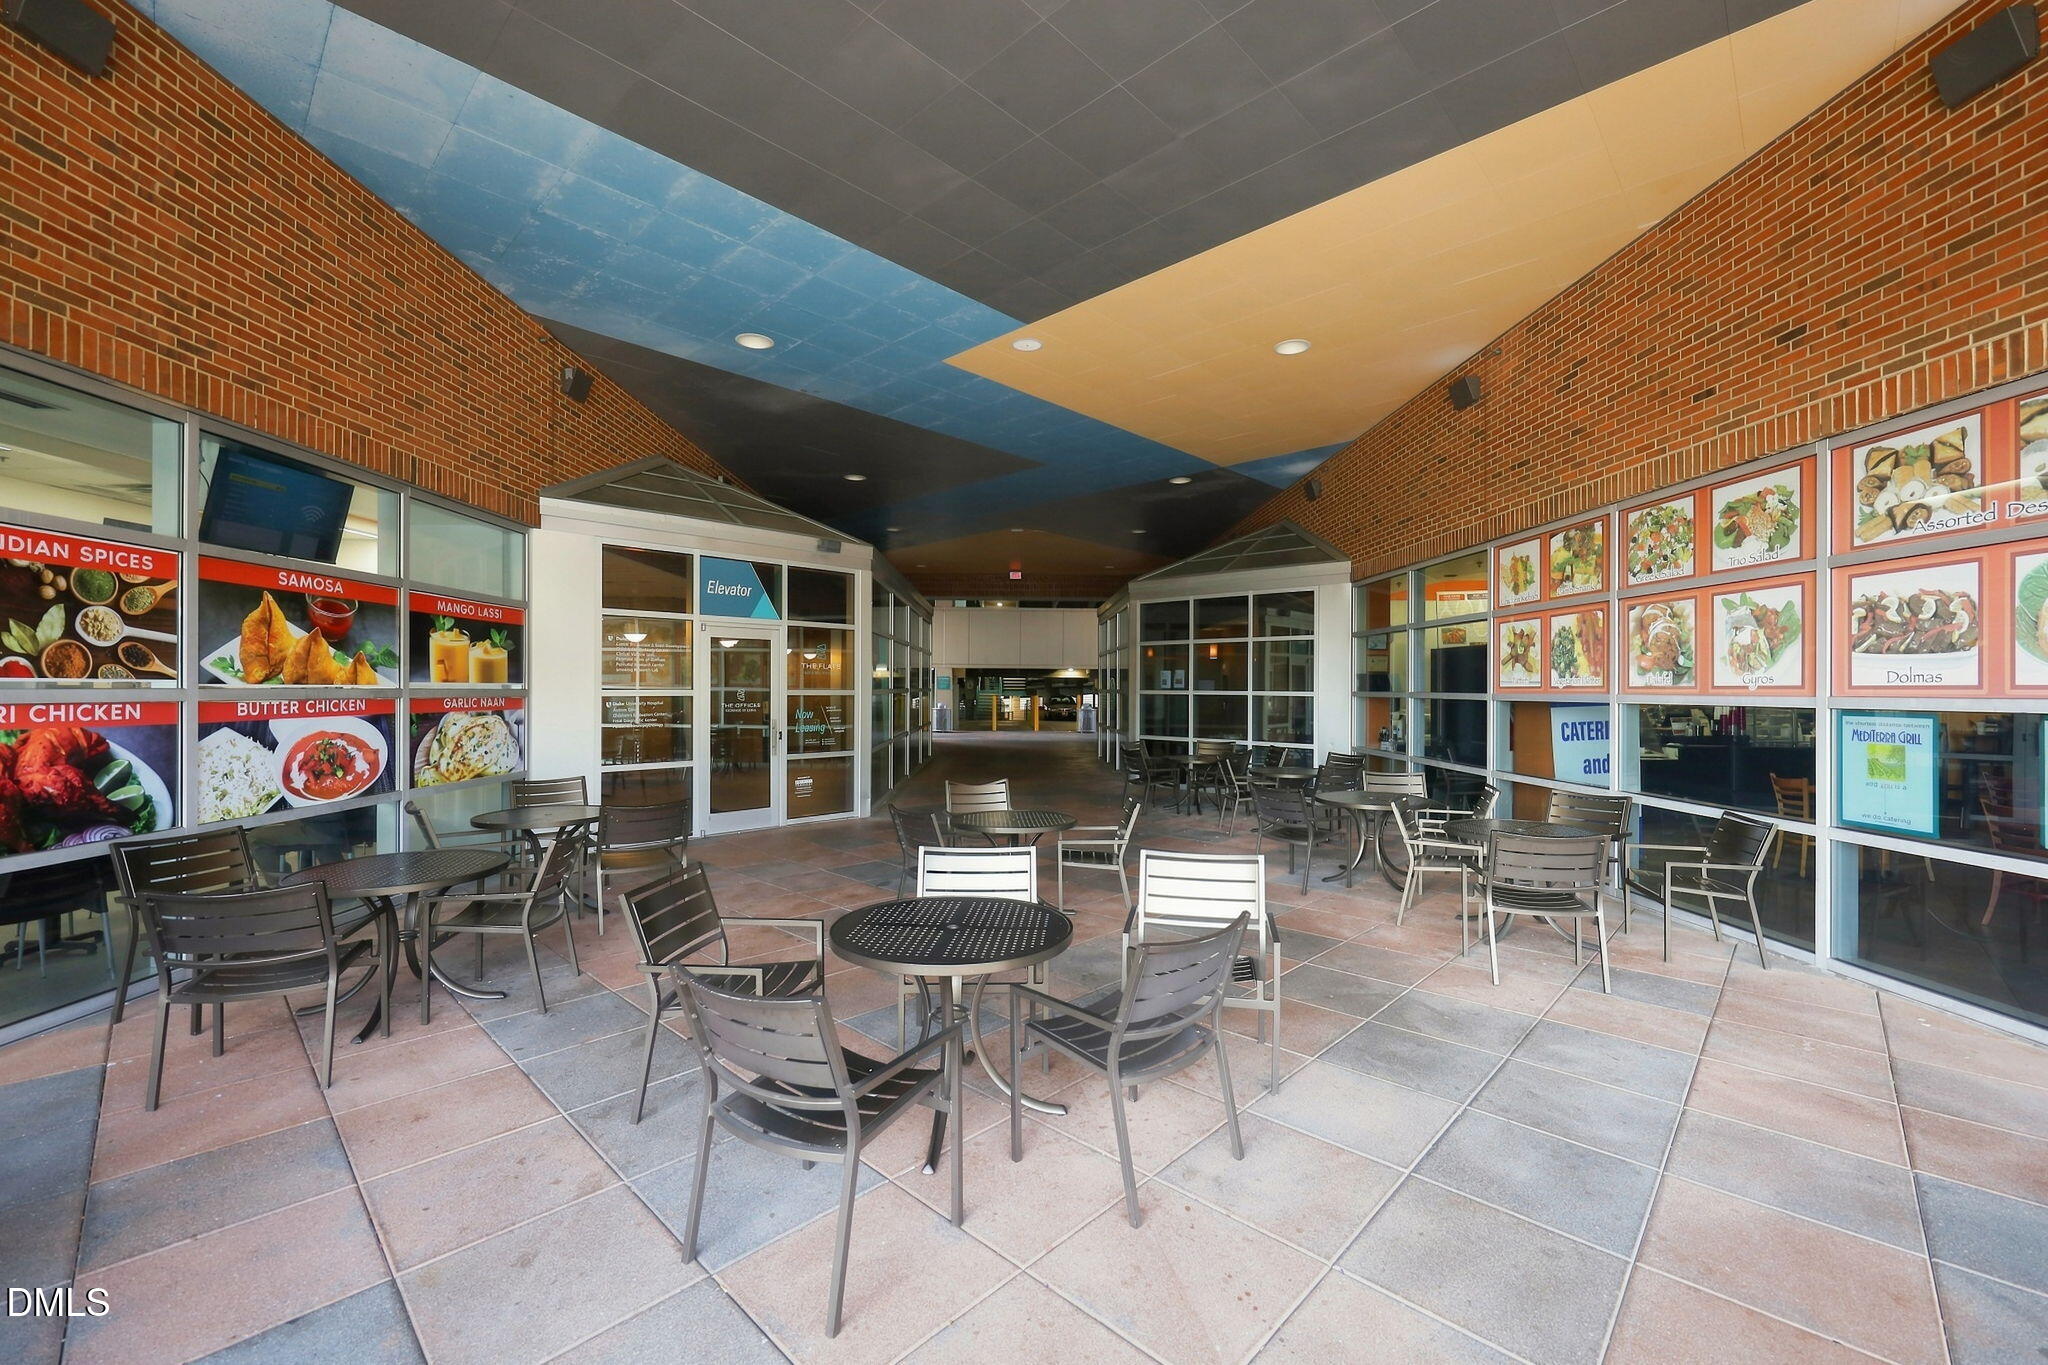
Covered indoor courtyard with café tables, storefronts, and colorful food displays.
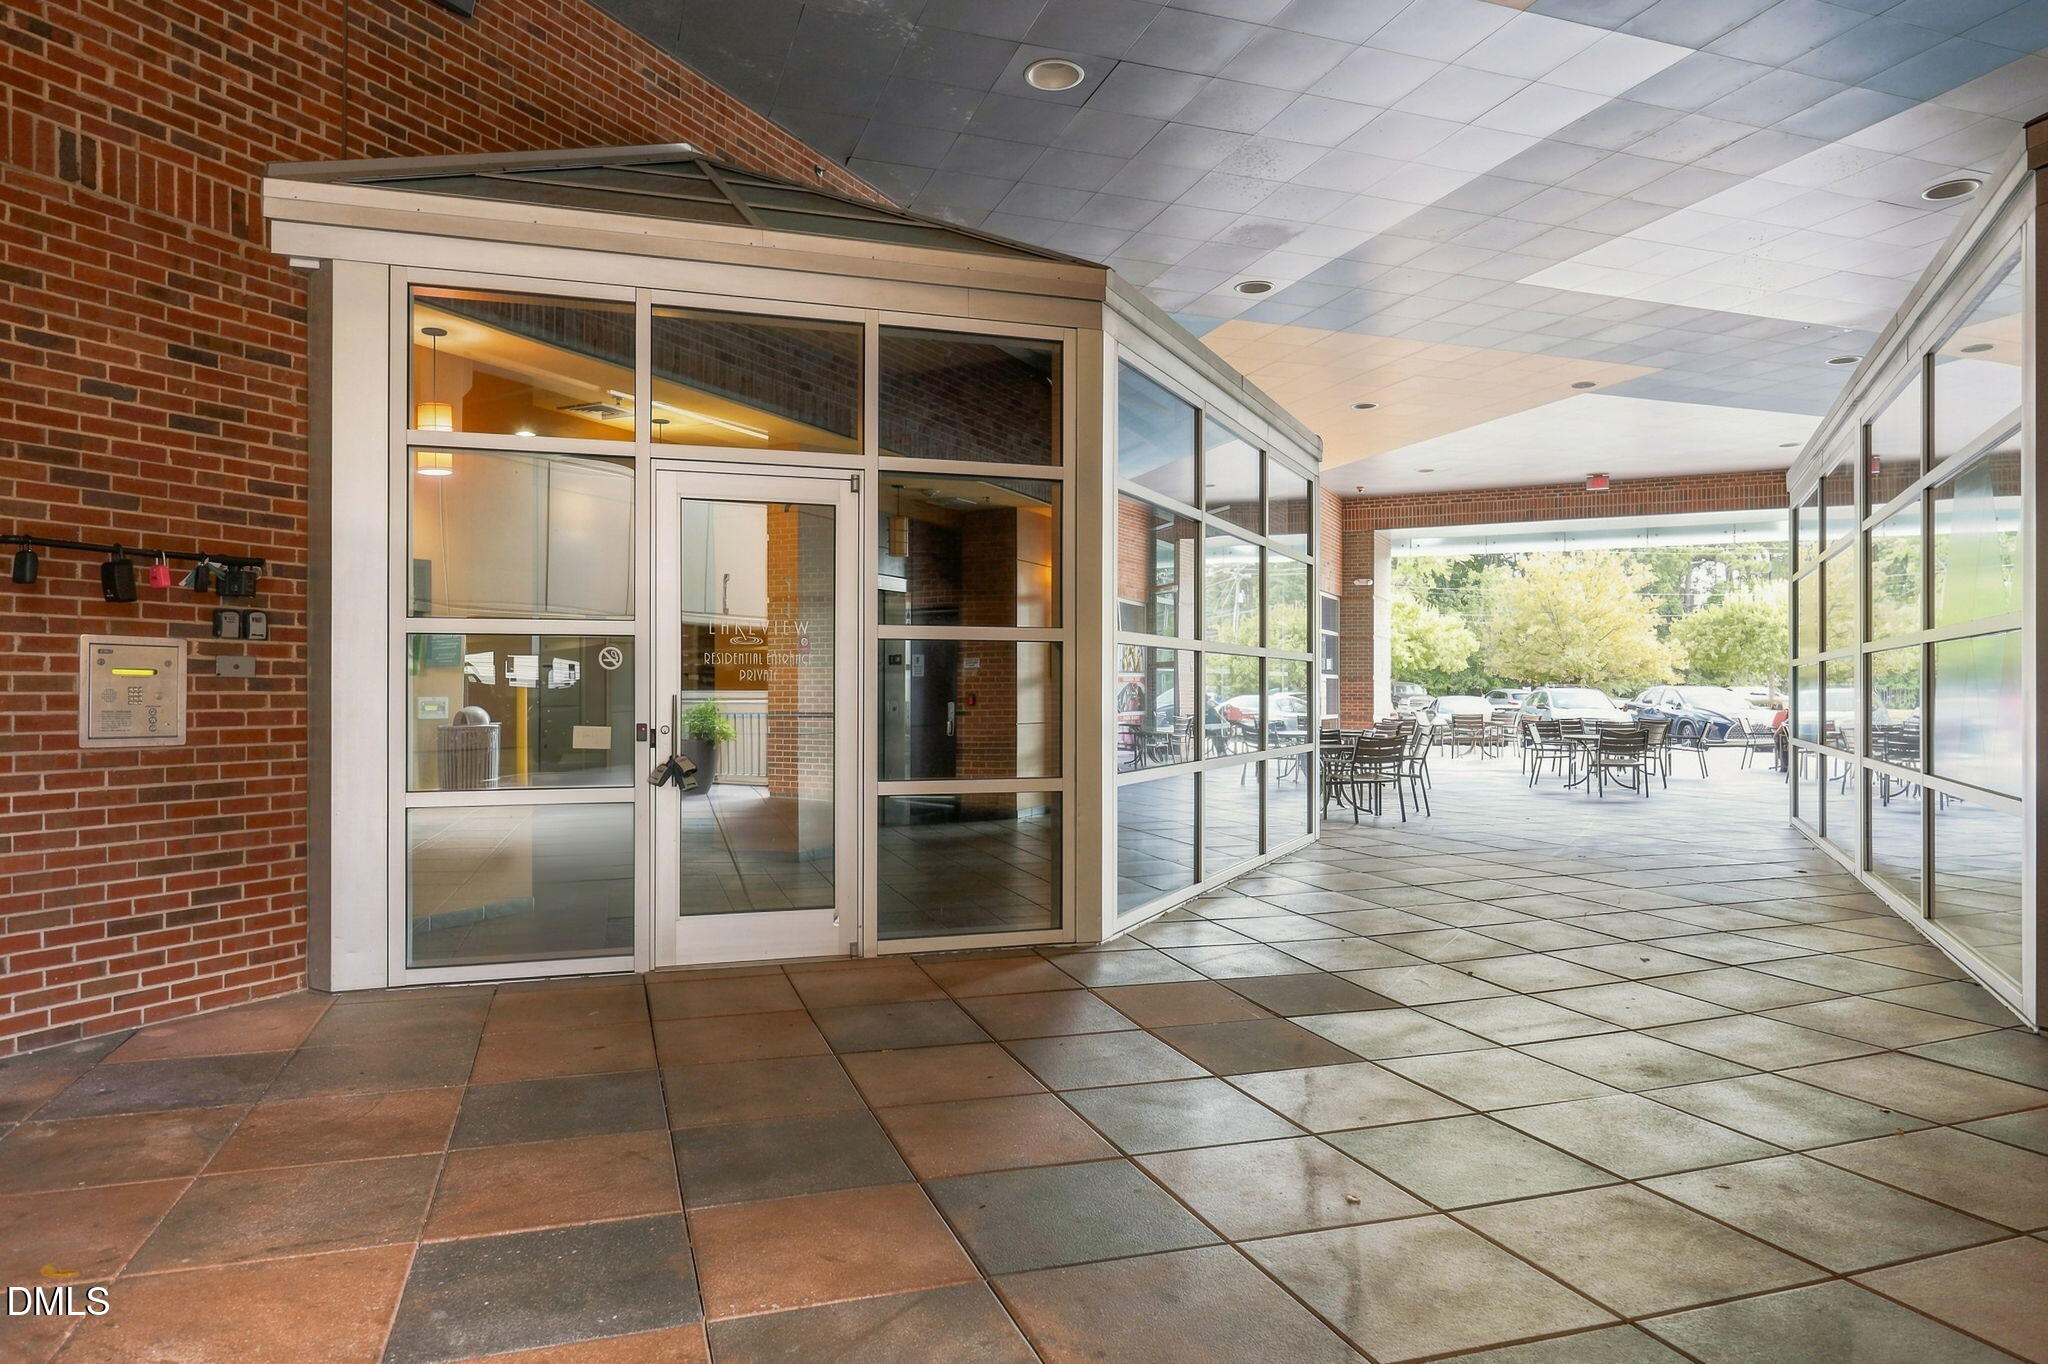
Glass-walled residential lobby with brick walls, tiled floors, and a bright outdoor seating area.
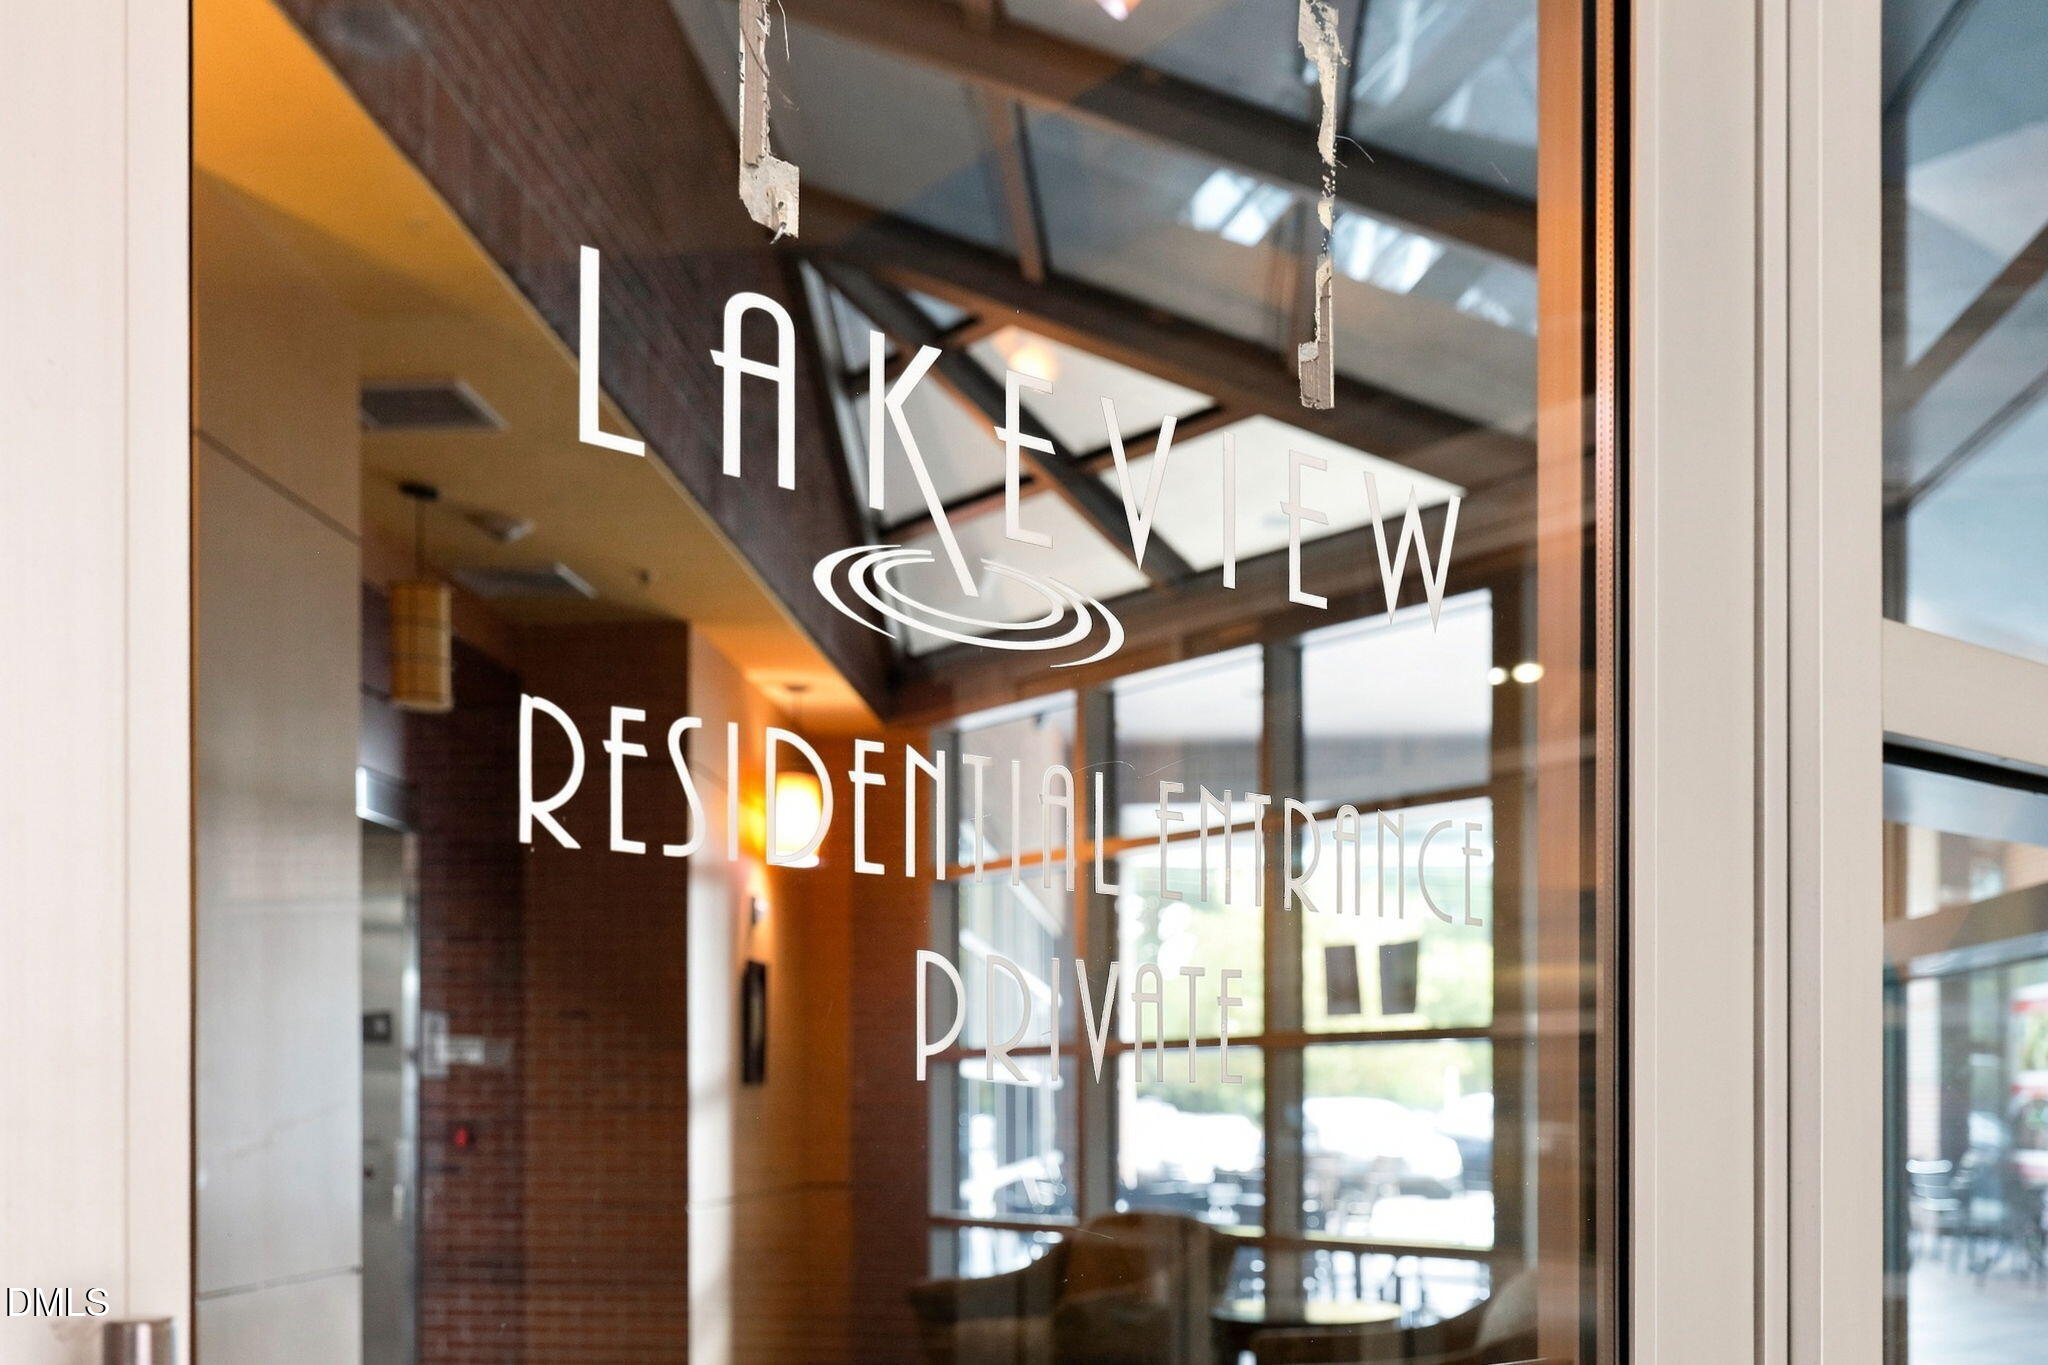
Lakeview Residential entrance, with the lobby visible through glass lettering.
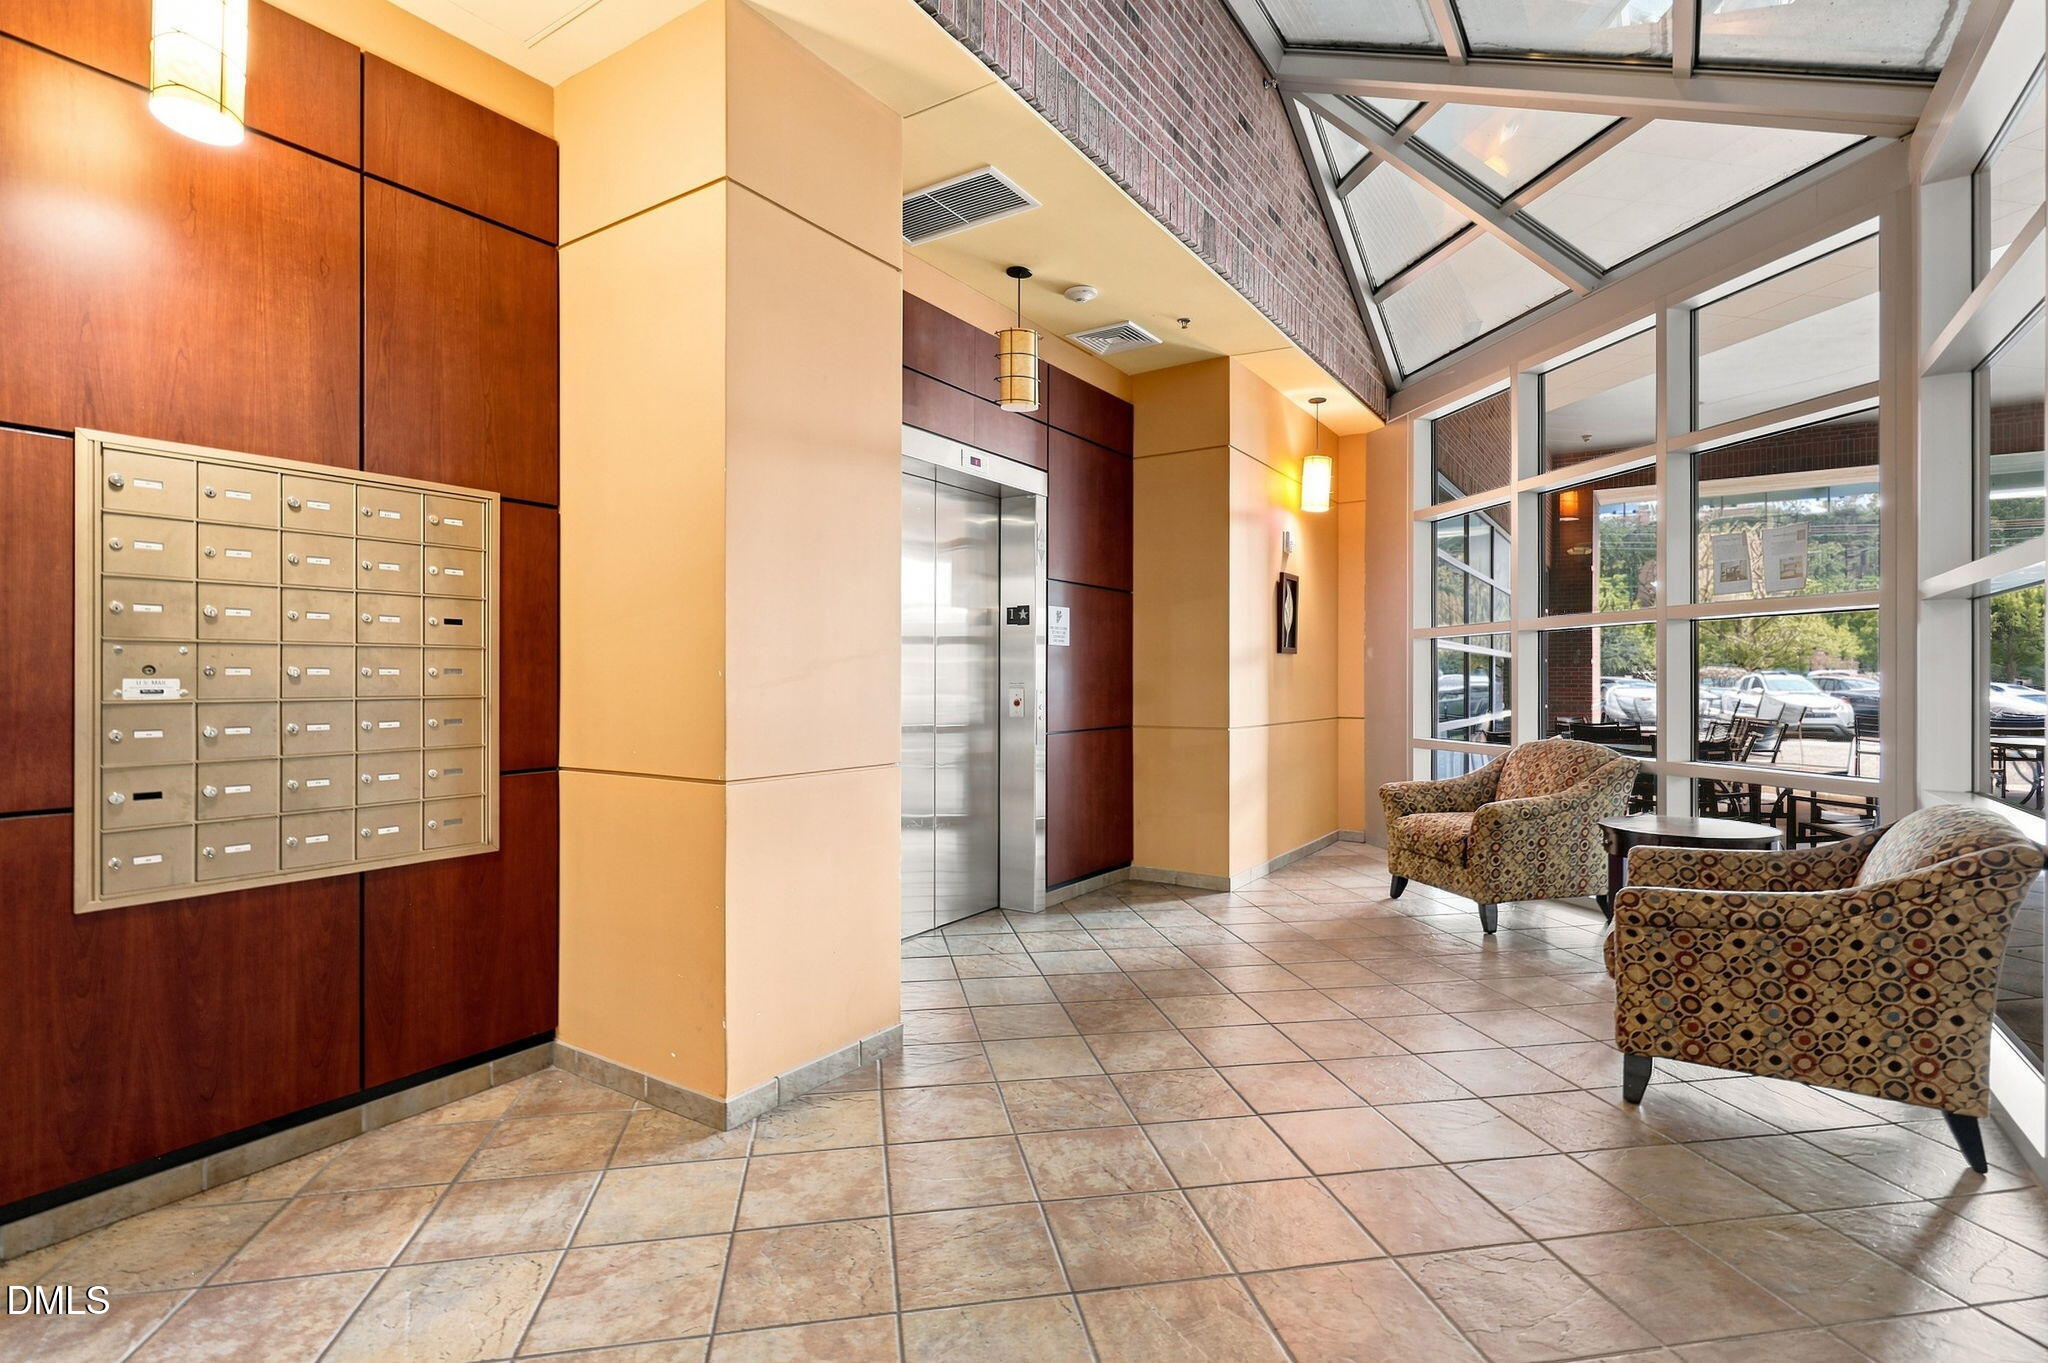
Building lobby with mailboxes, an elevator, patterned armchairs, and a glass wall beneath a skylight.
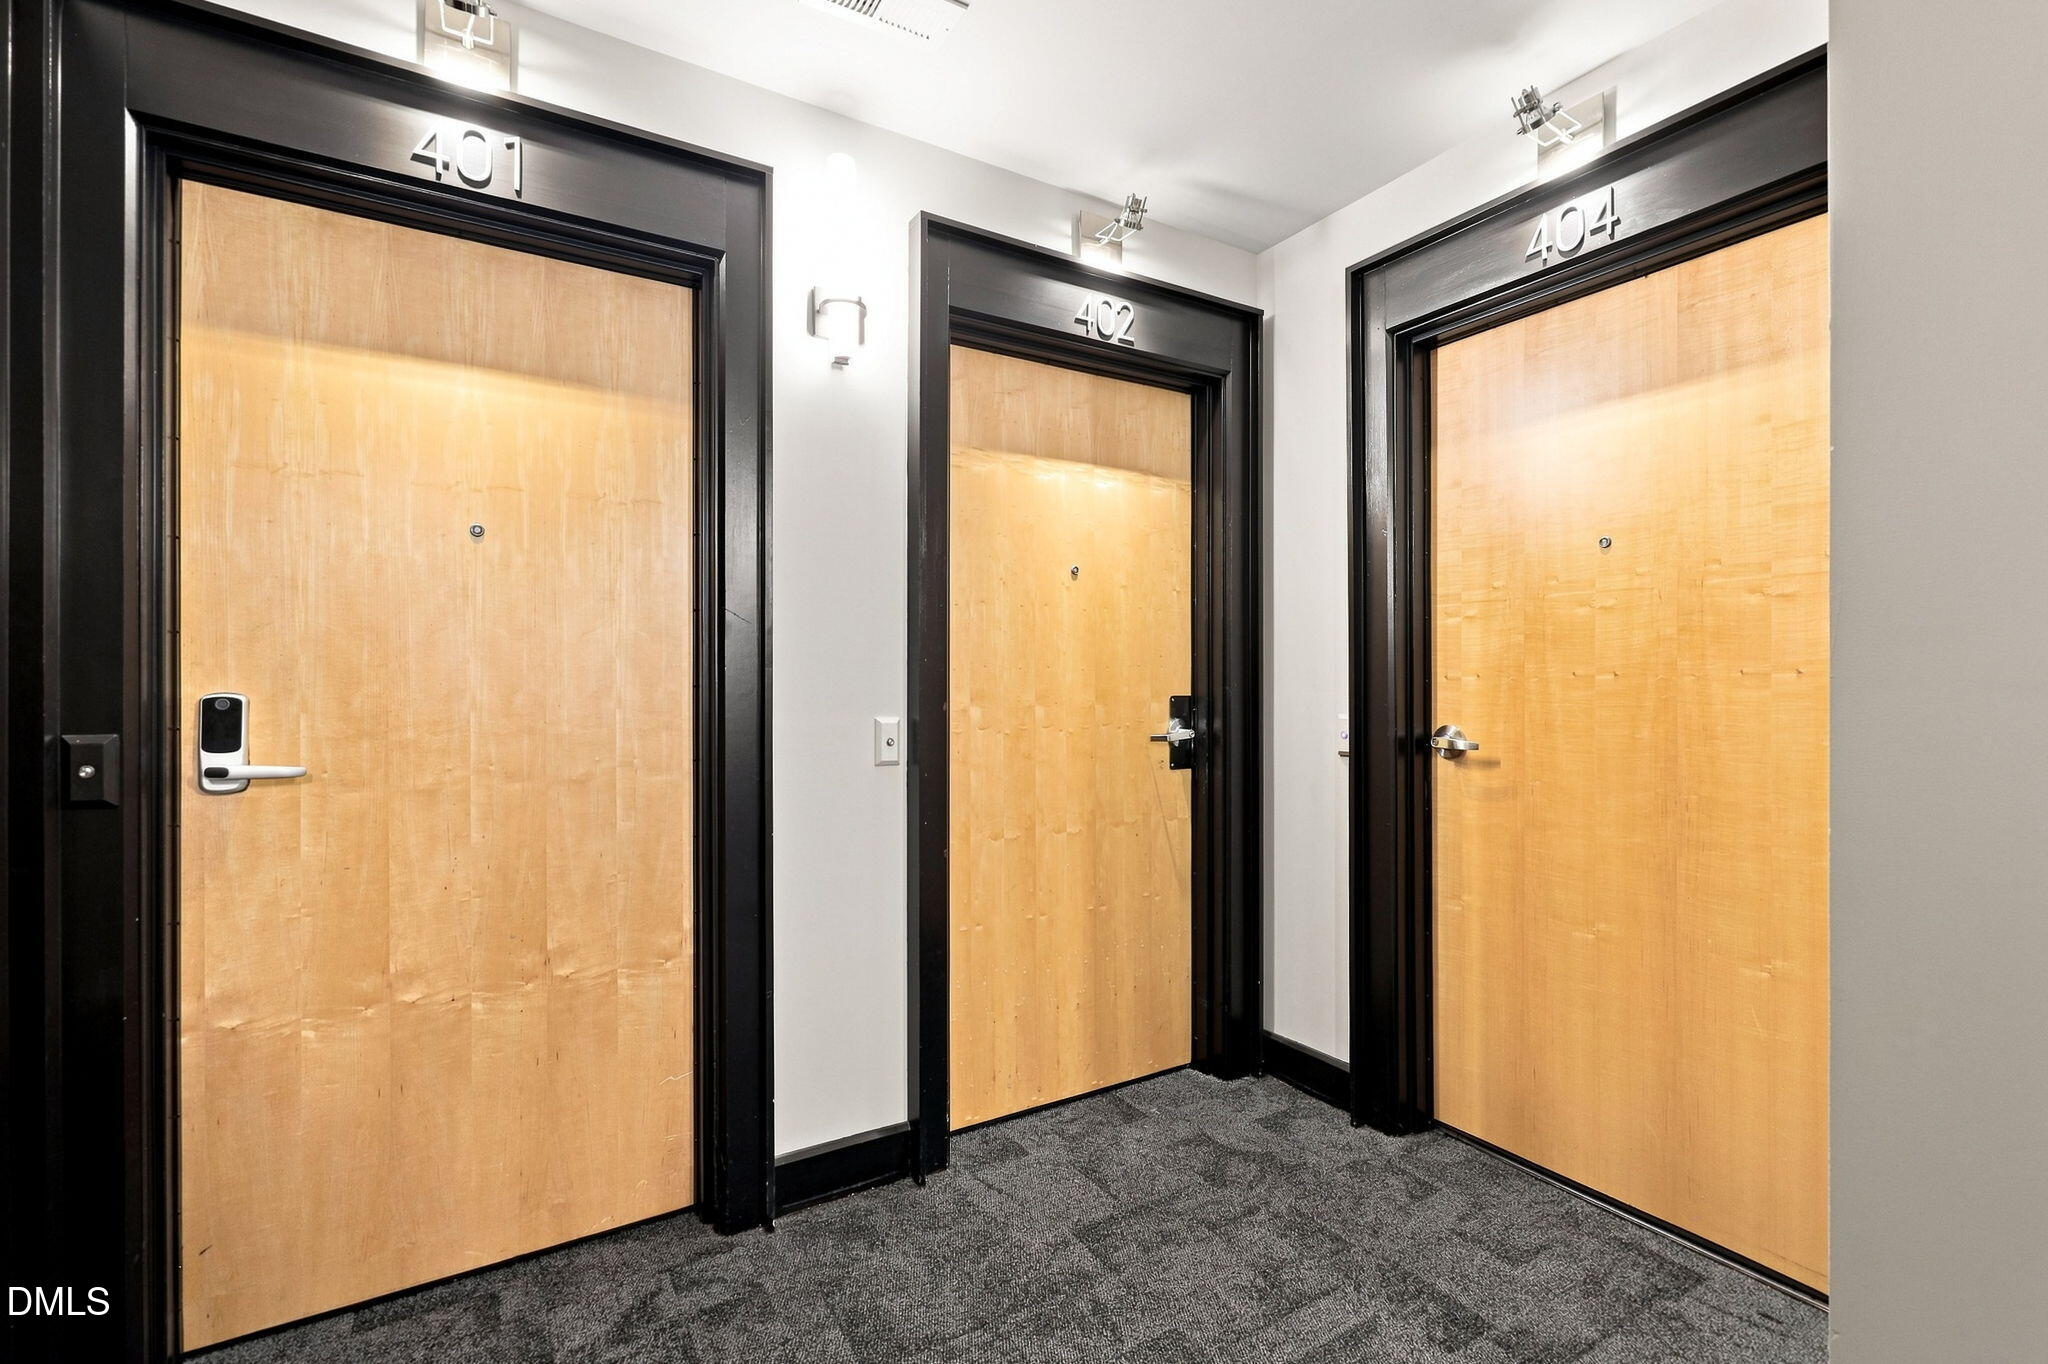
Hallway with three light wood doors numbered 401, 402, and 404, black trim, and dark patterned carpet.
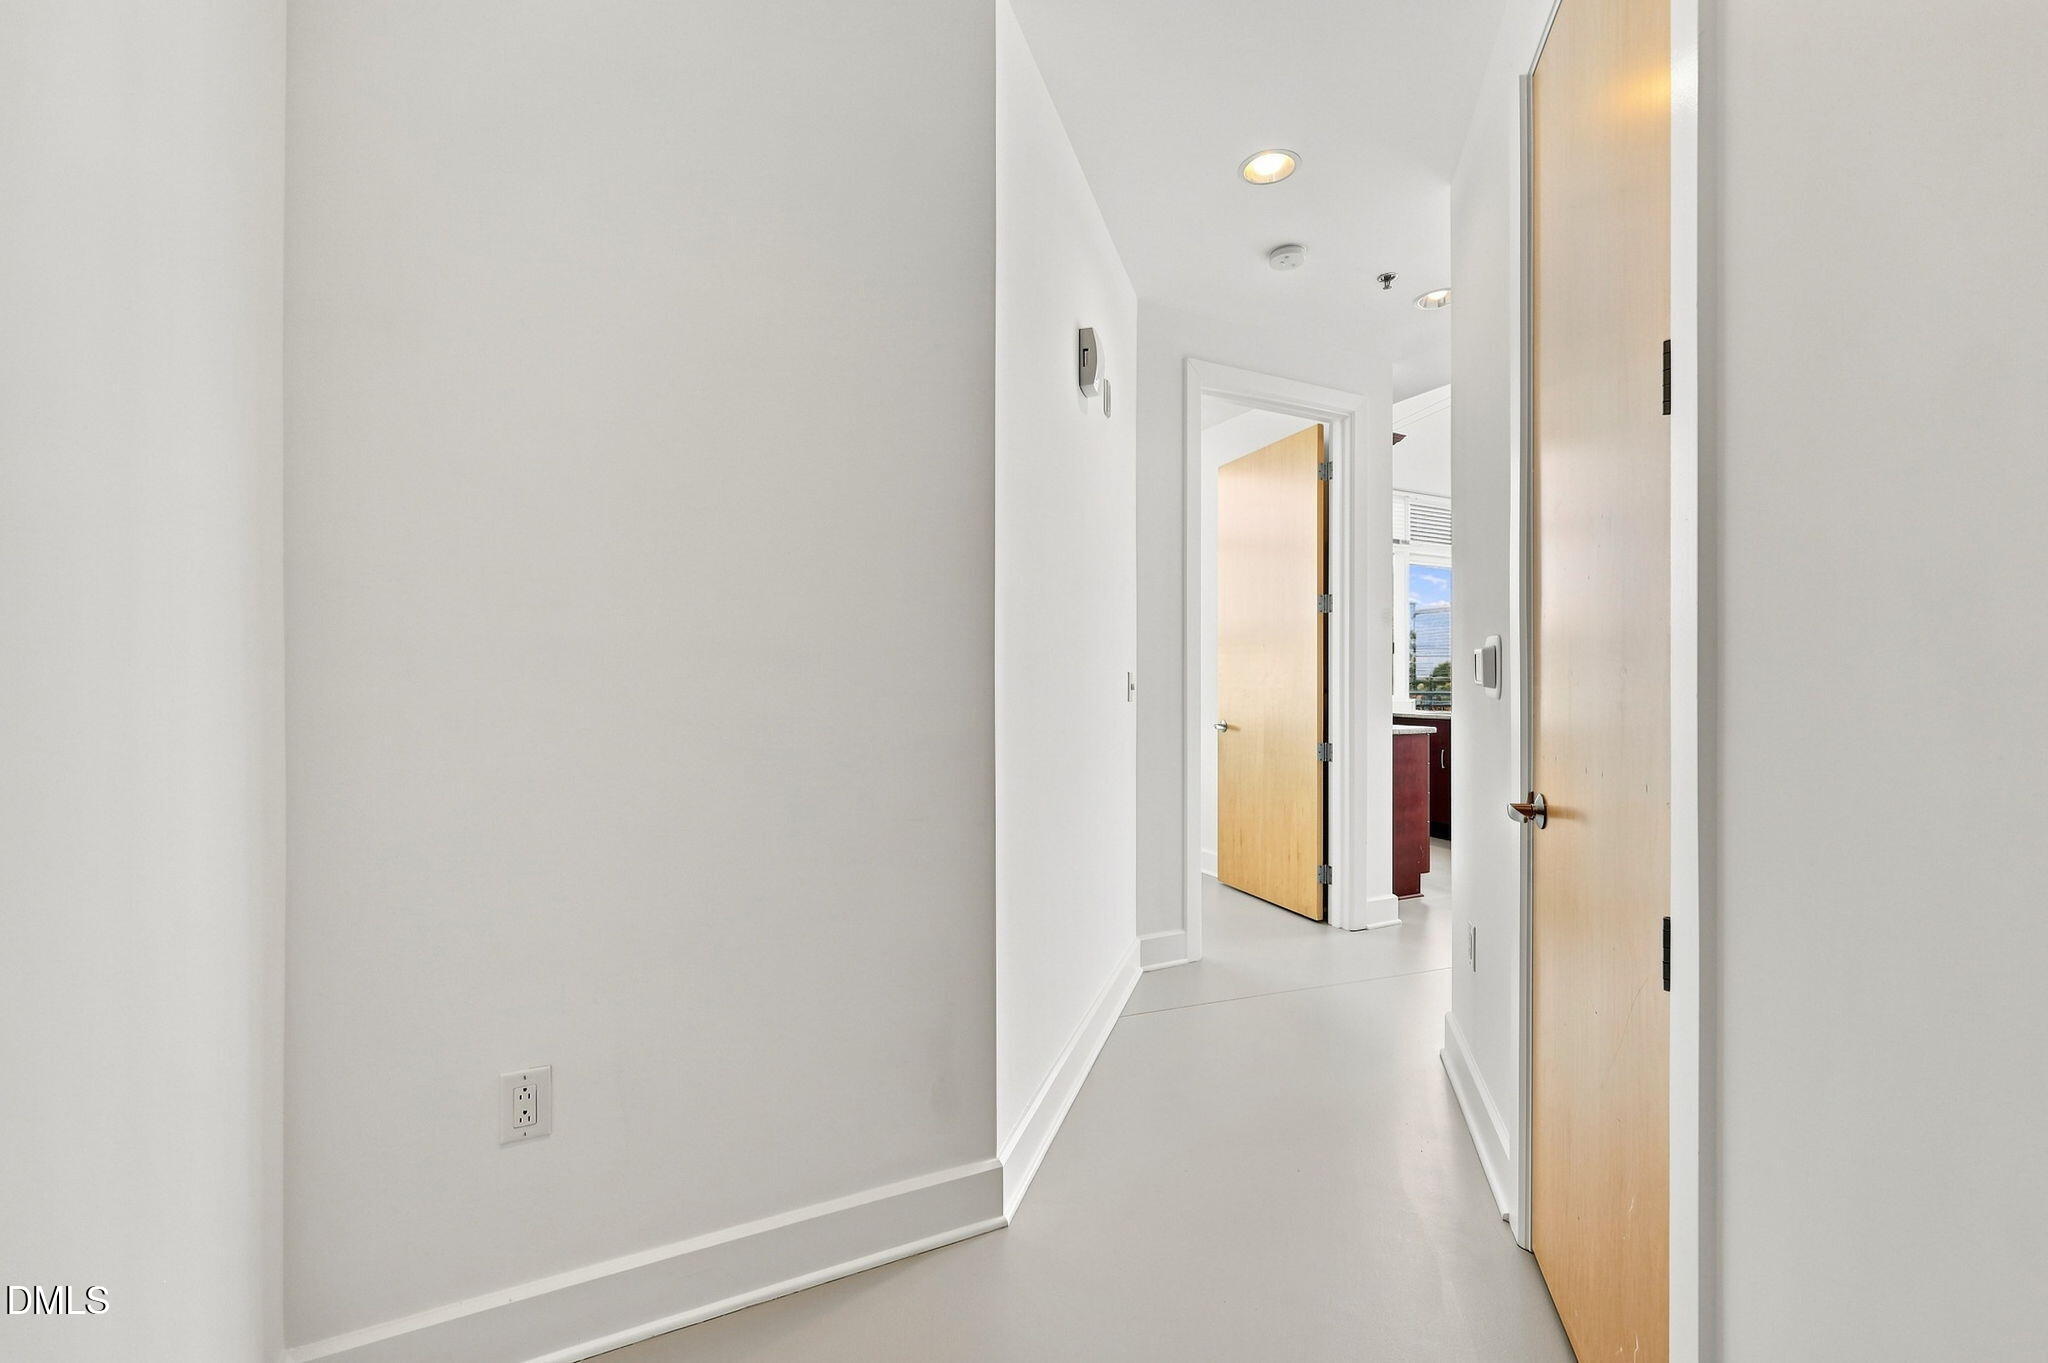
Bright white hallway with pale wood doors and an open doorway to a room with dark red cabinetry.
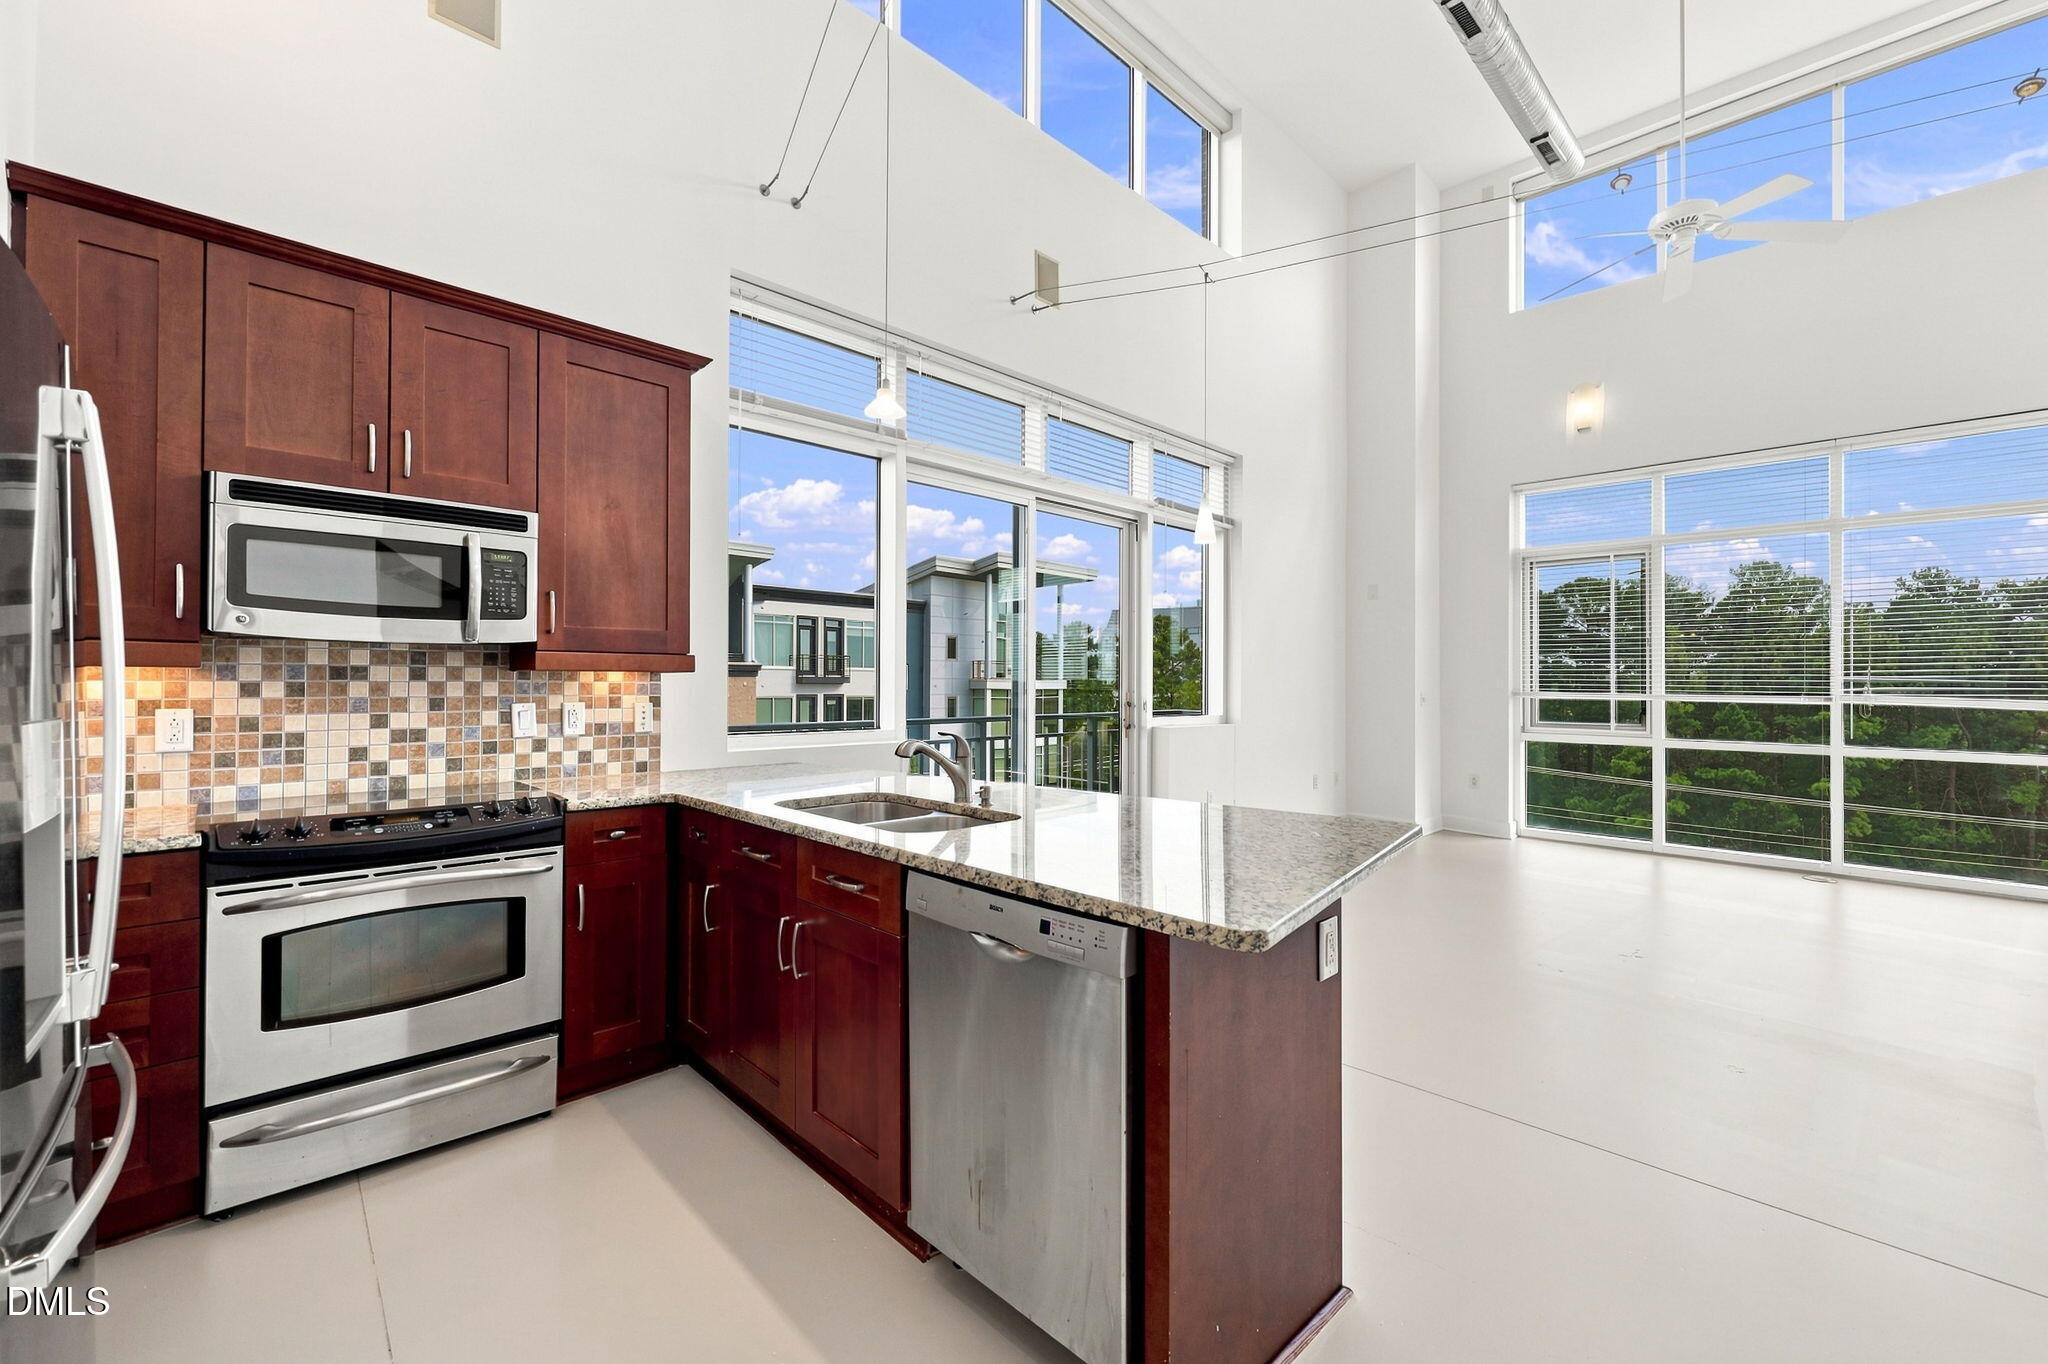
Open kitchen with dark wood cabinets and granite island beside a bright, double-height living area.
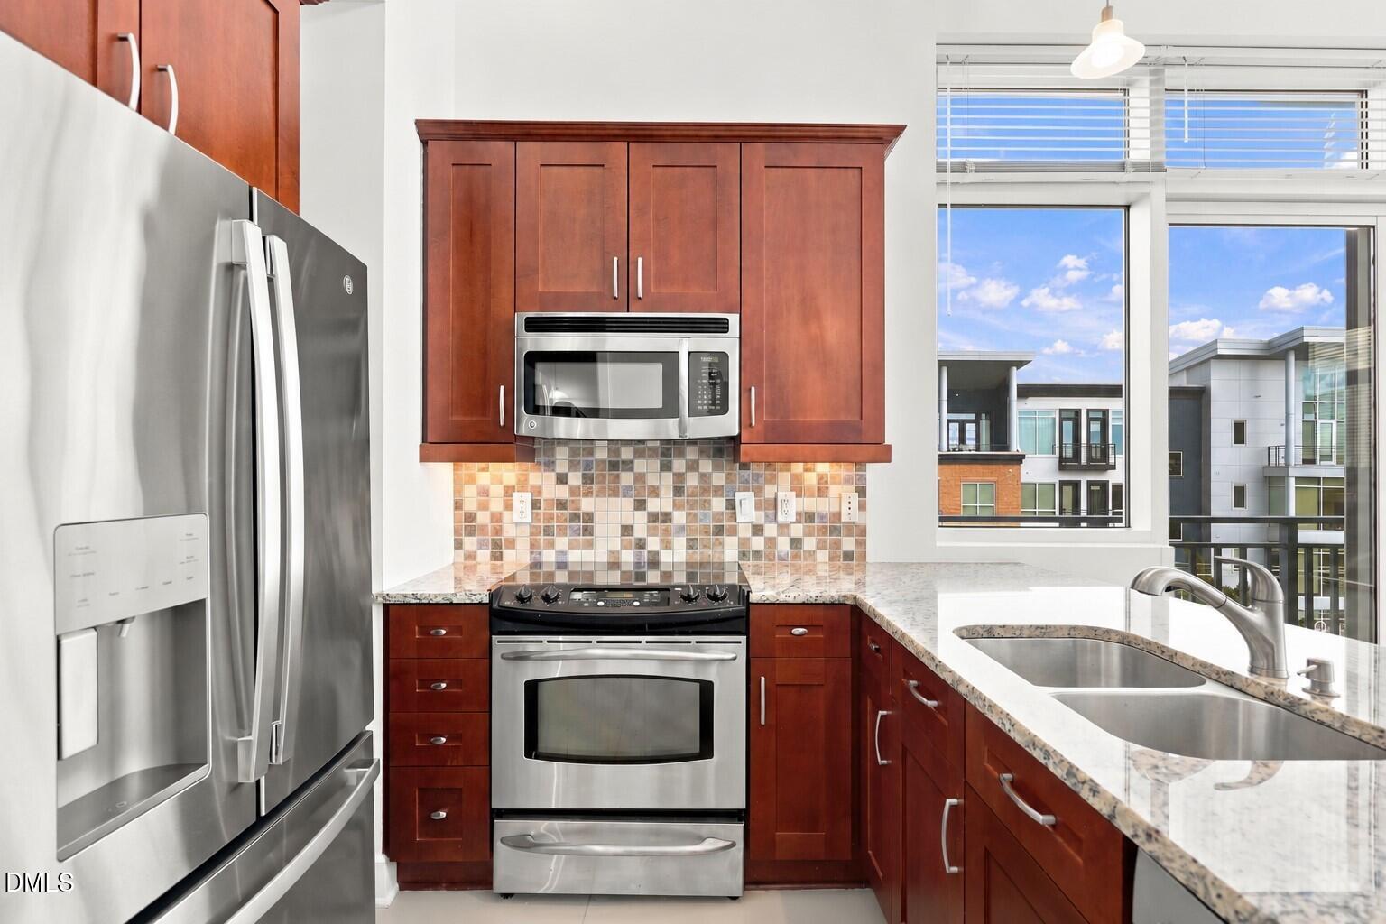
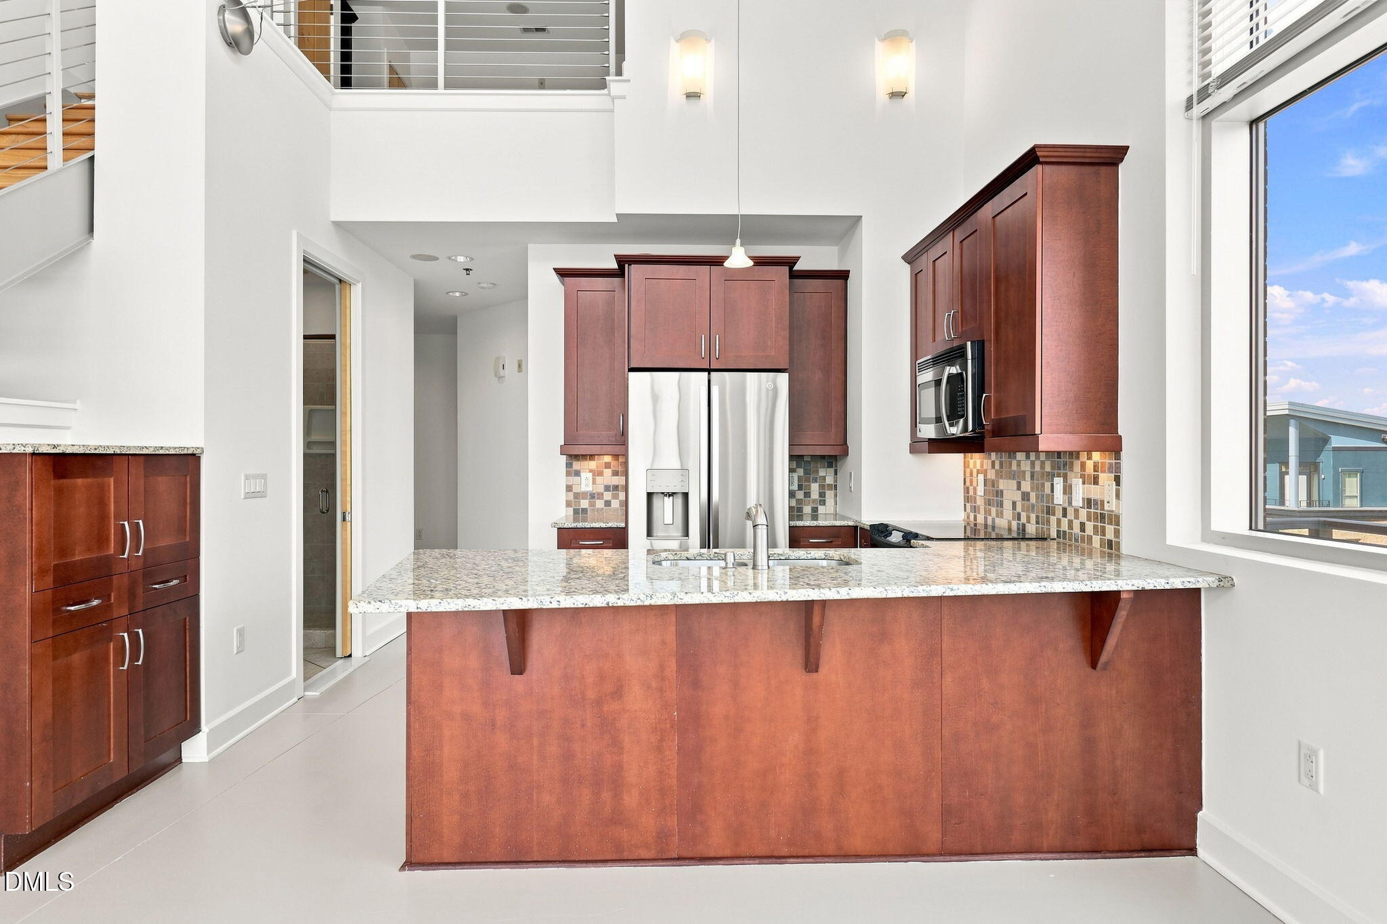
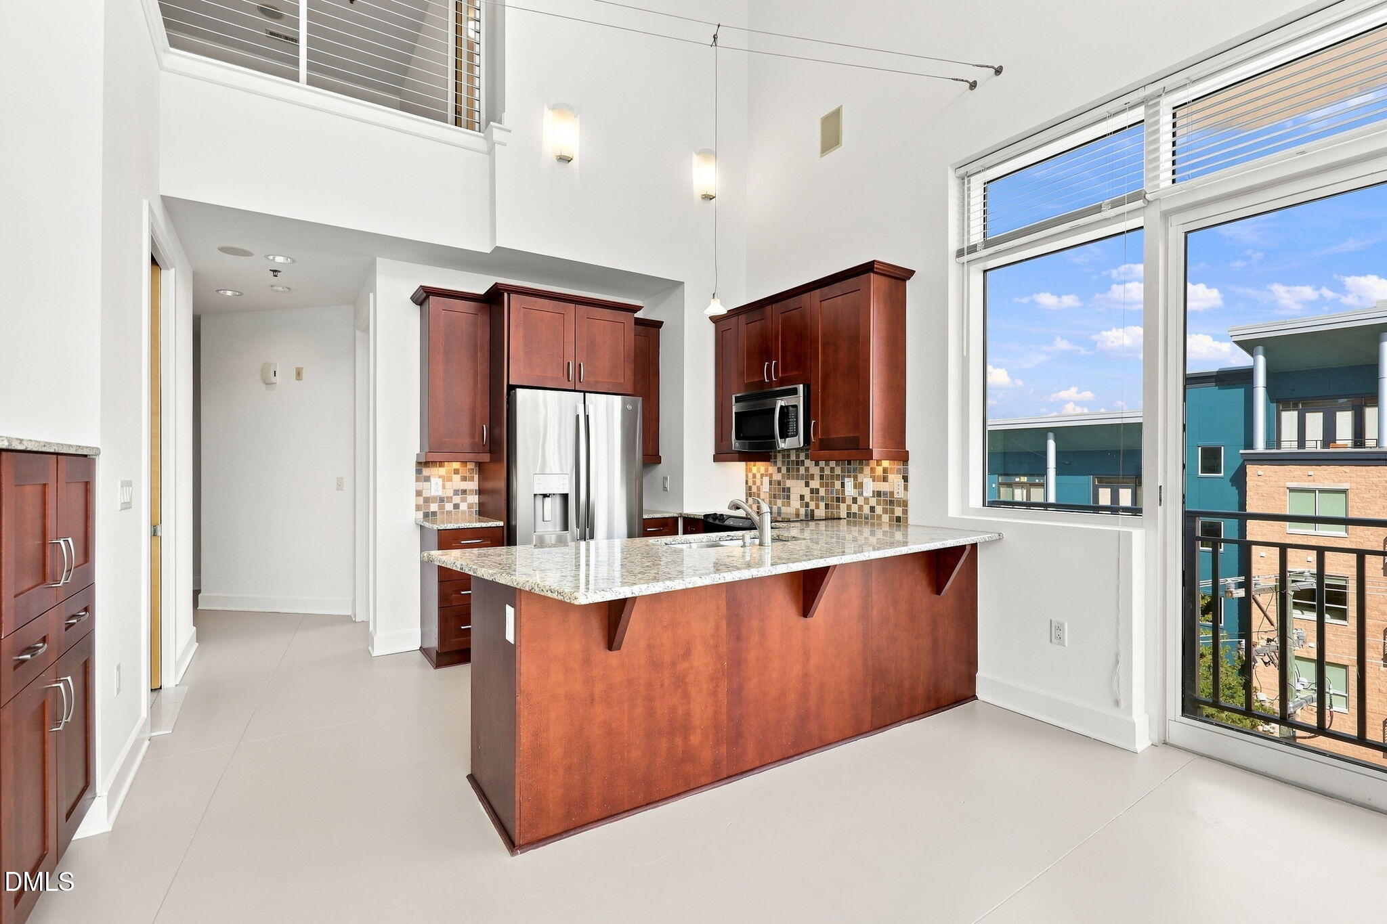
Kitchen with cherry cabinets, stainless appliances, granite counters, and large windows overlooking modern buildings.
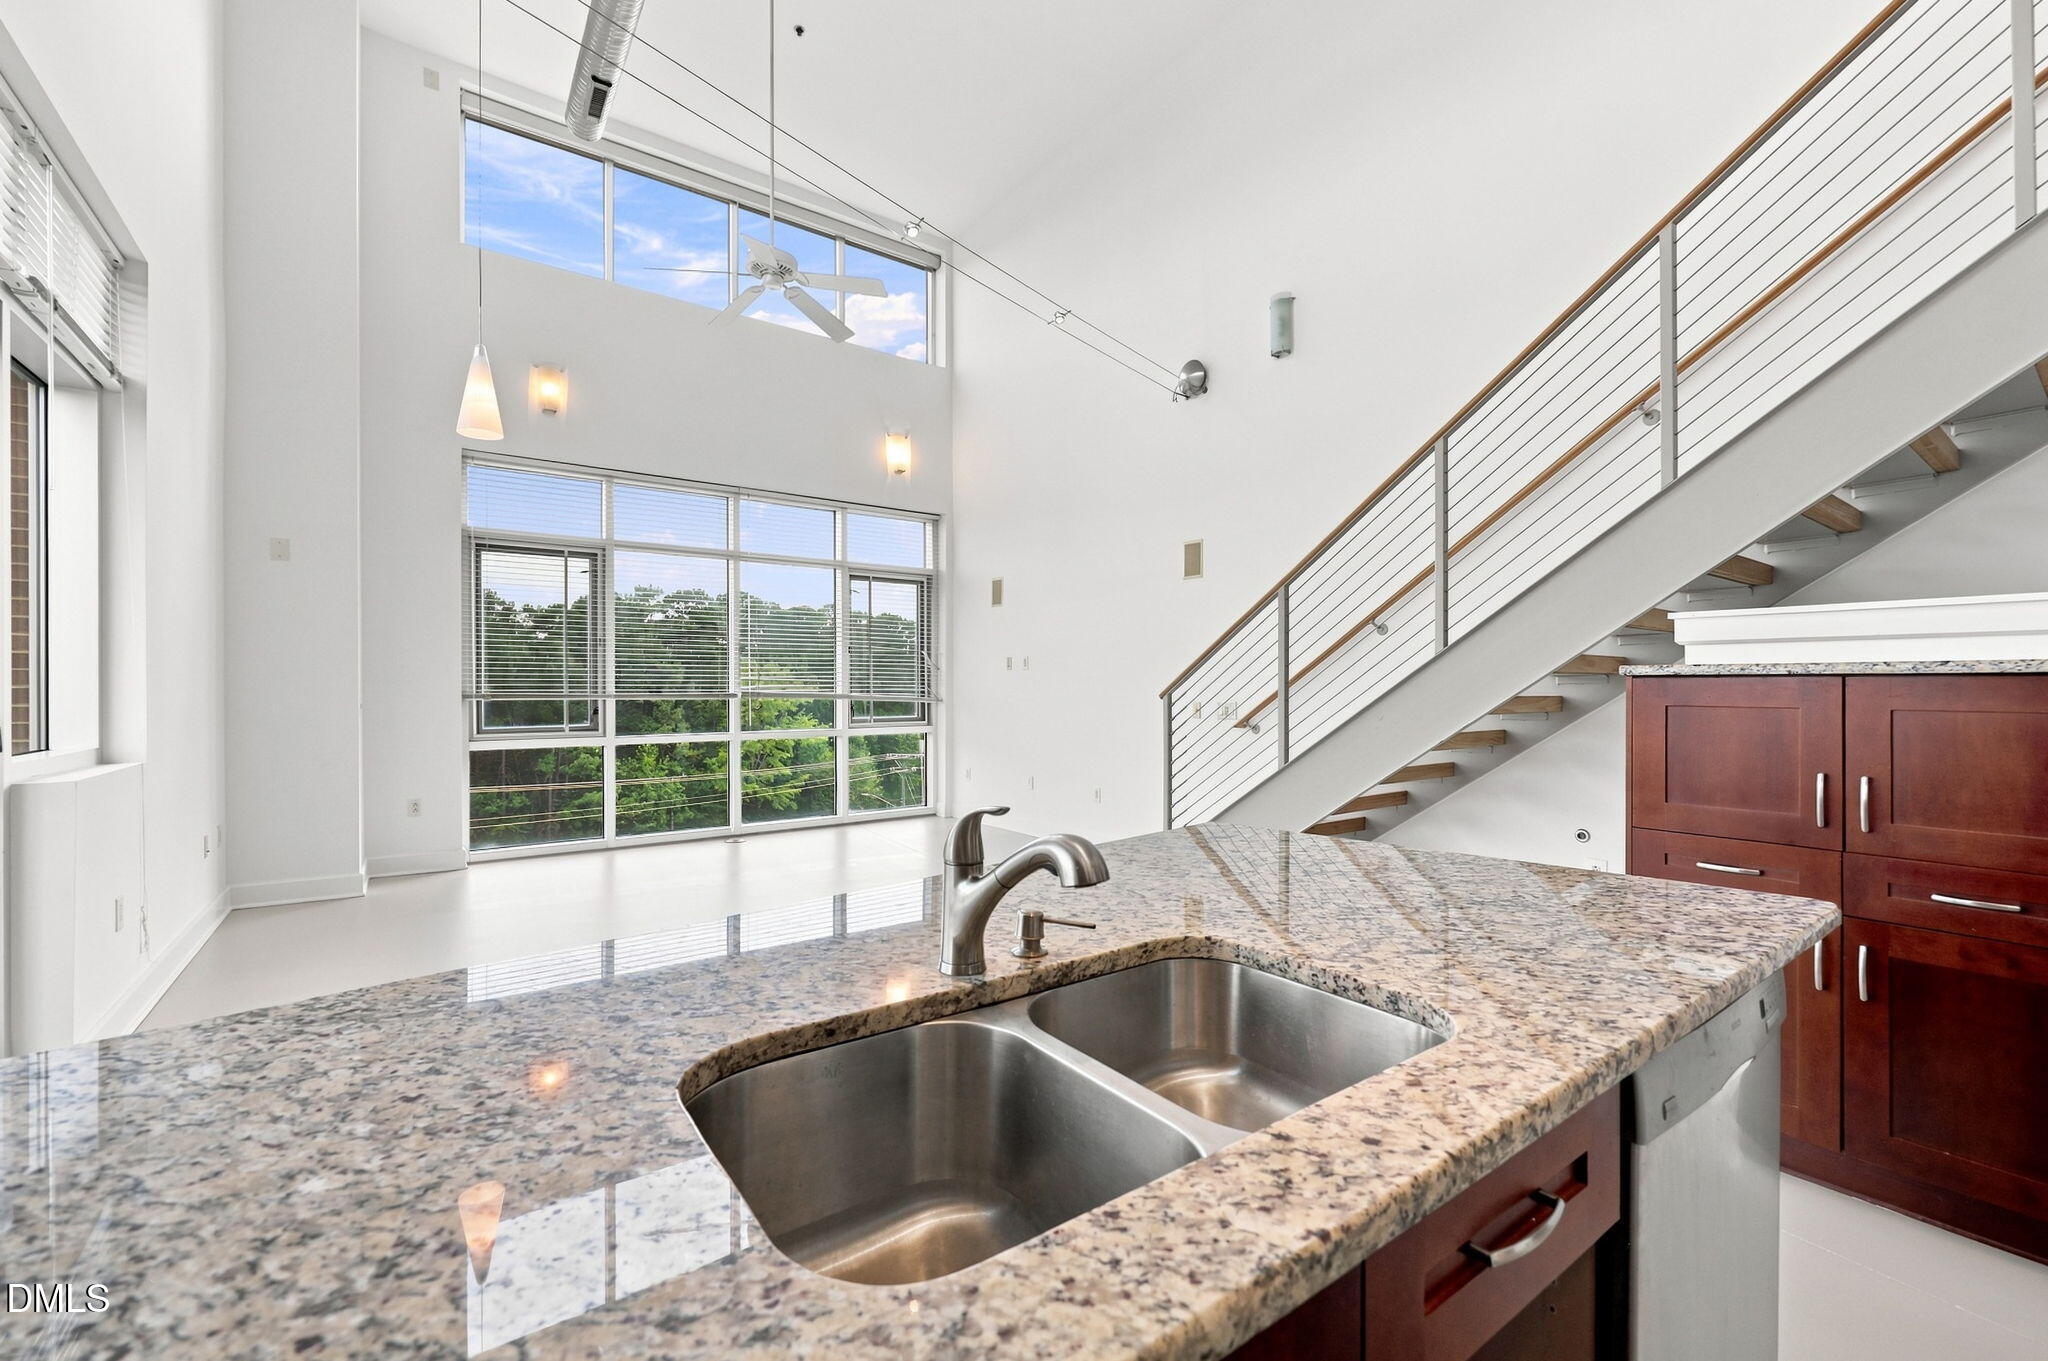
Open kitchen with granite island and sink, tall windows, and an open-riser staircase.
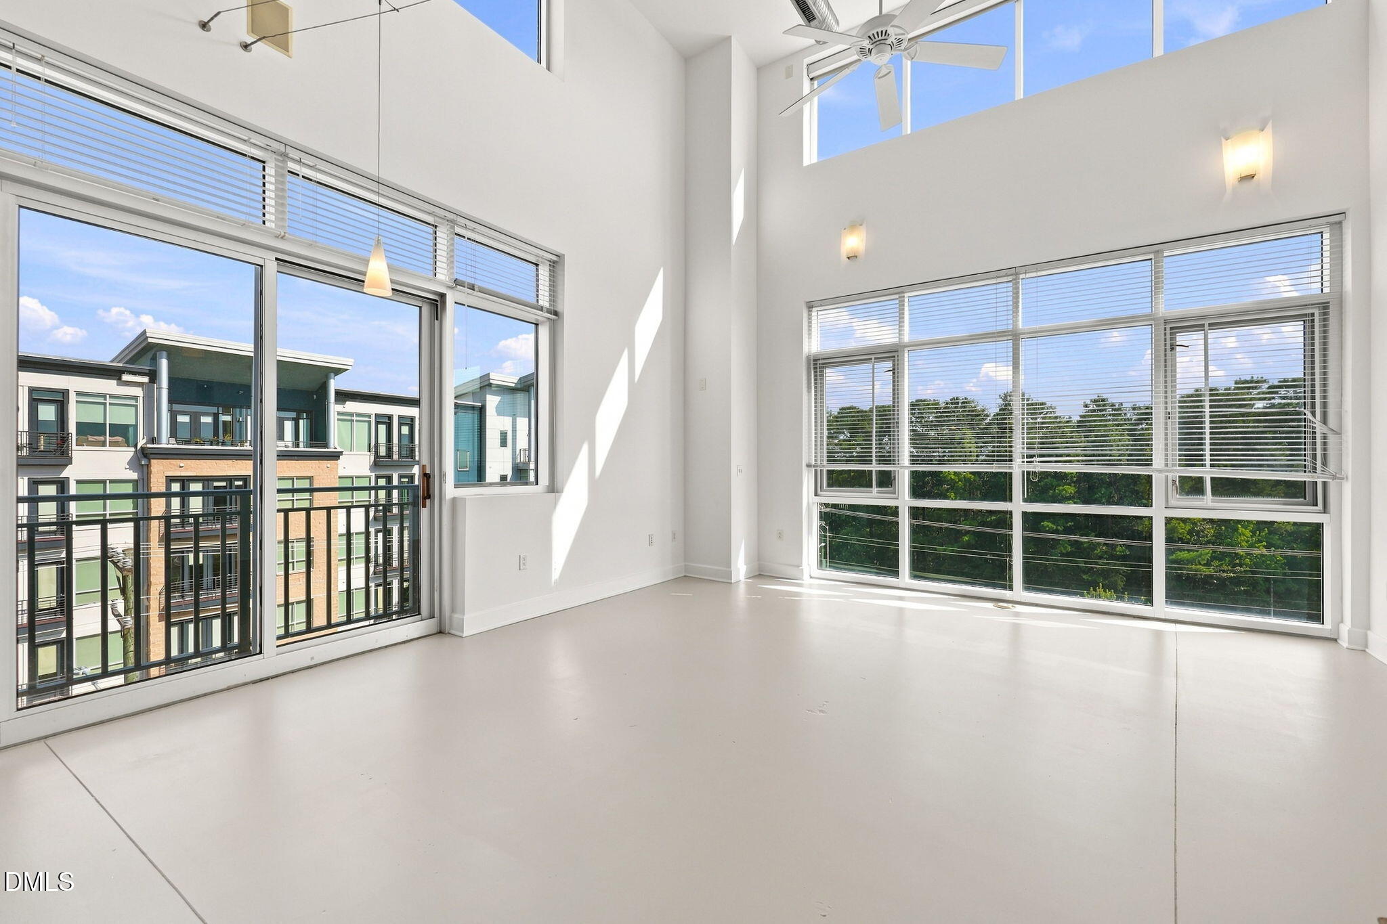
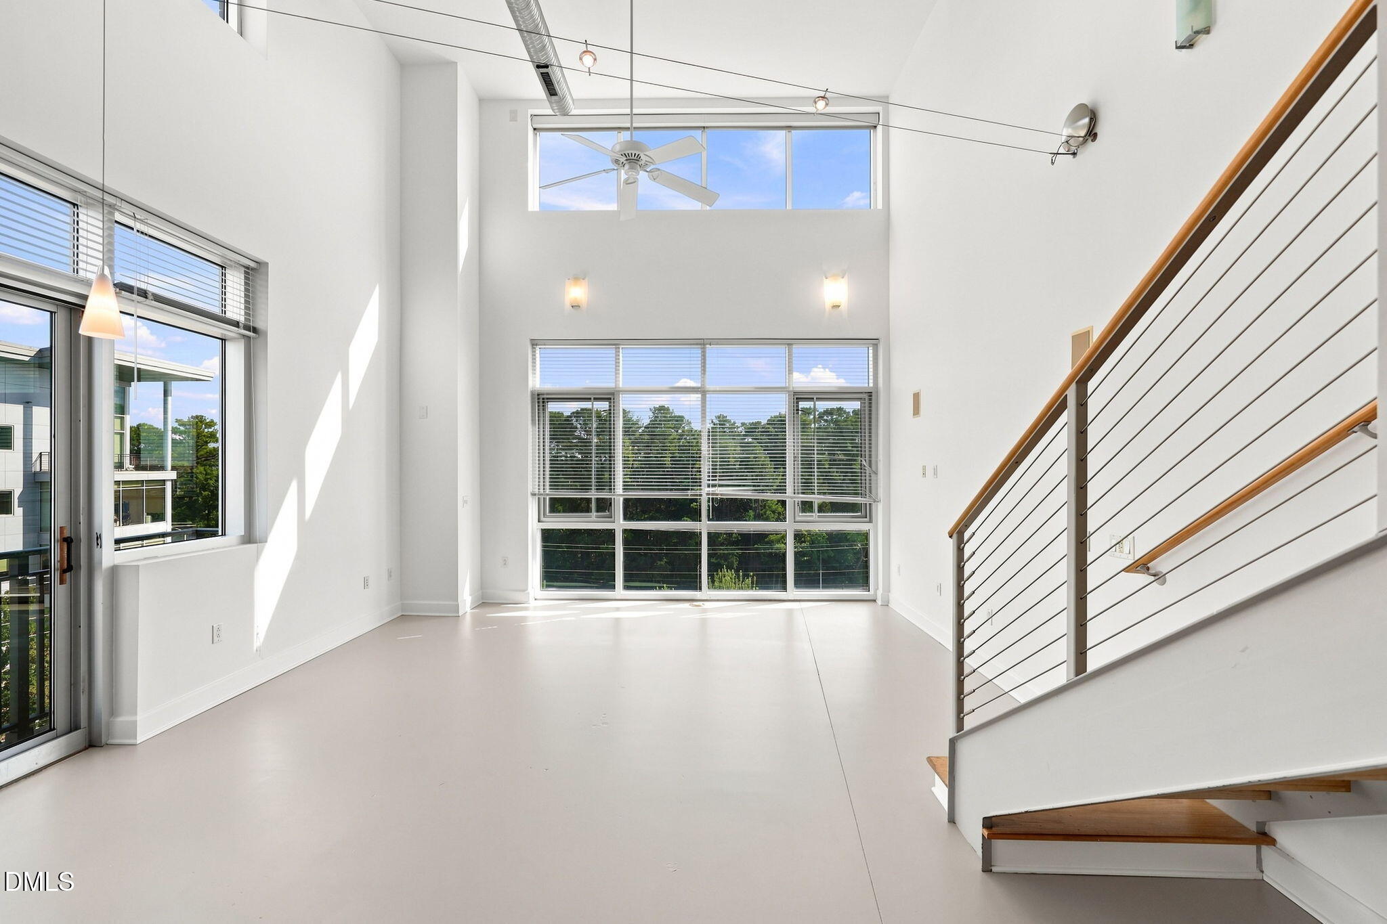
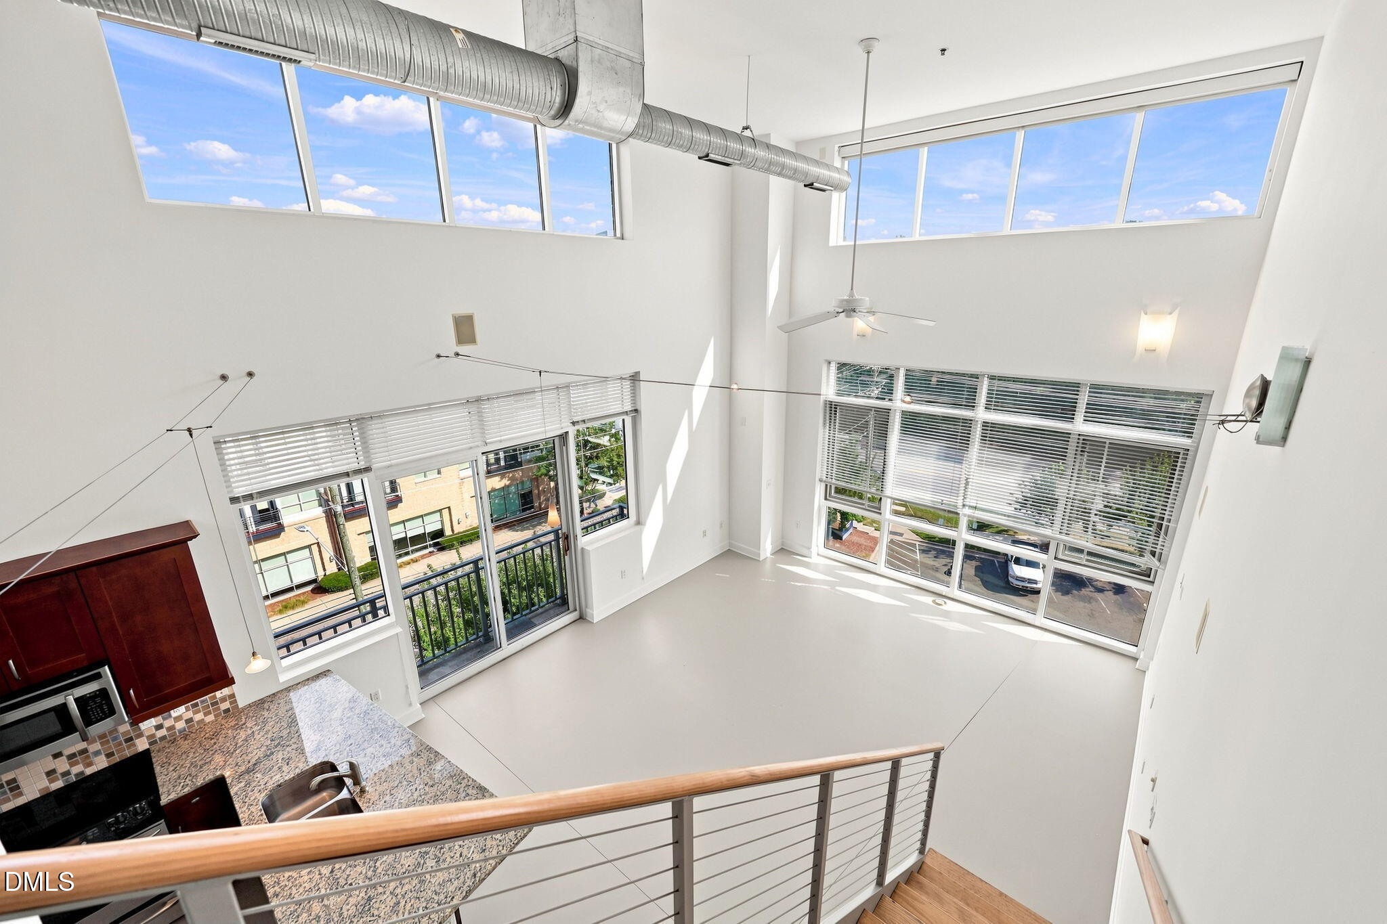
Vacant double-height living area with expansive windows, a ceiling fan, and views of buildings and trees.
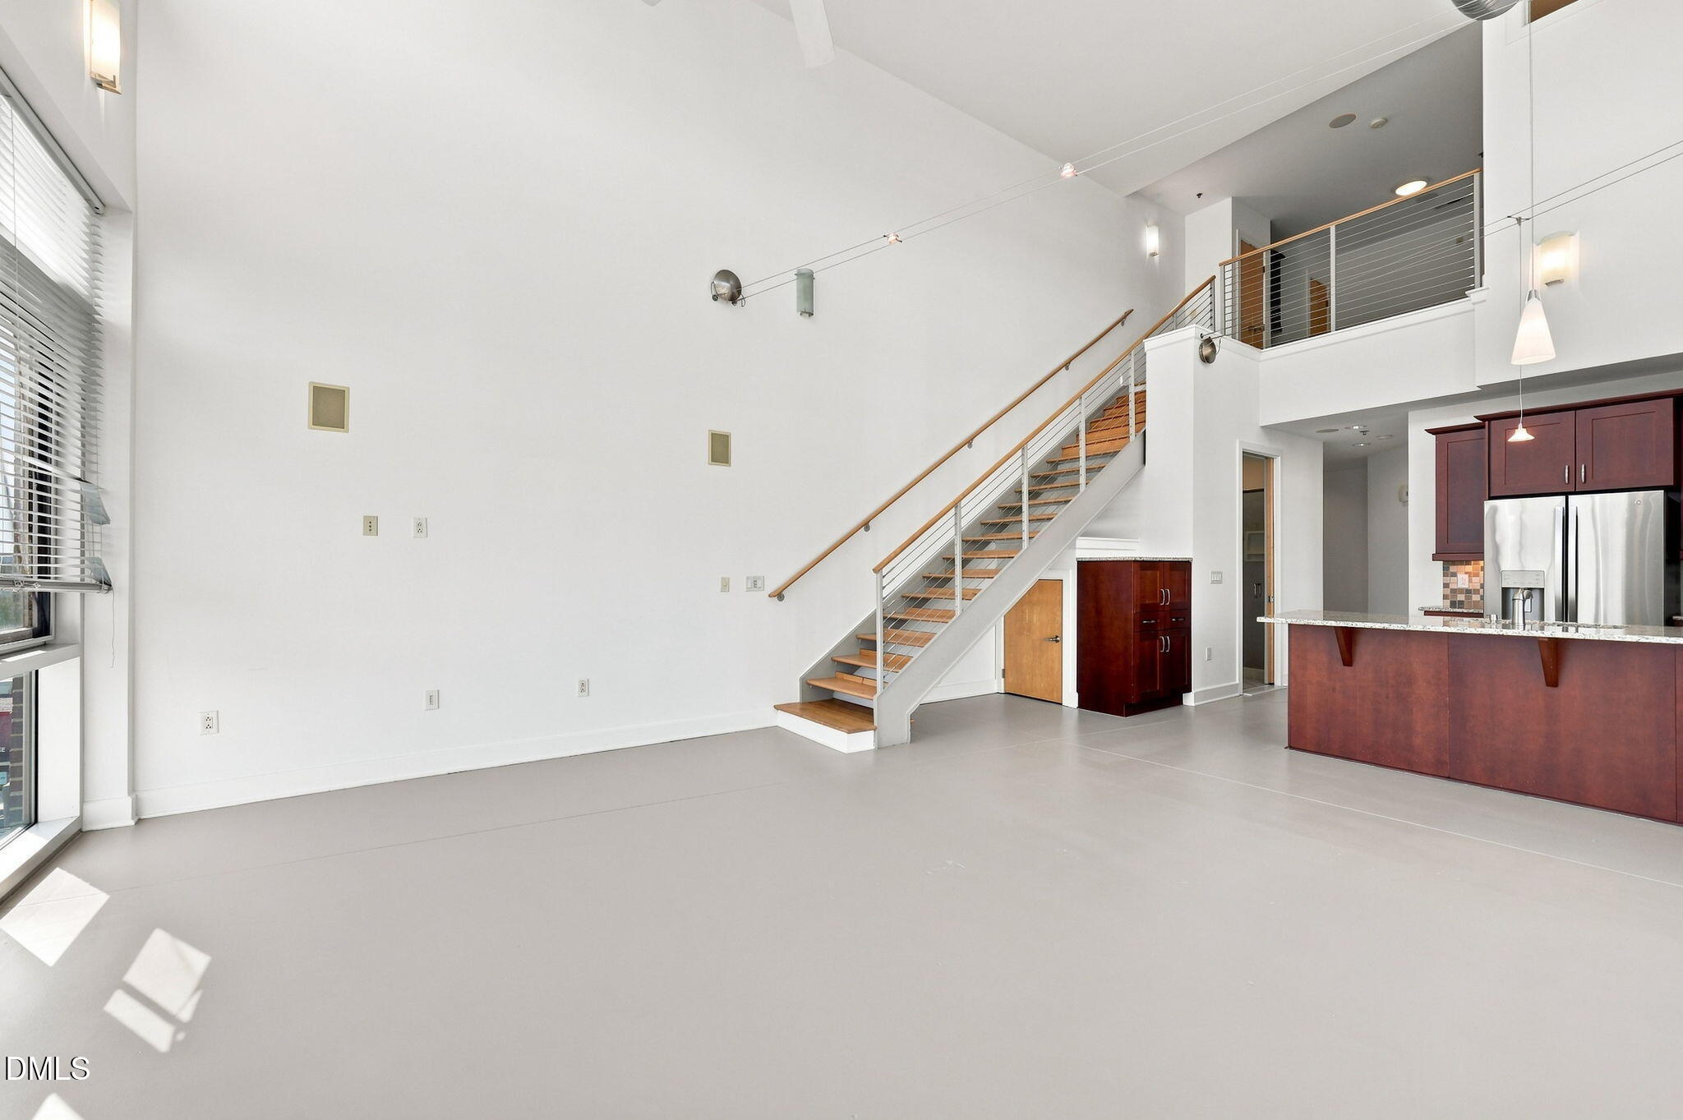
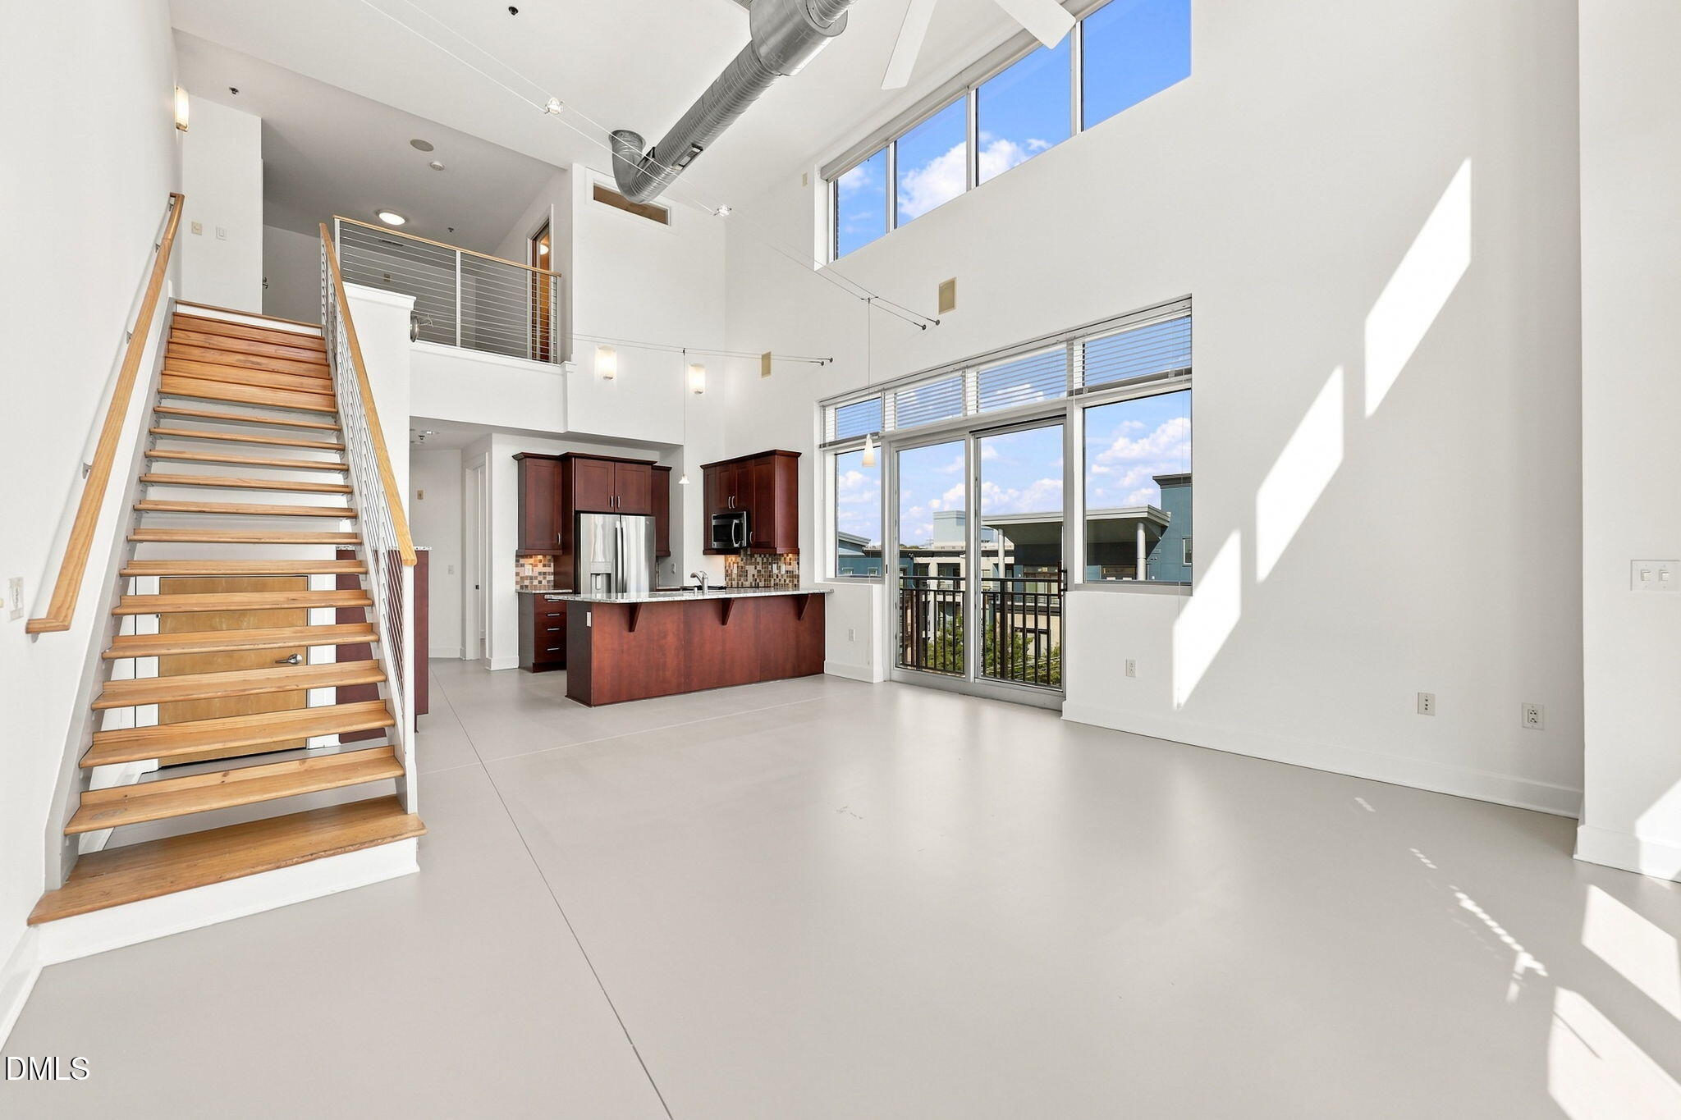
Double-height living room with tall windows, concrete flooring, and a wood-tread staircase.
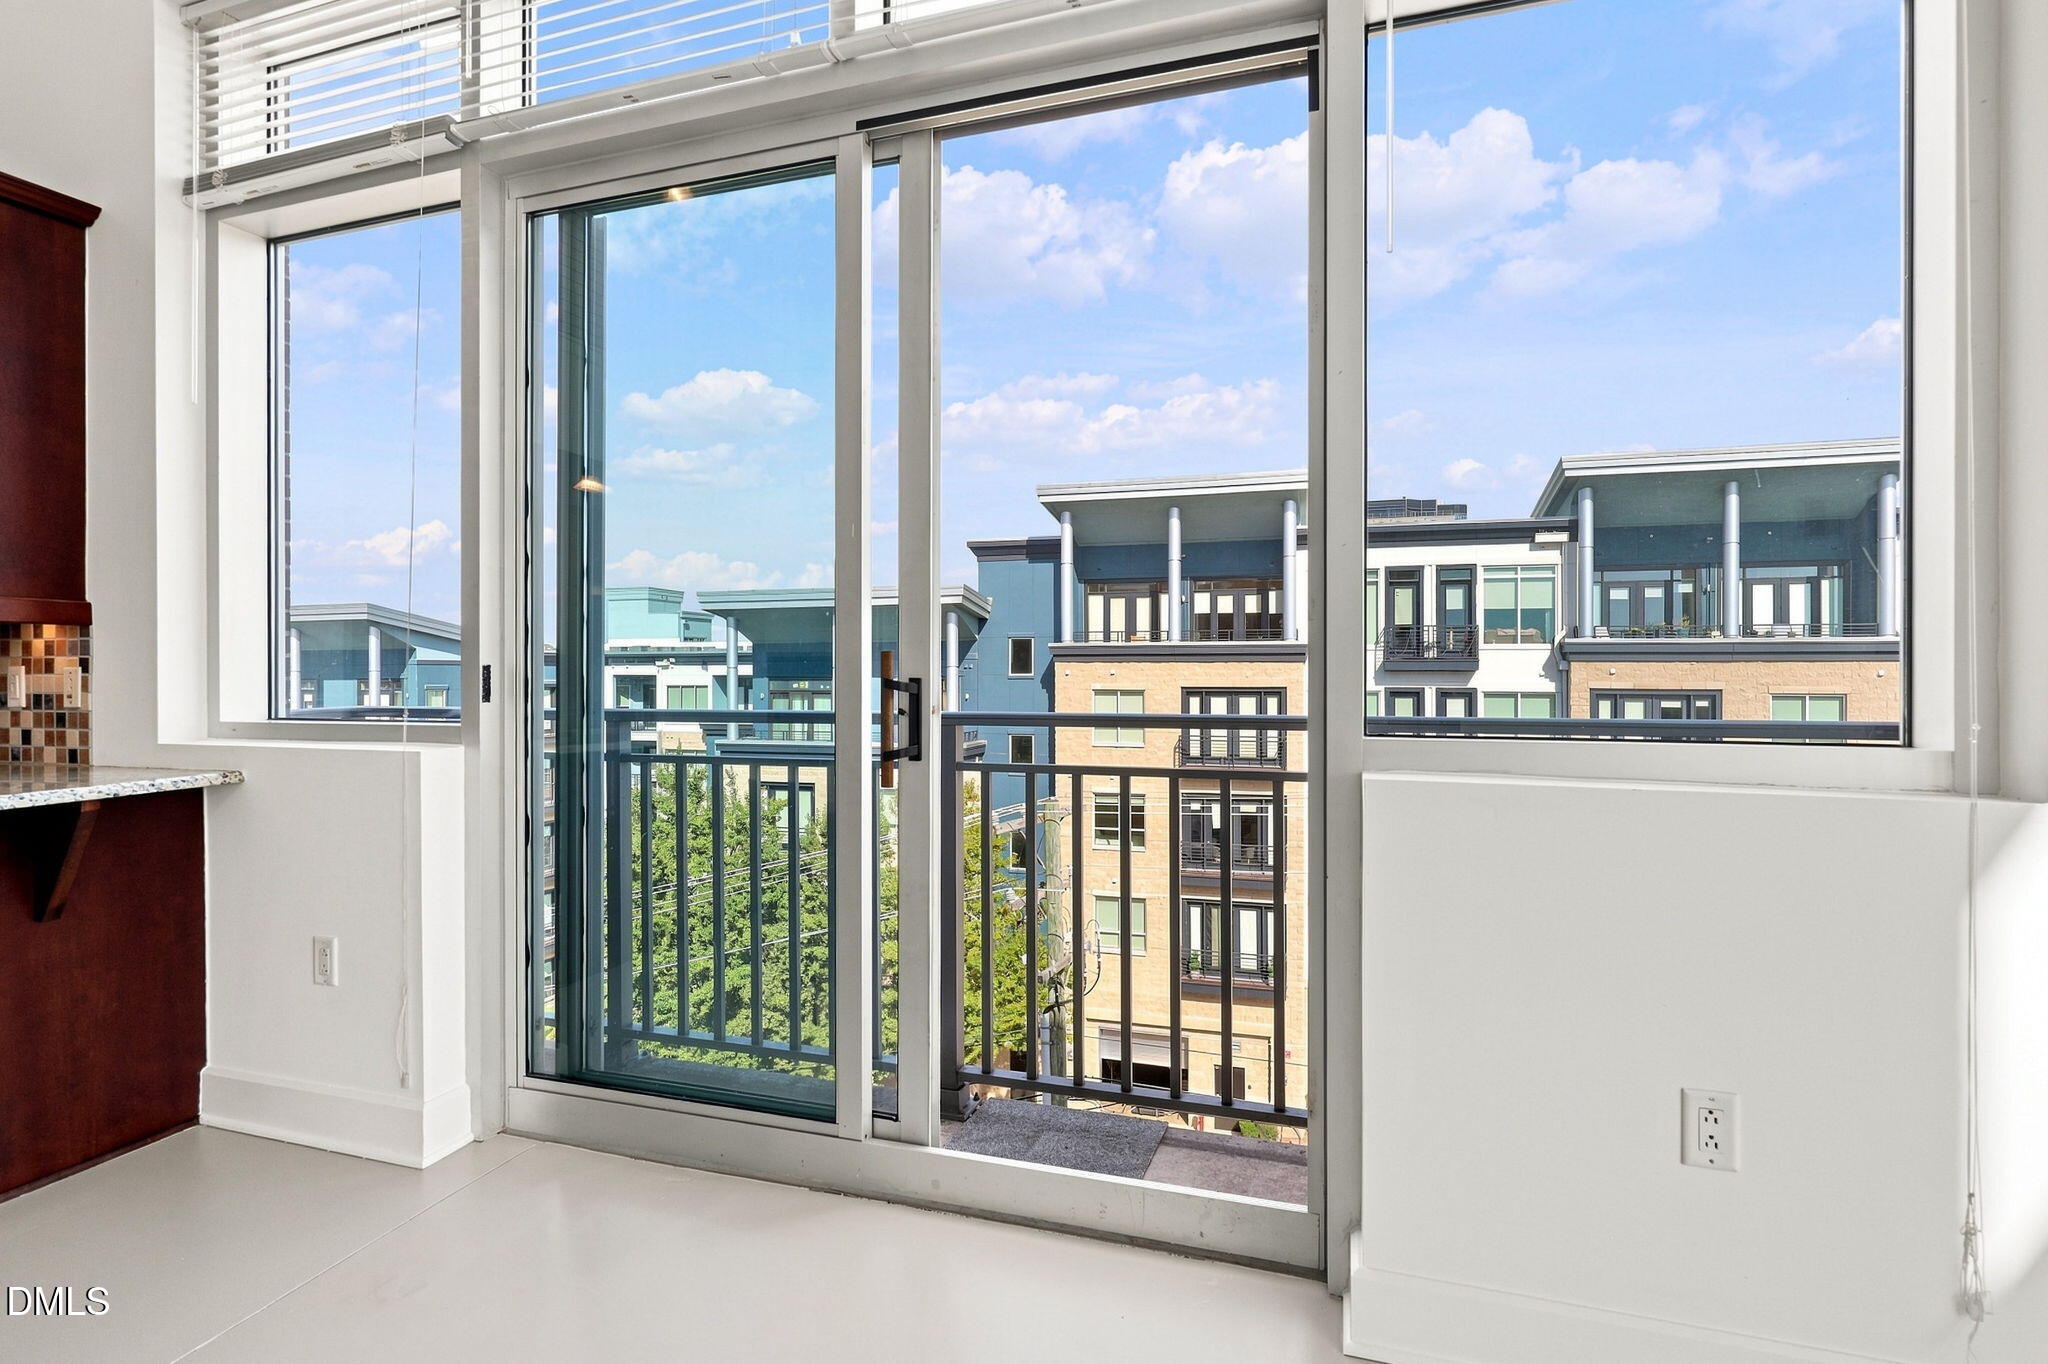
Bright room with sliding glass doors to a balcony overlooking neighboring buildings.
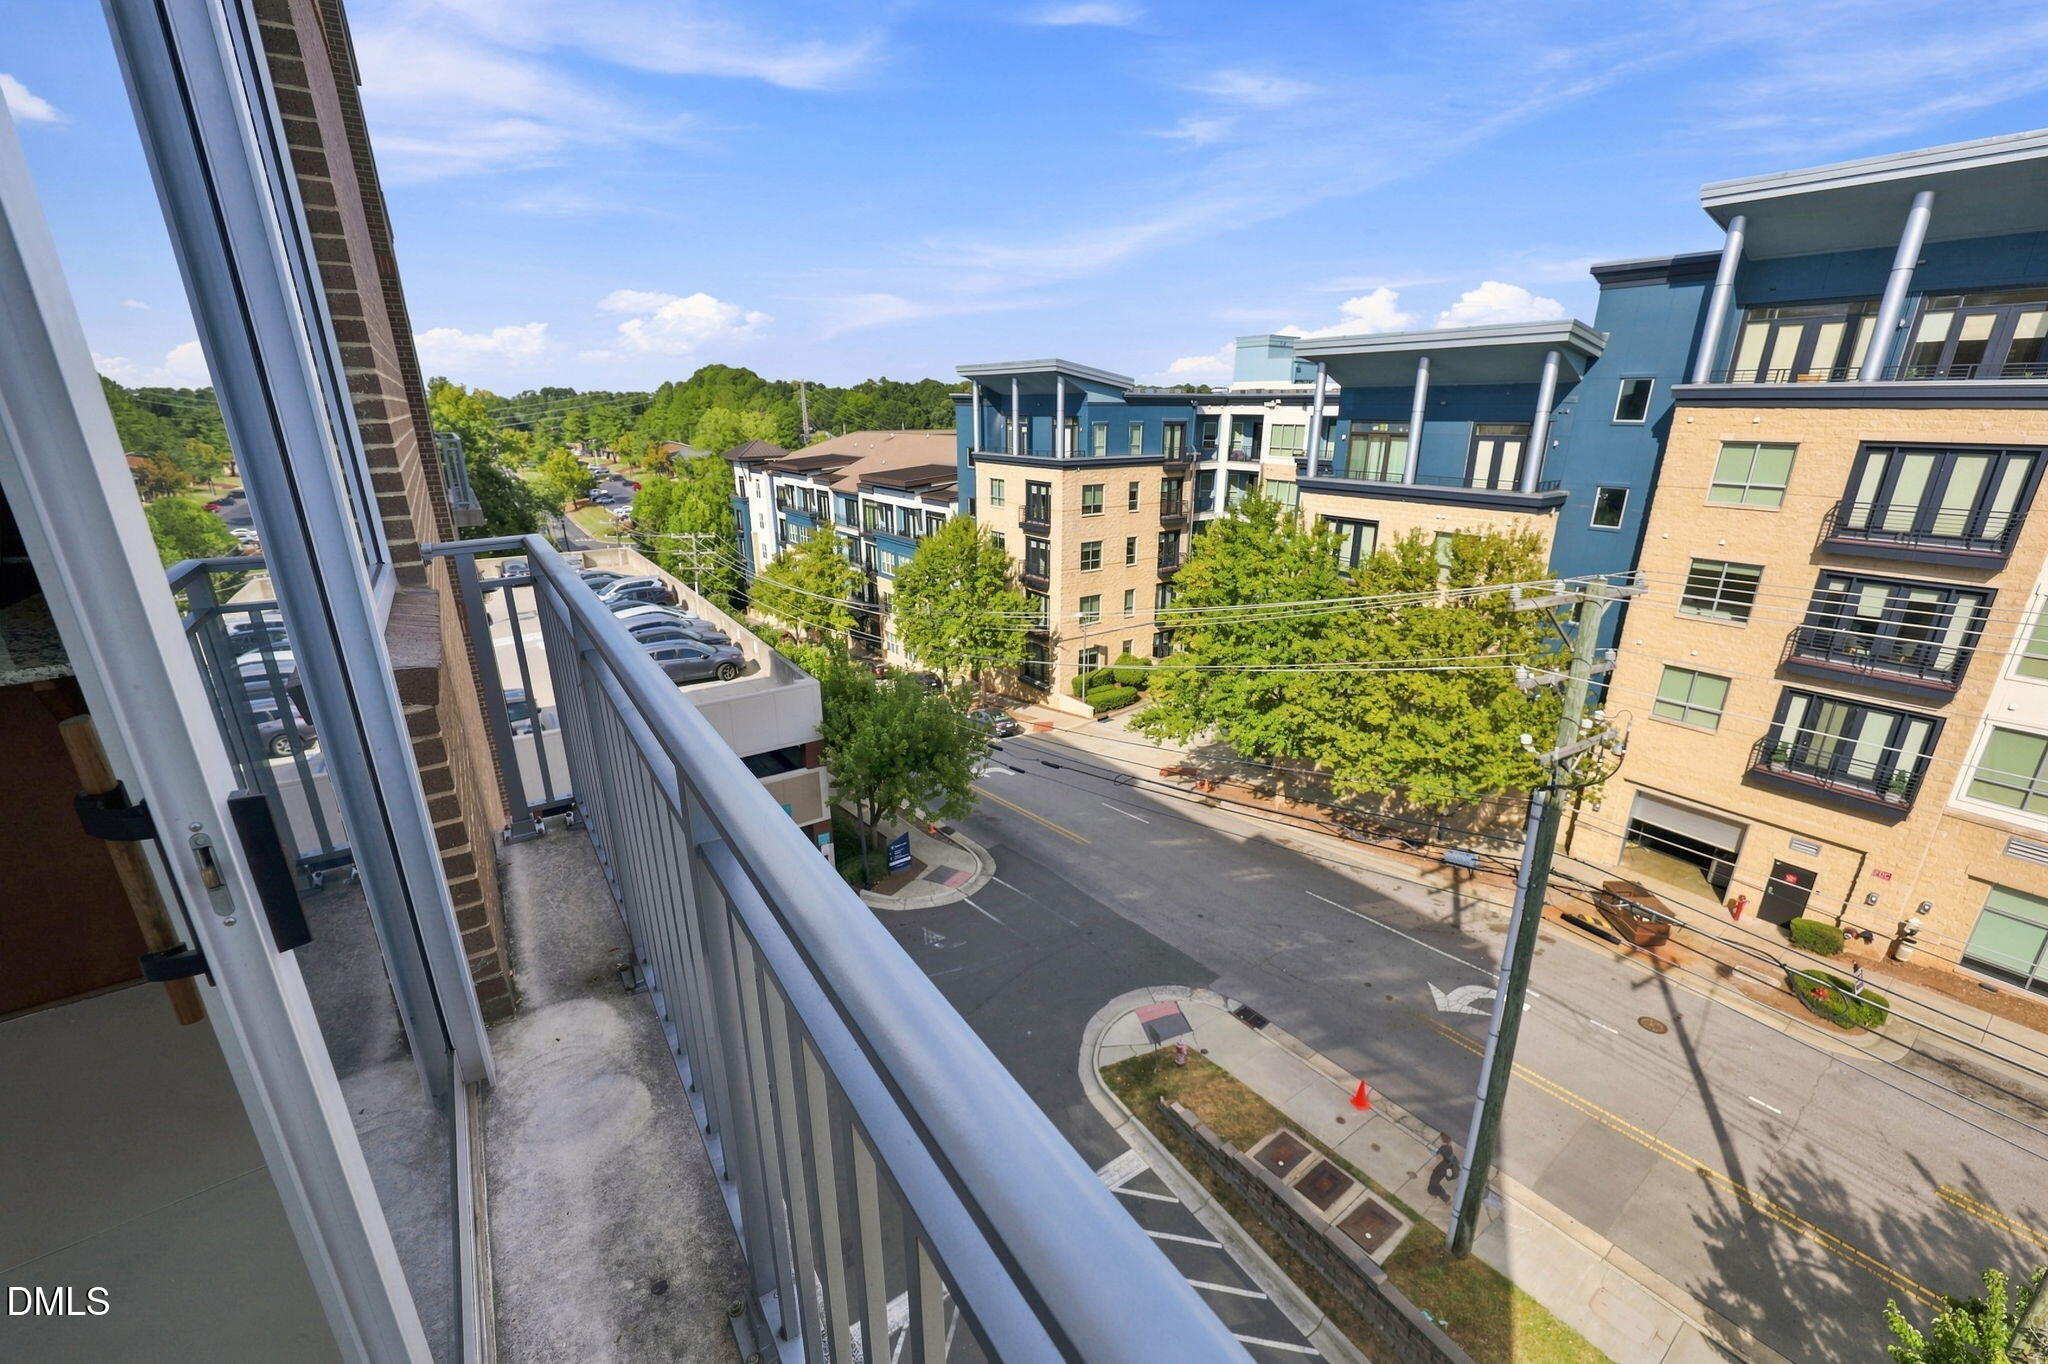
Apartment balcony overlooking modern residential buildings, a tree-lined street, and nearby parking.
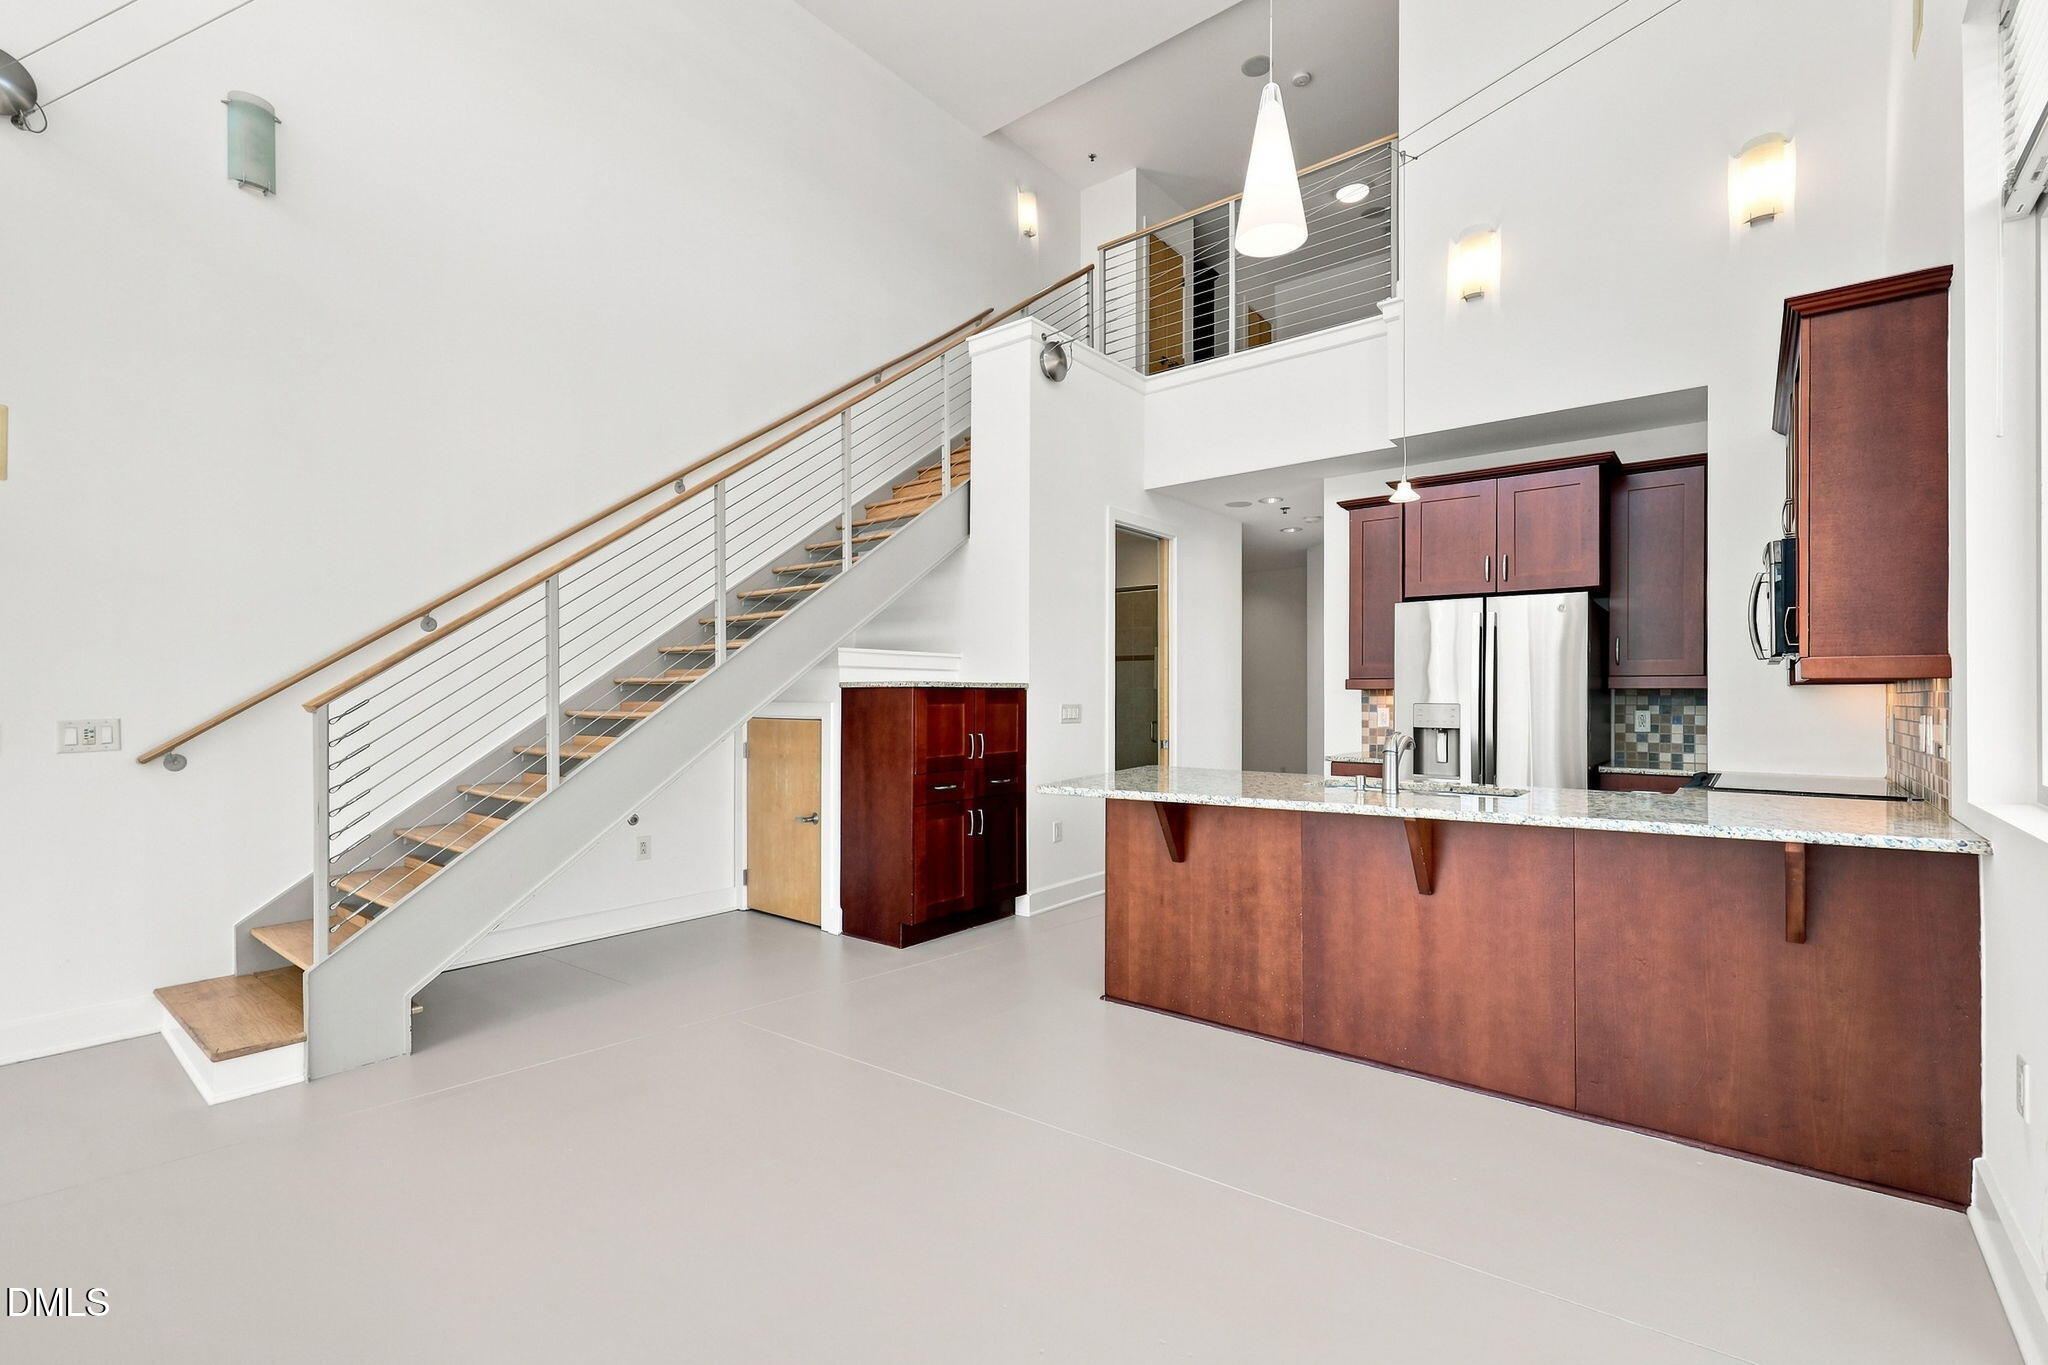
Open-plan kitchen with granite island and dark wood cabinets beside a modern staircase.
Modern kitchen with a large granite island, reddish-brown cabinets, and stainless steel appliances.
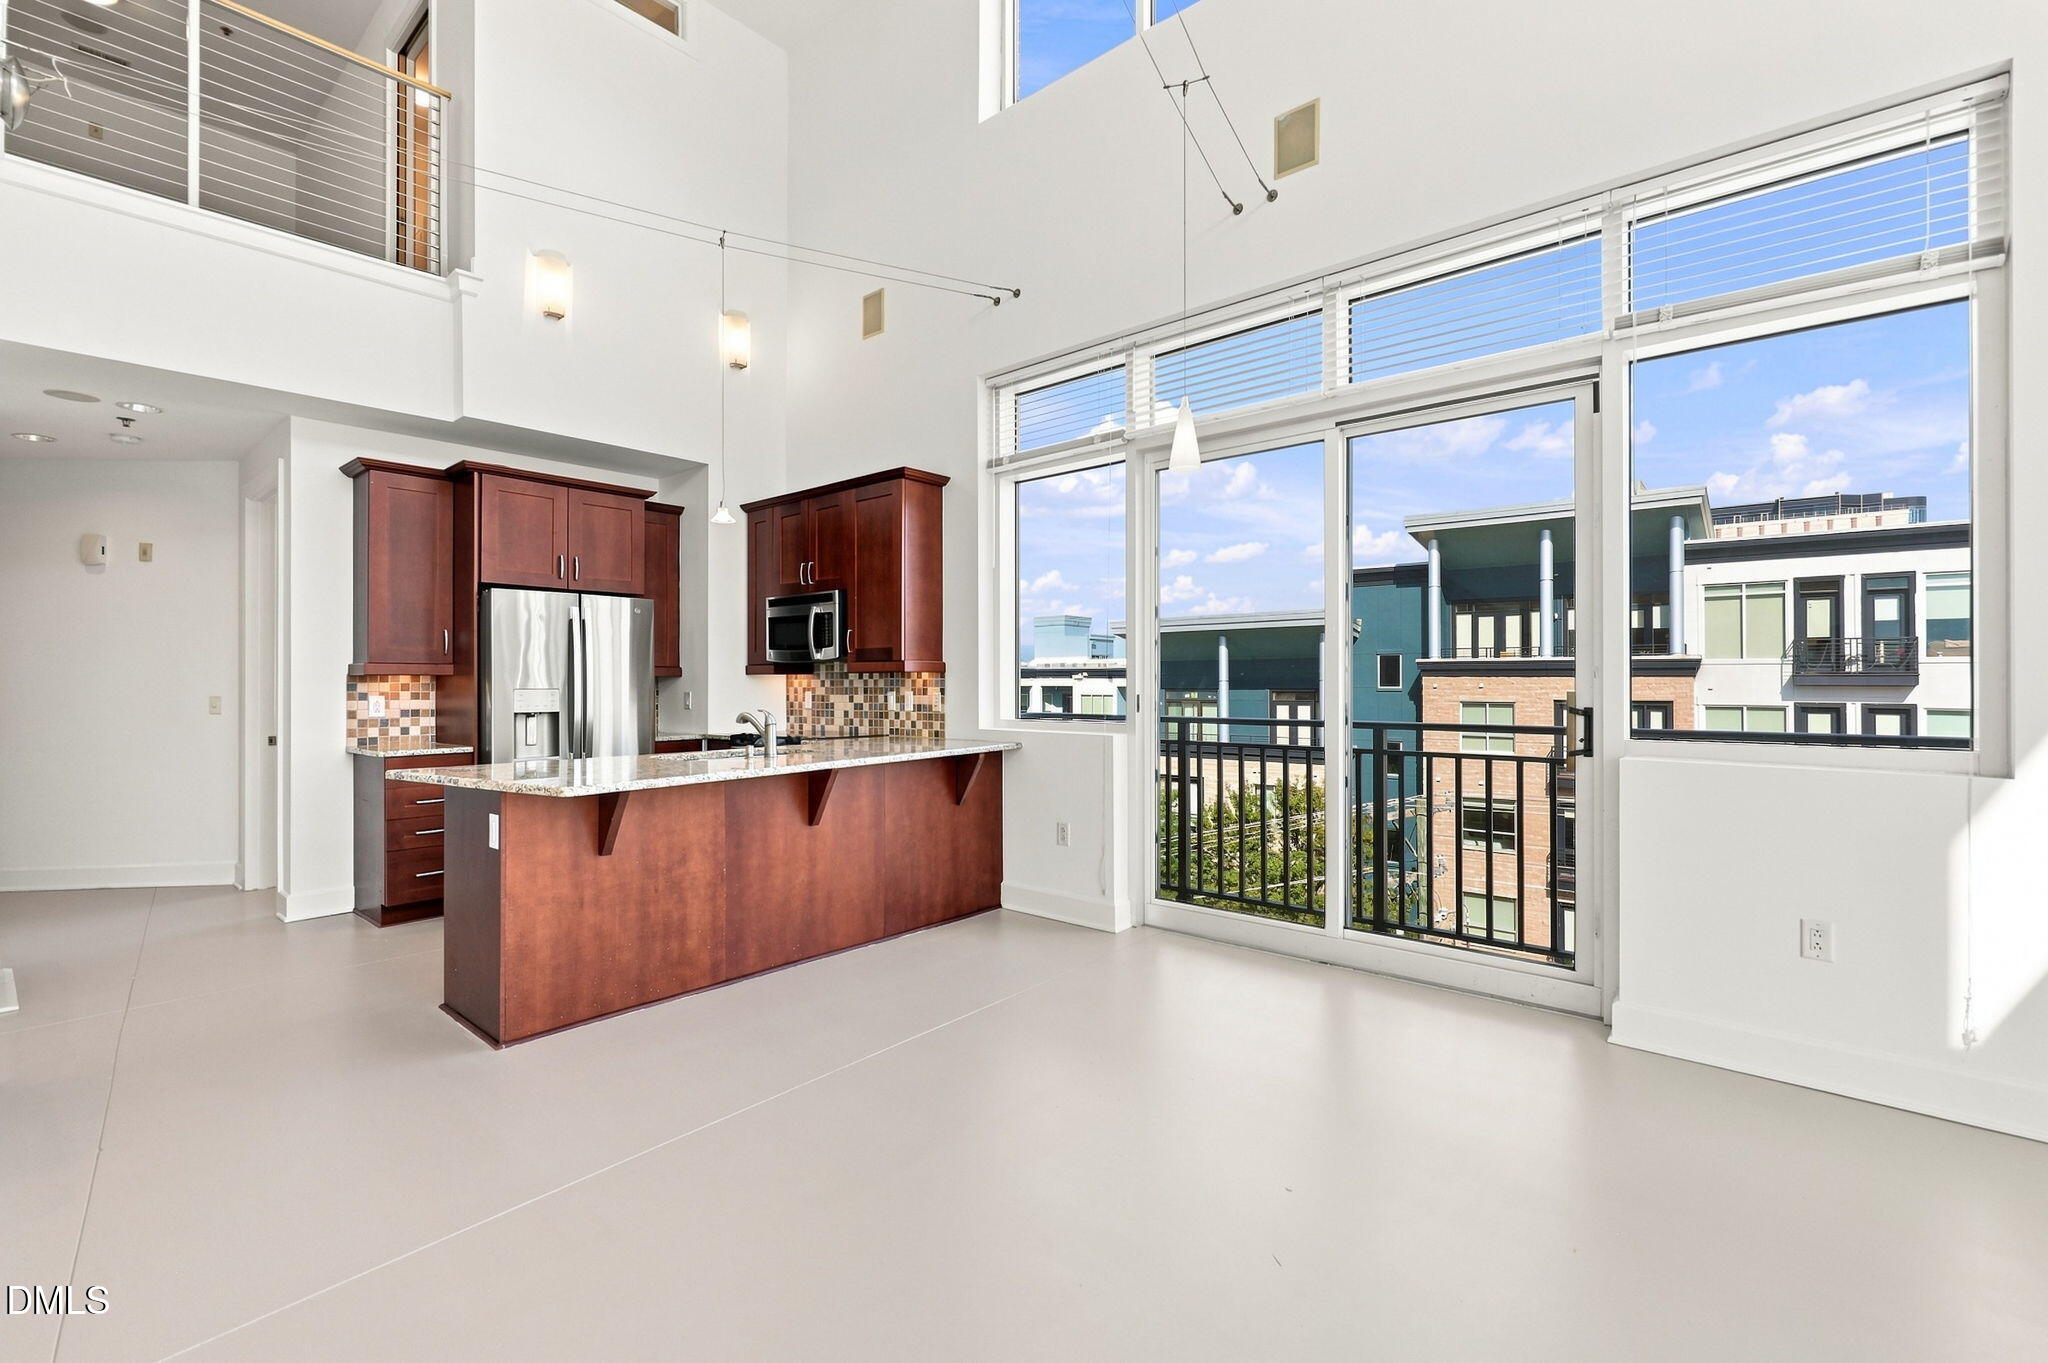
Bright kitchen with a granite island, dark wood cabinets, and large windows opening to a balcony.
Open-plan kitchen and living area with a double-height ceiling, staircase, and large balcony windows
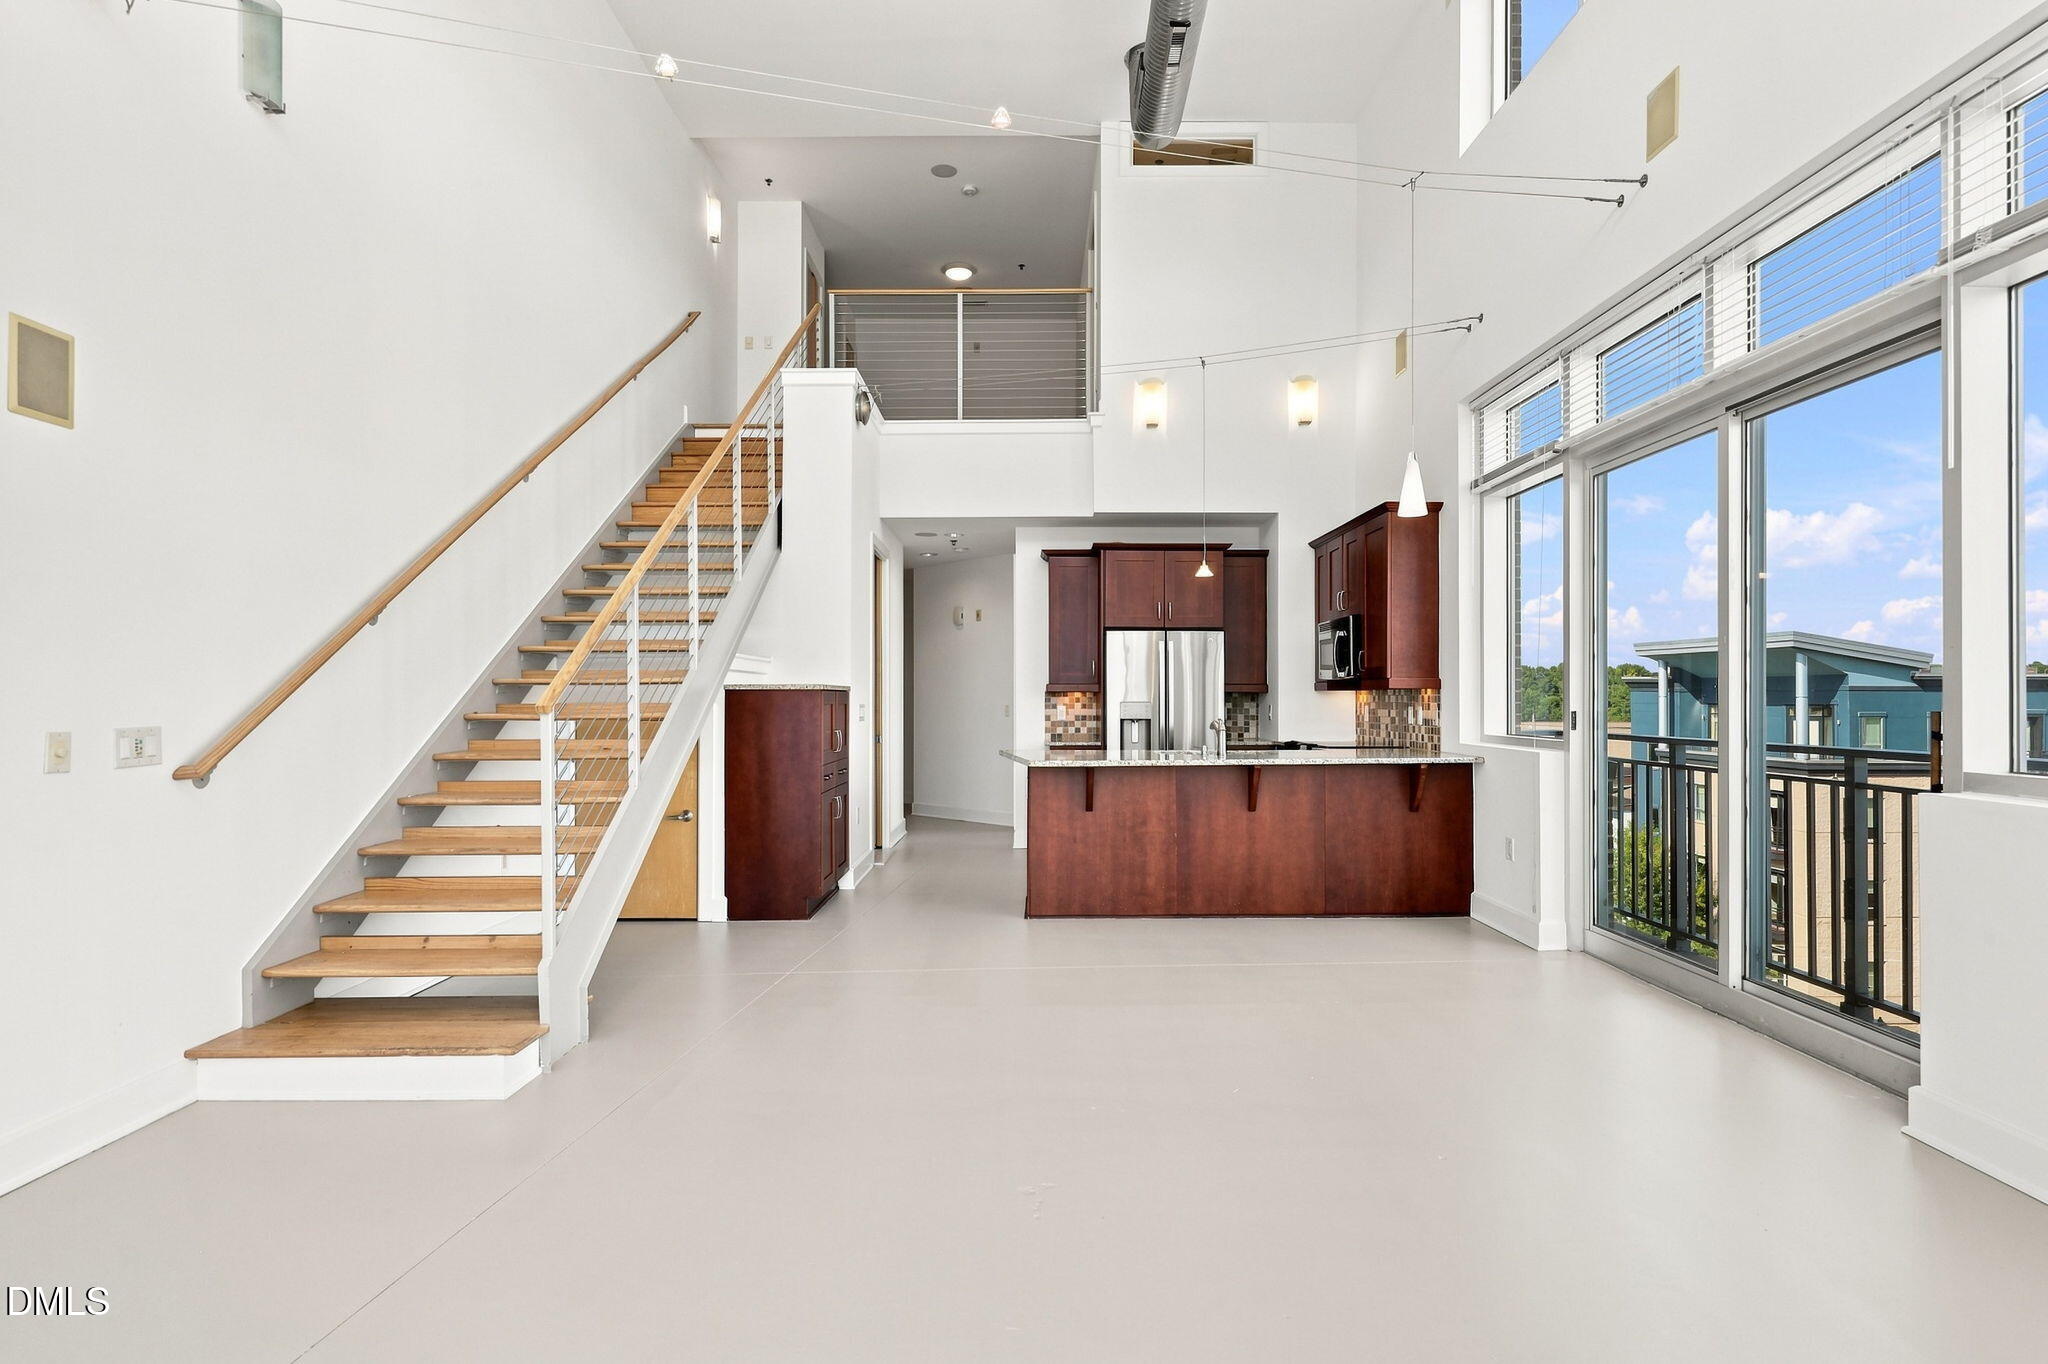
Vacant open-plan living area with a loft staircase, tall ceiling, large windows, and dark wood kitchen cabinets.
Open-plan living area with a tall ceiling, staircase, and dark wood kitchen beside large windows.
Bright kitchen with a granite island, reddish wood cabinets, stainless steel appliances, and large windows.
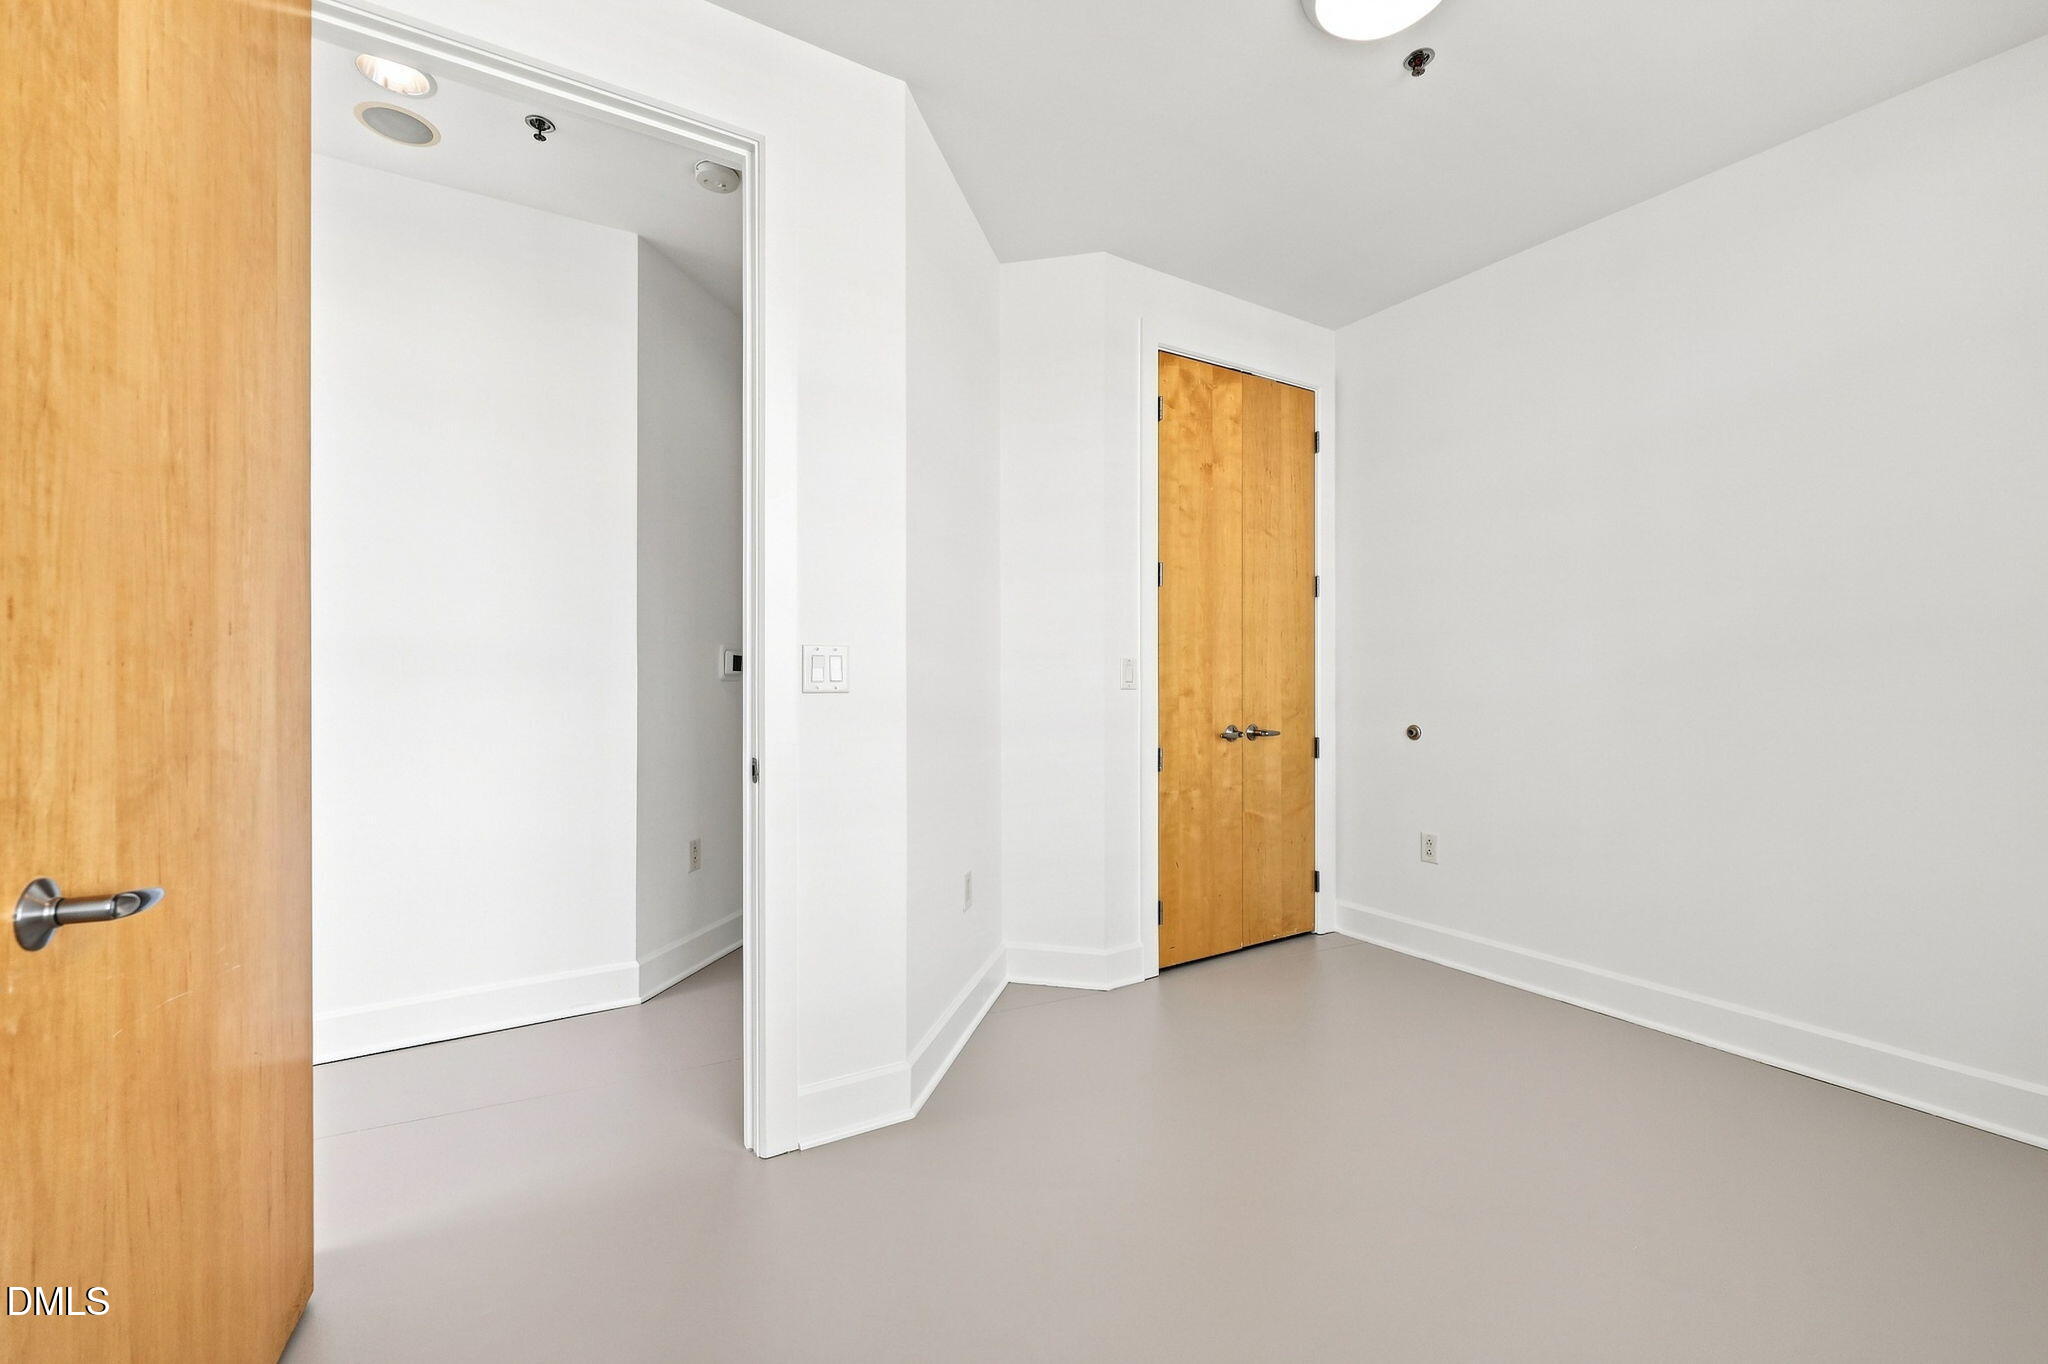
Empty room with white walls, gray flooring, and two wooden doors.
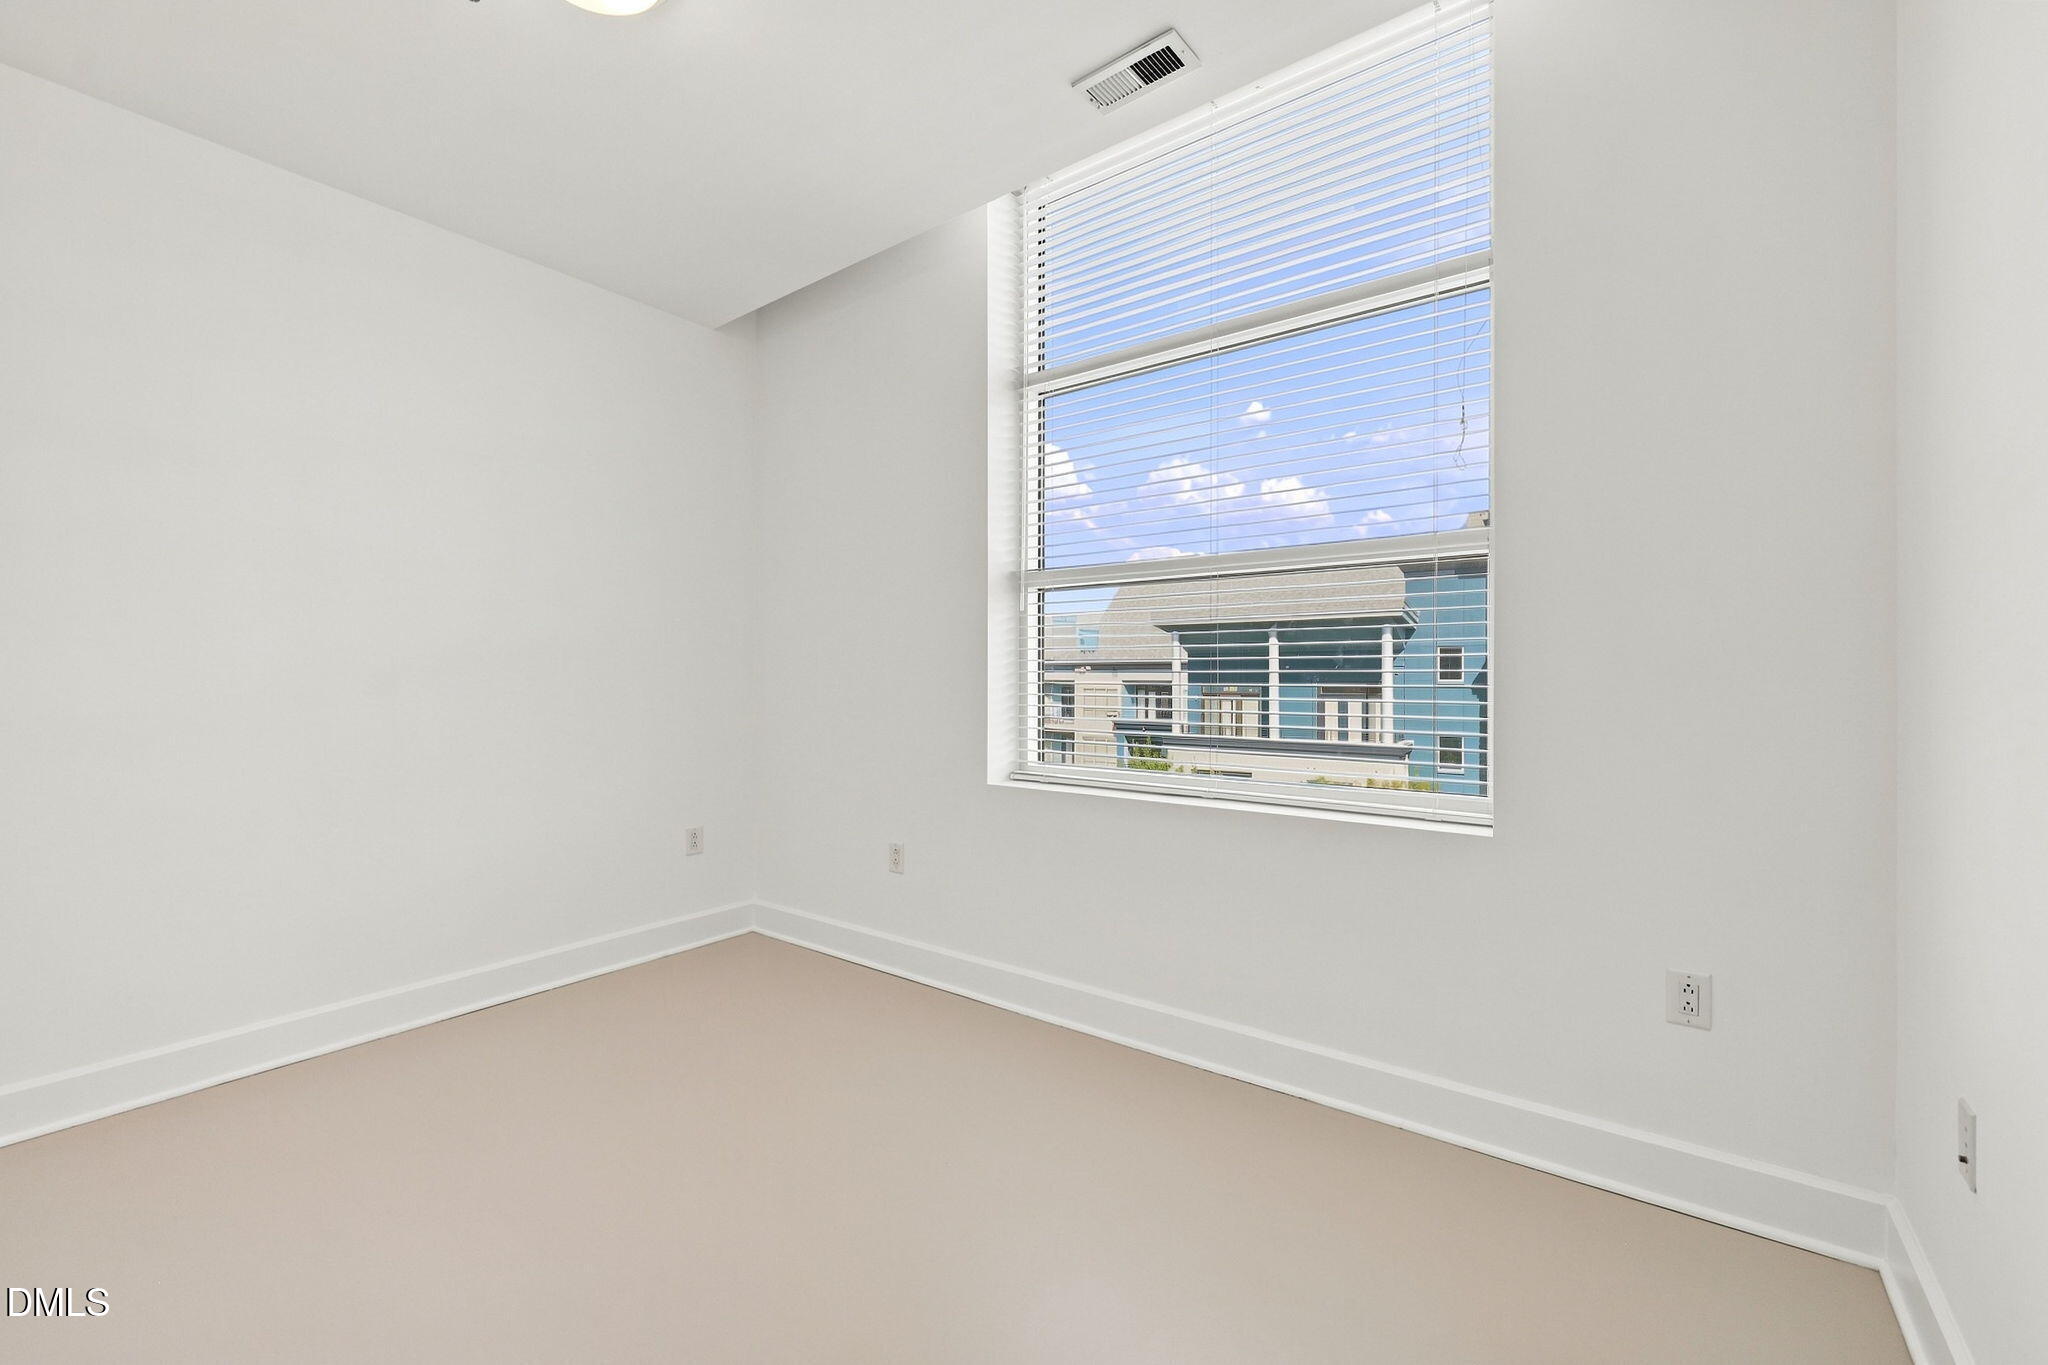
Empty carpeted room with a large blind-covered window overlooking a blue-and-white building.
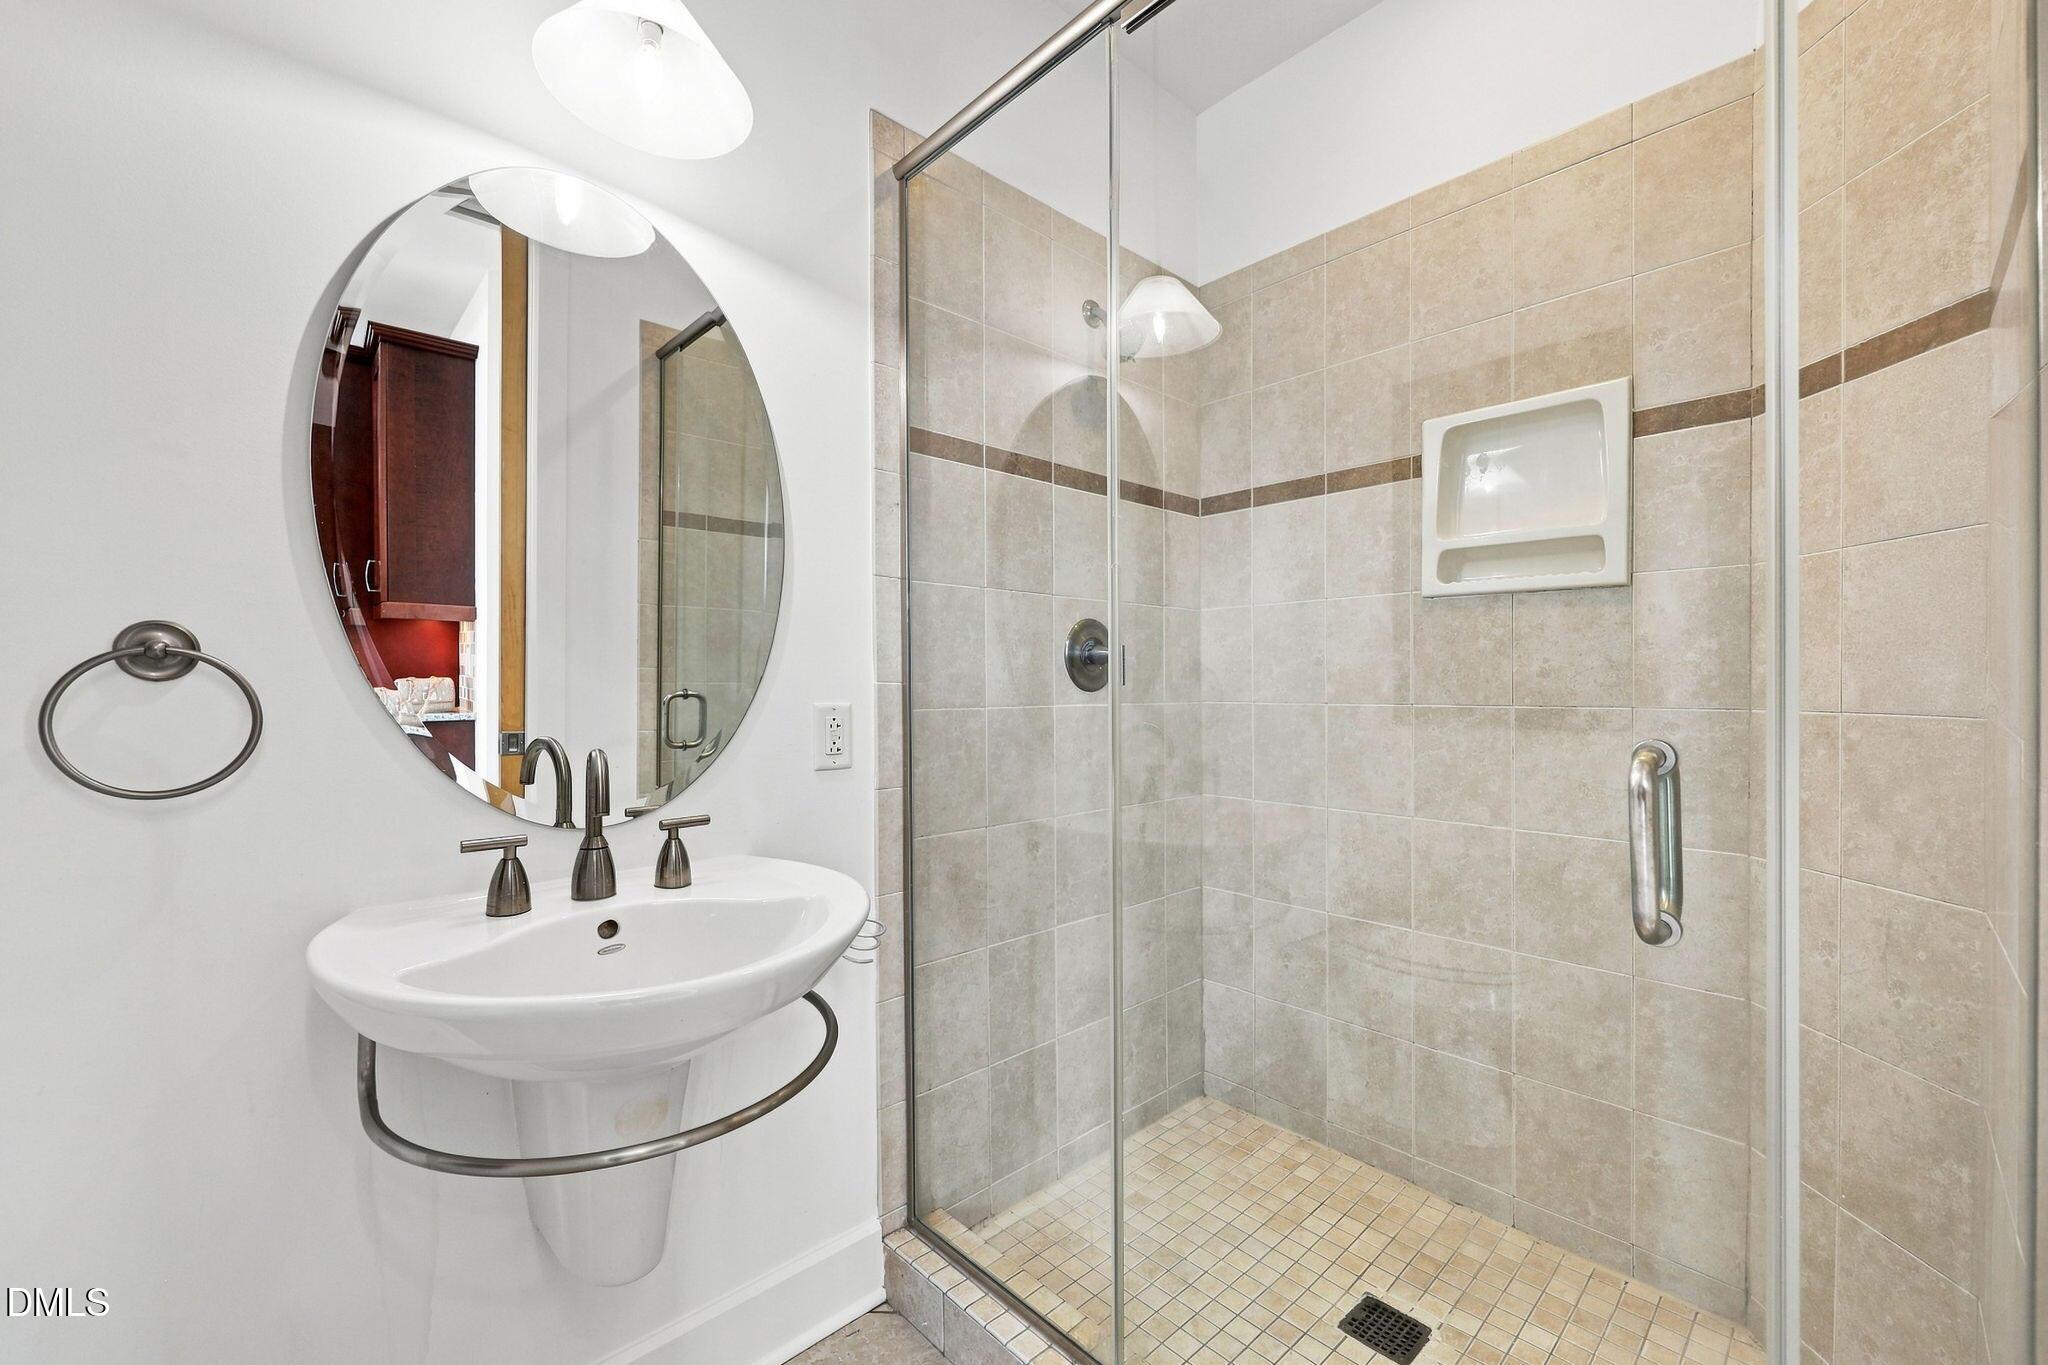
Bathroom with a tiled glass walk-in shower, pedestal sink, and large oval mirror.
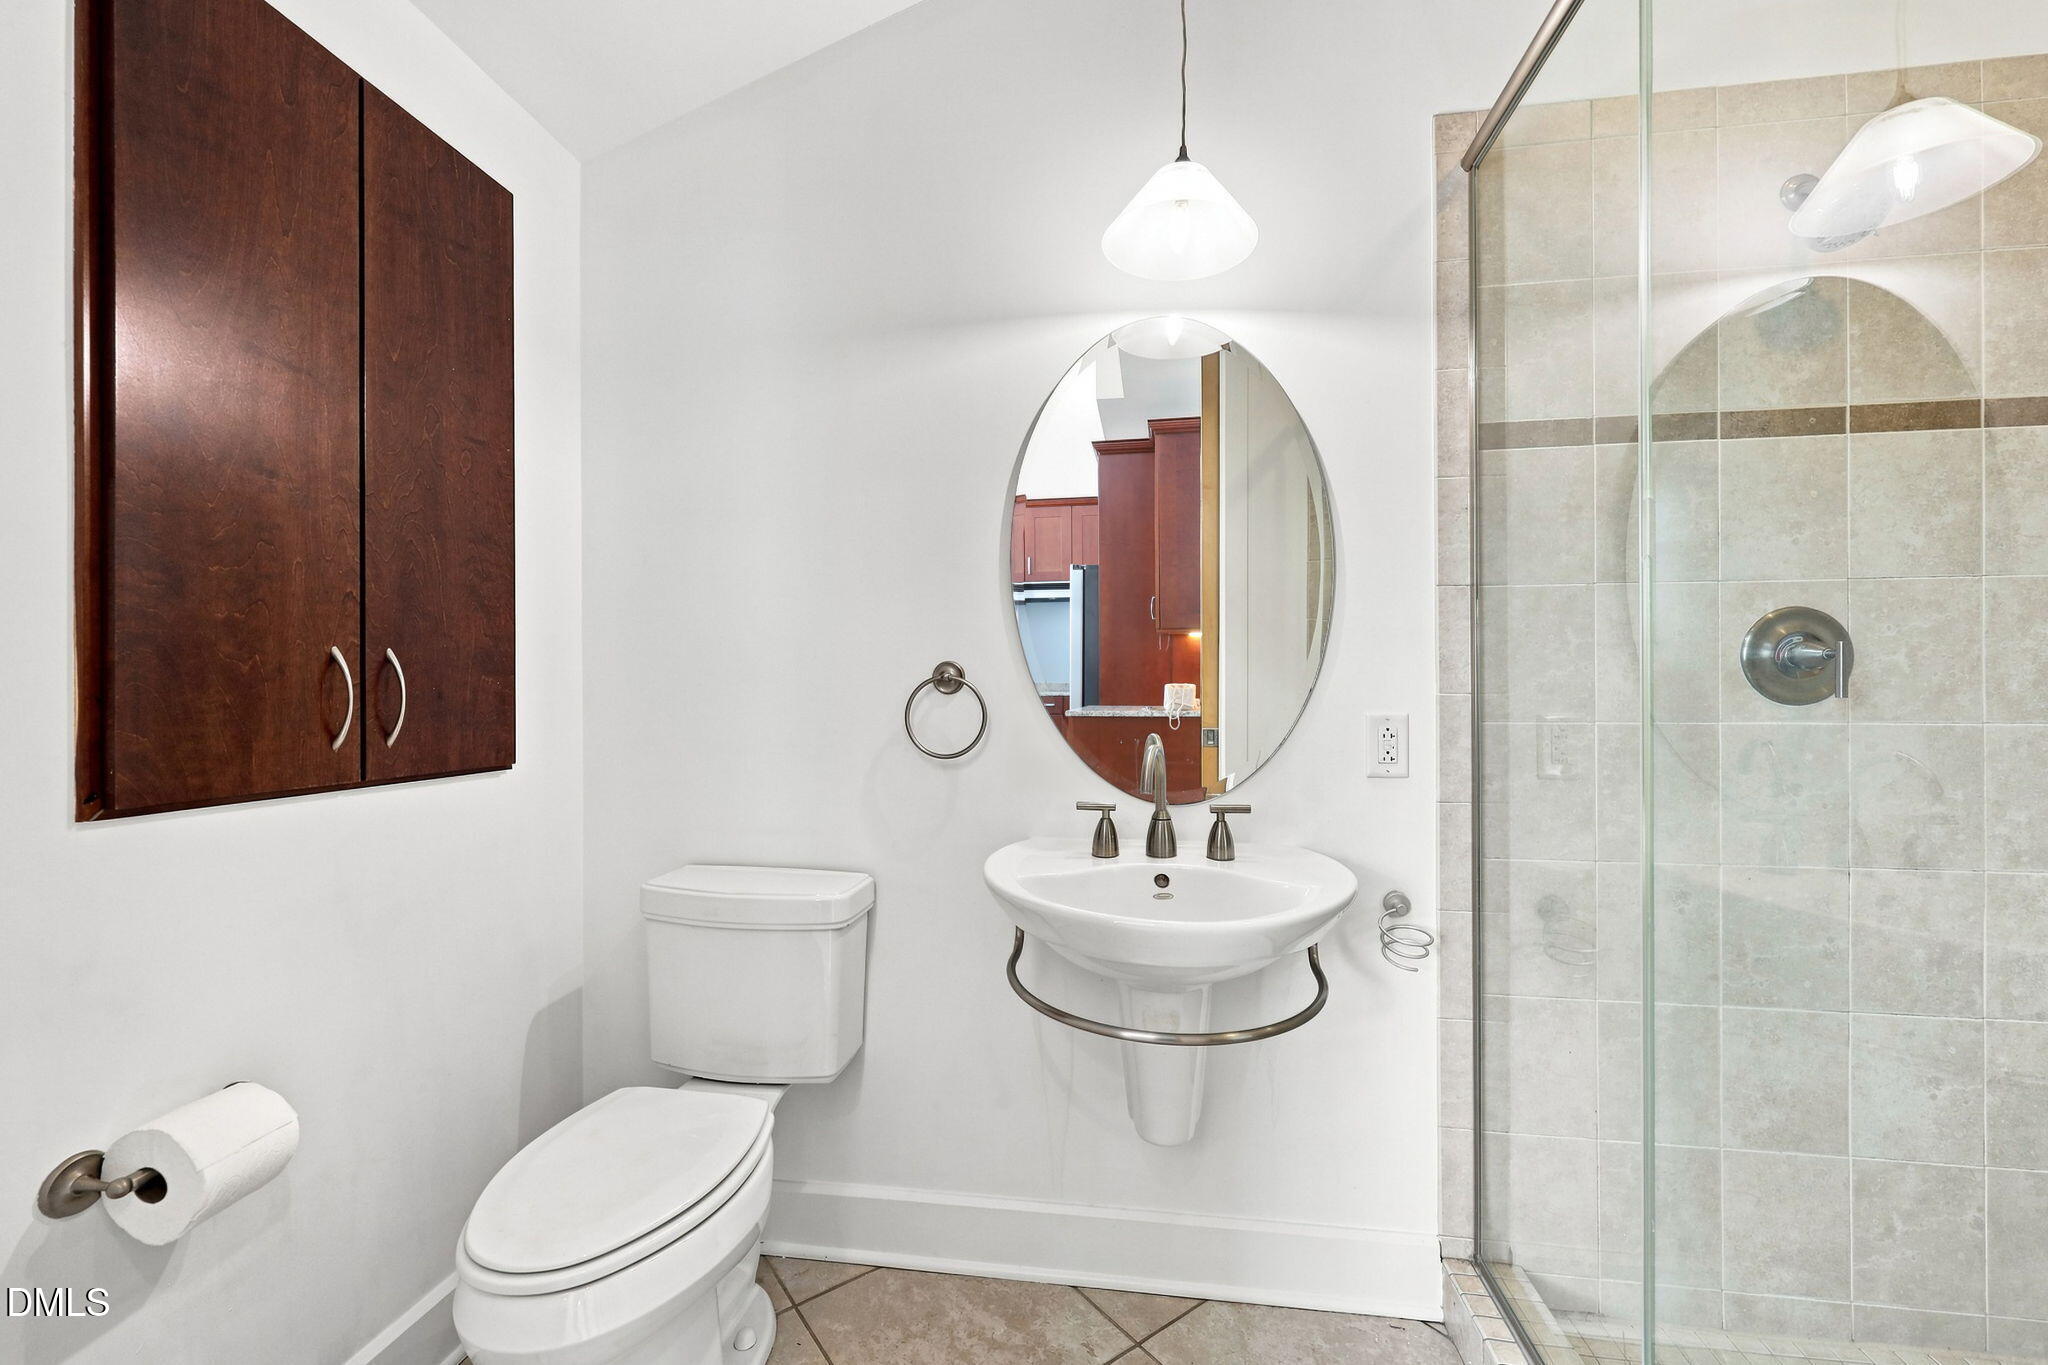
Bathroom with a glass shower, pedestal sink, toilet, and dark wood wall cabinet.
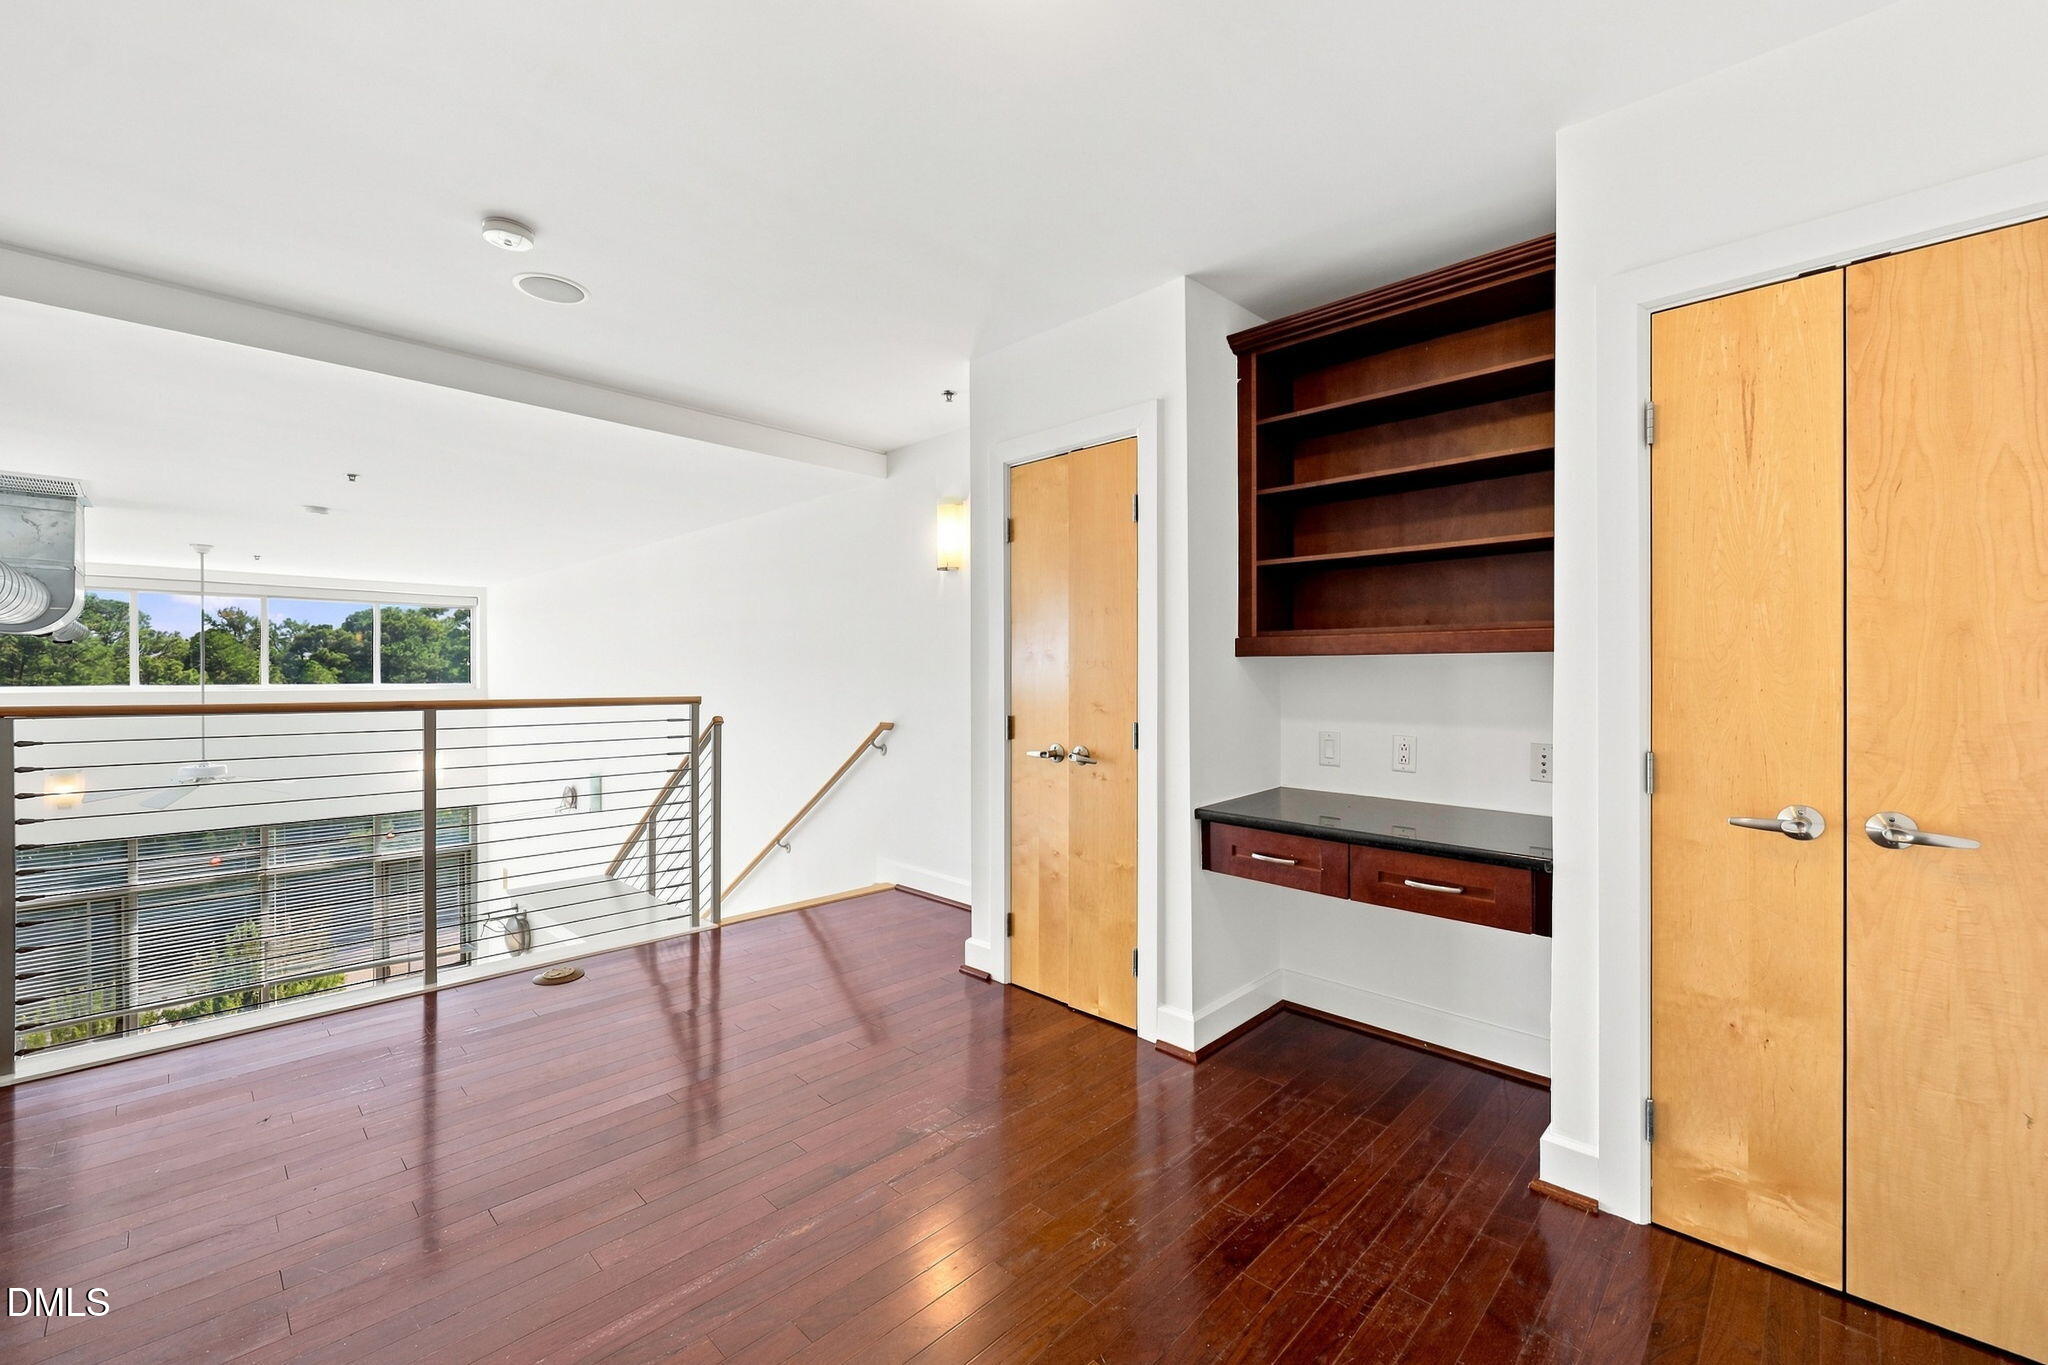
Upper-level landing with dark hardwood floors, built-in desk and shelves, and metal railing.
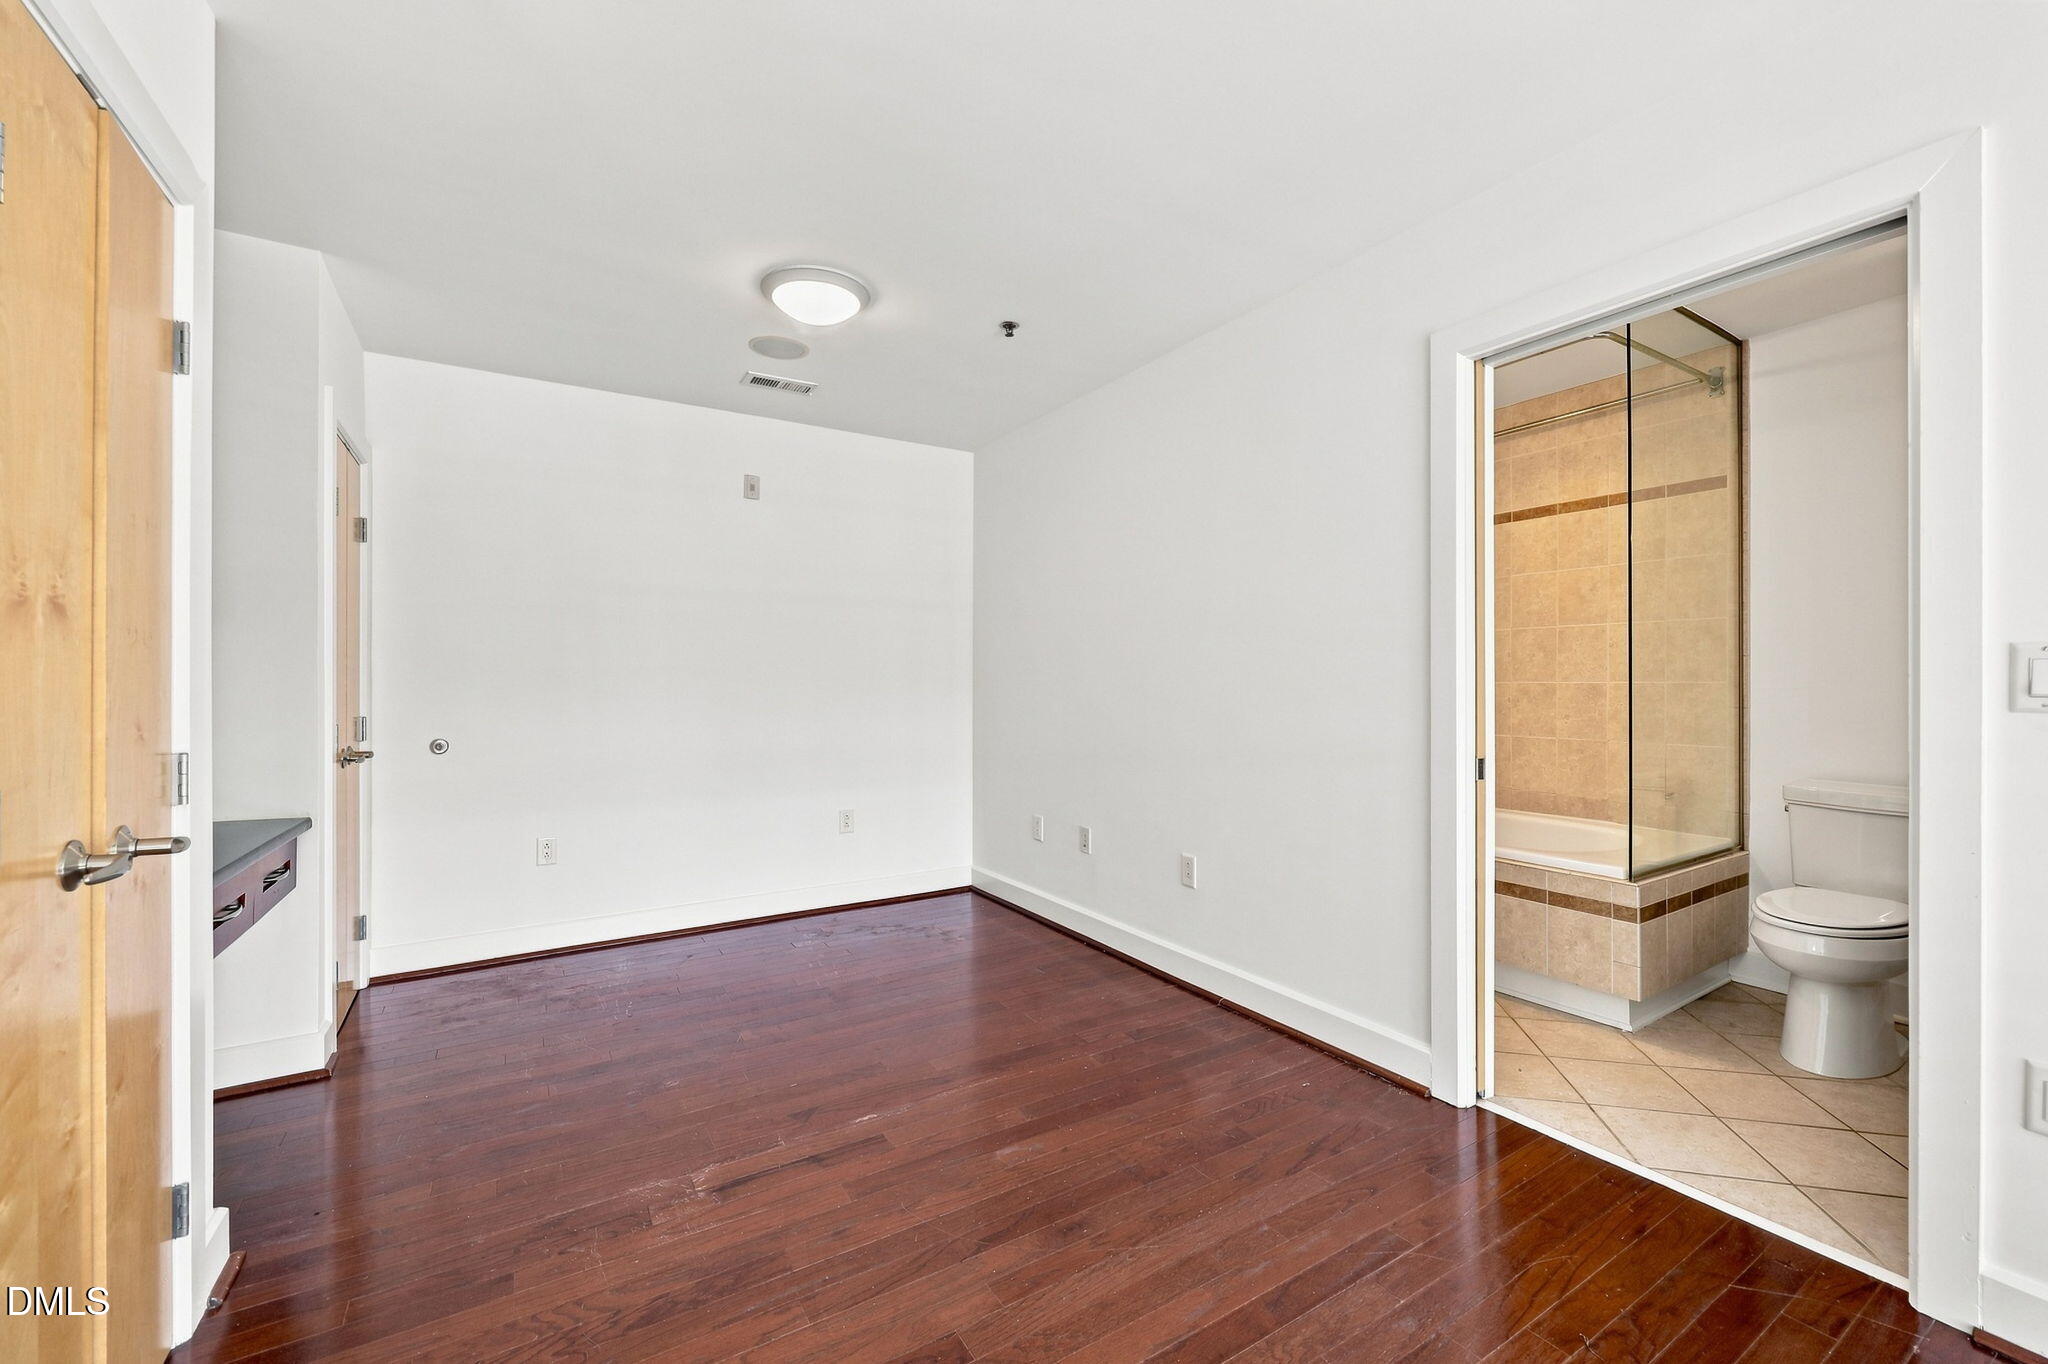
Empty bedroom with dark hardwood floors and an adjoining tiled bathroom with a glass-enclosed shower.
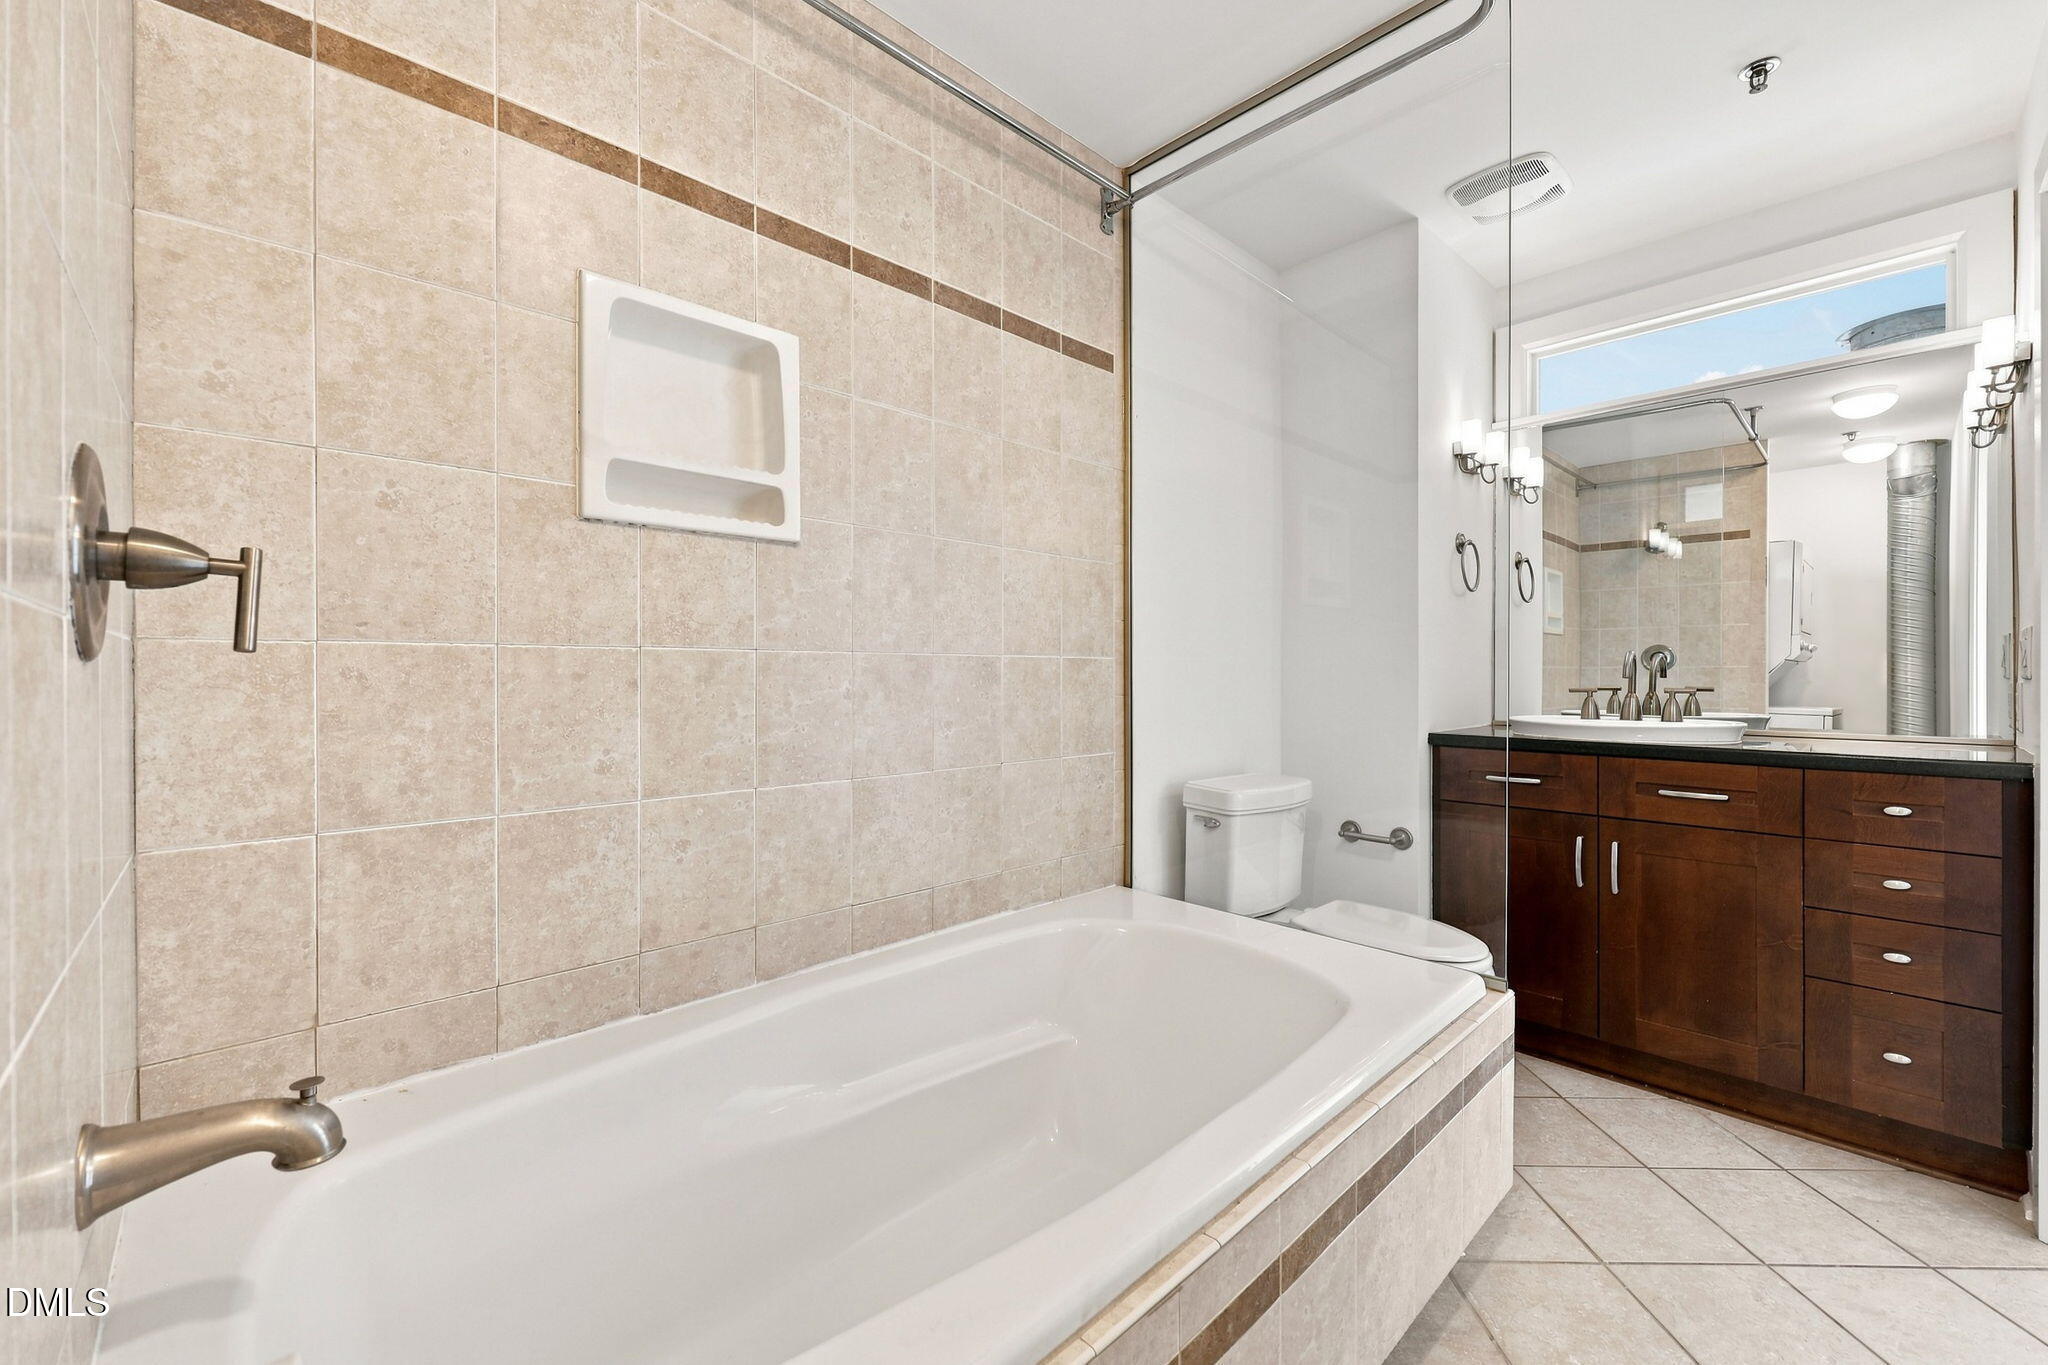
Bathroom with a large tiled-in bathtub and dark wood vanity beneath a wide mirror.
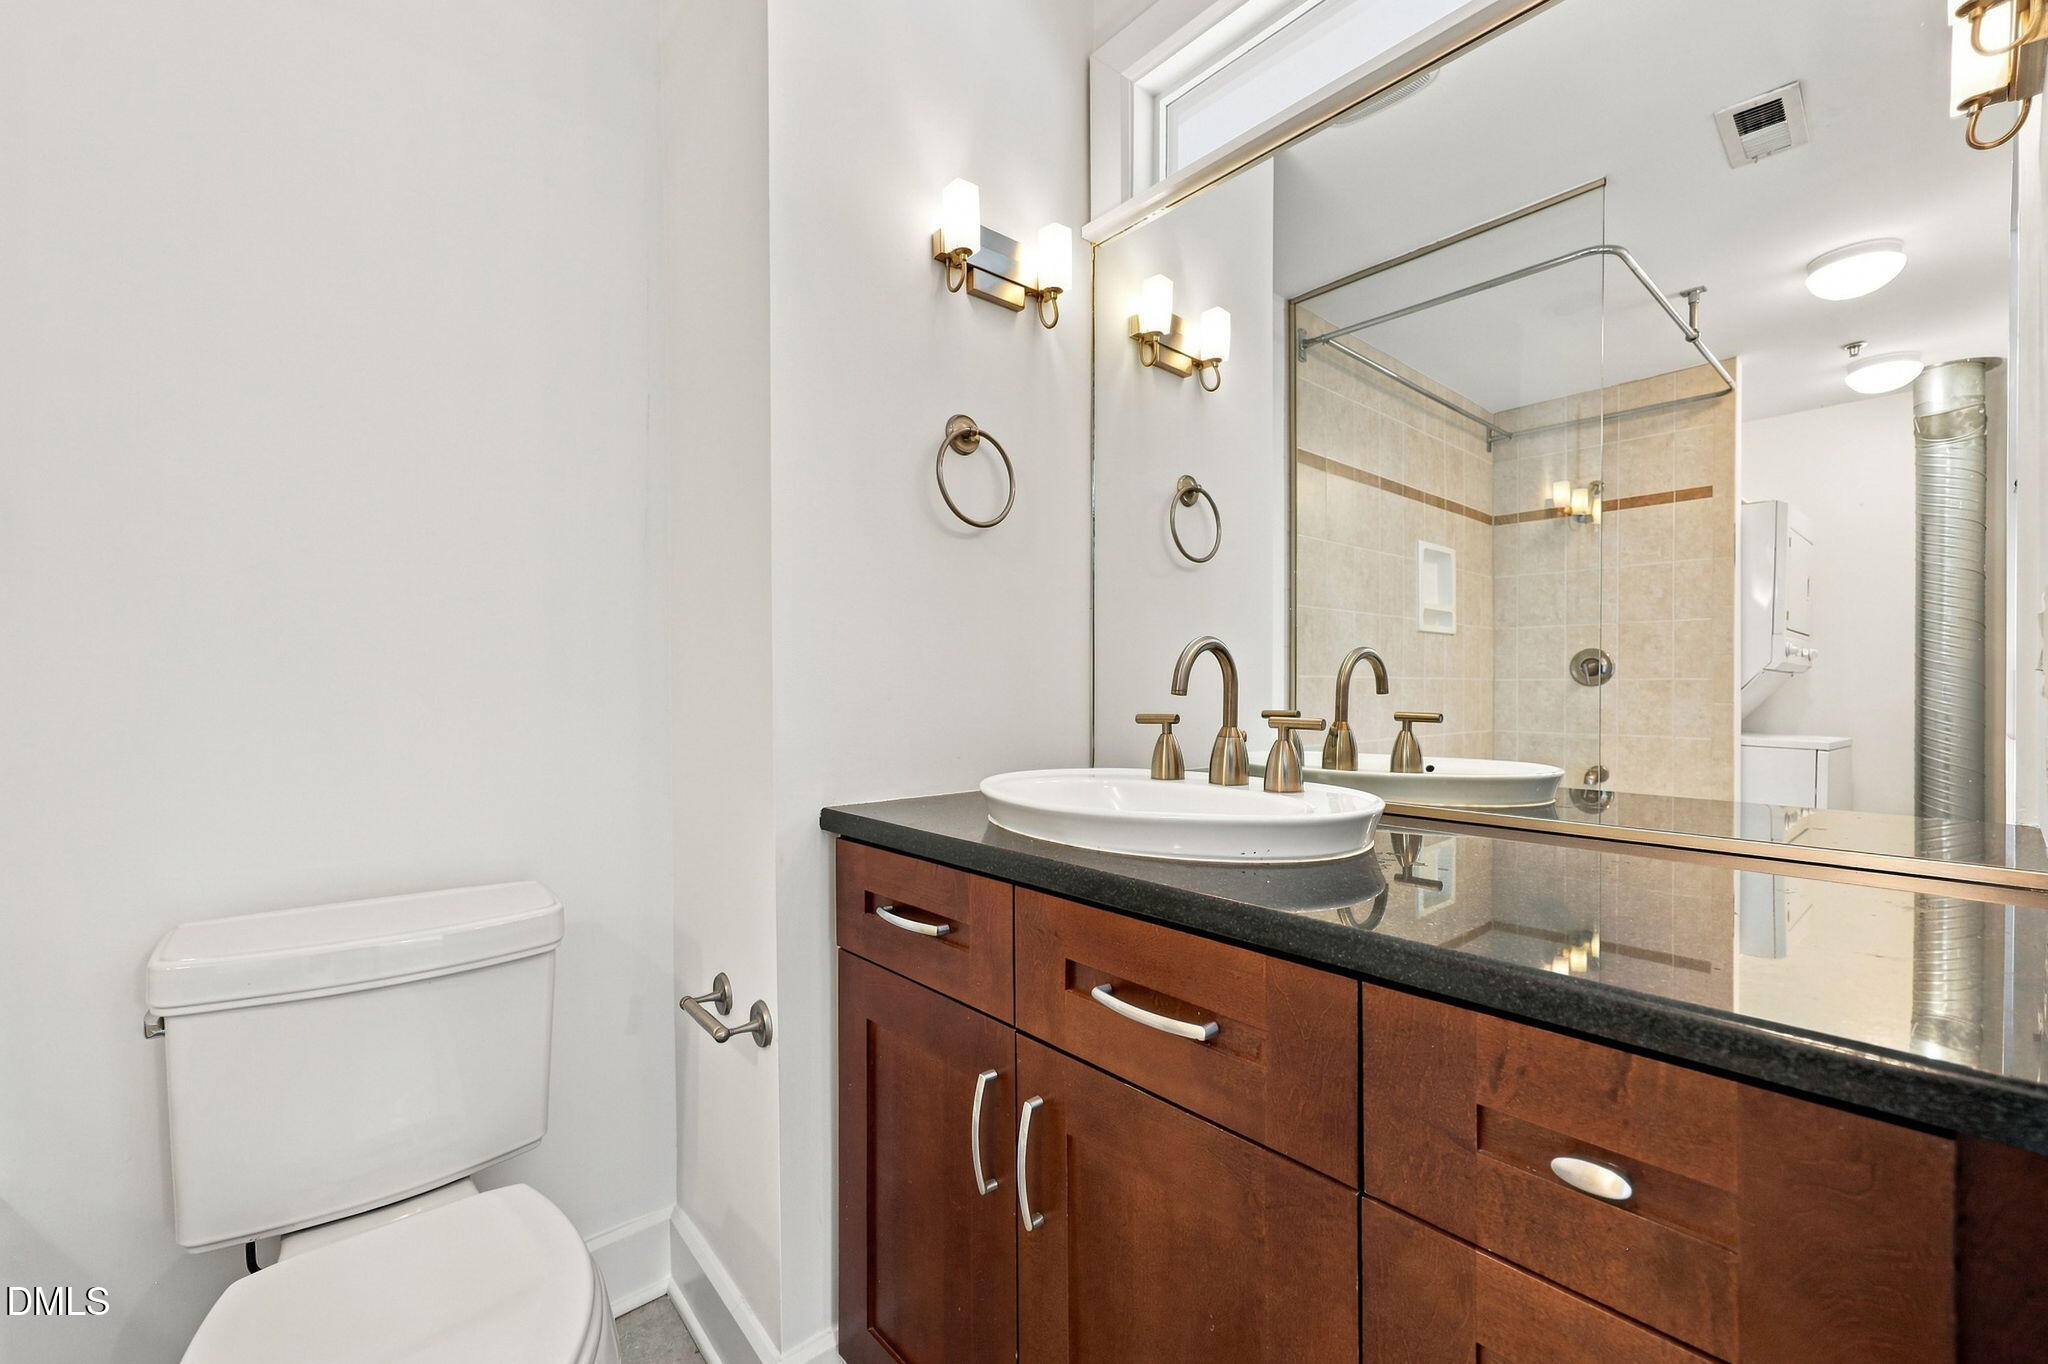
Bathroom with a wood vanity, large mirror, and glass-enclosed tiled shower.
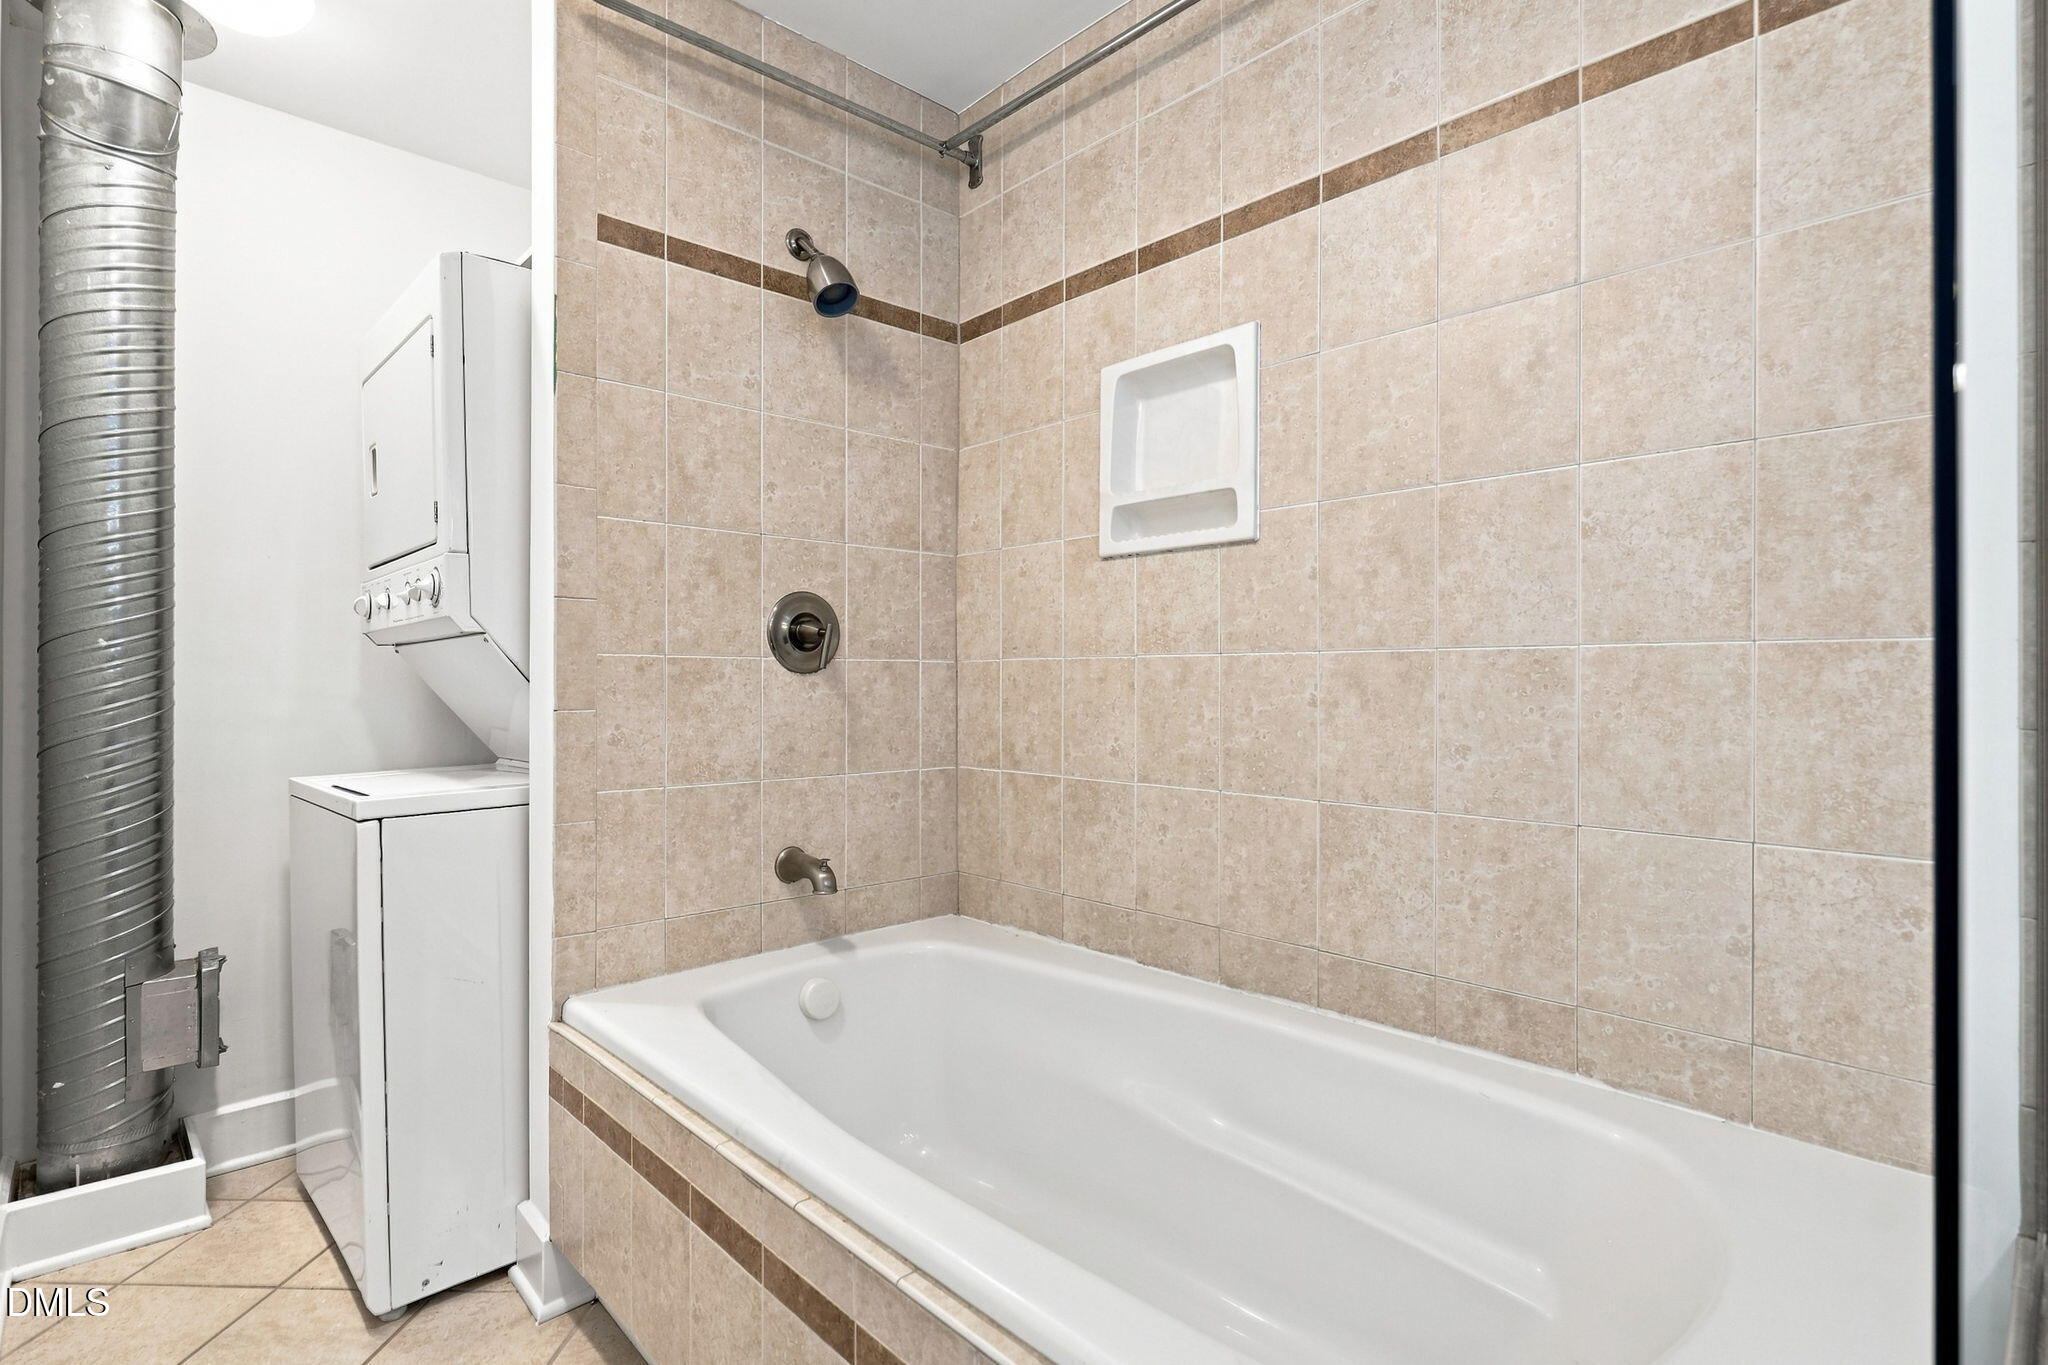
Bathroom with a beige-tiled tub and shower beside a stacked washer and dryer.
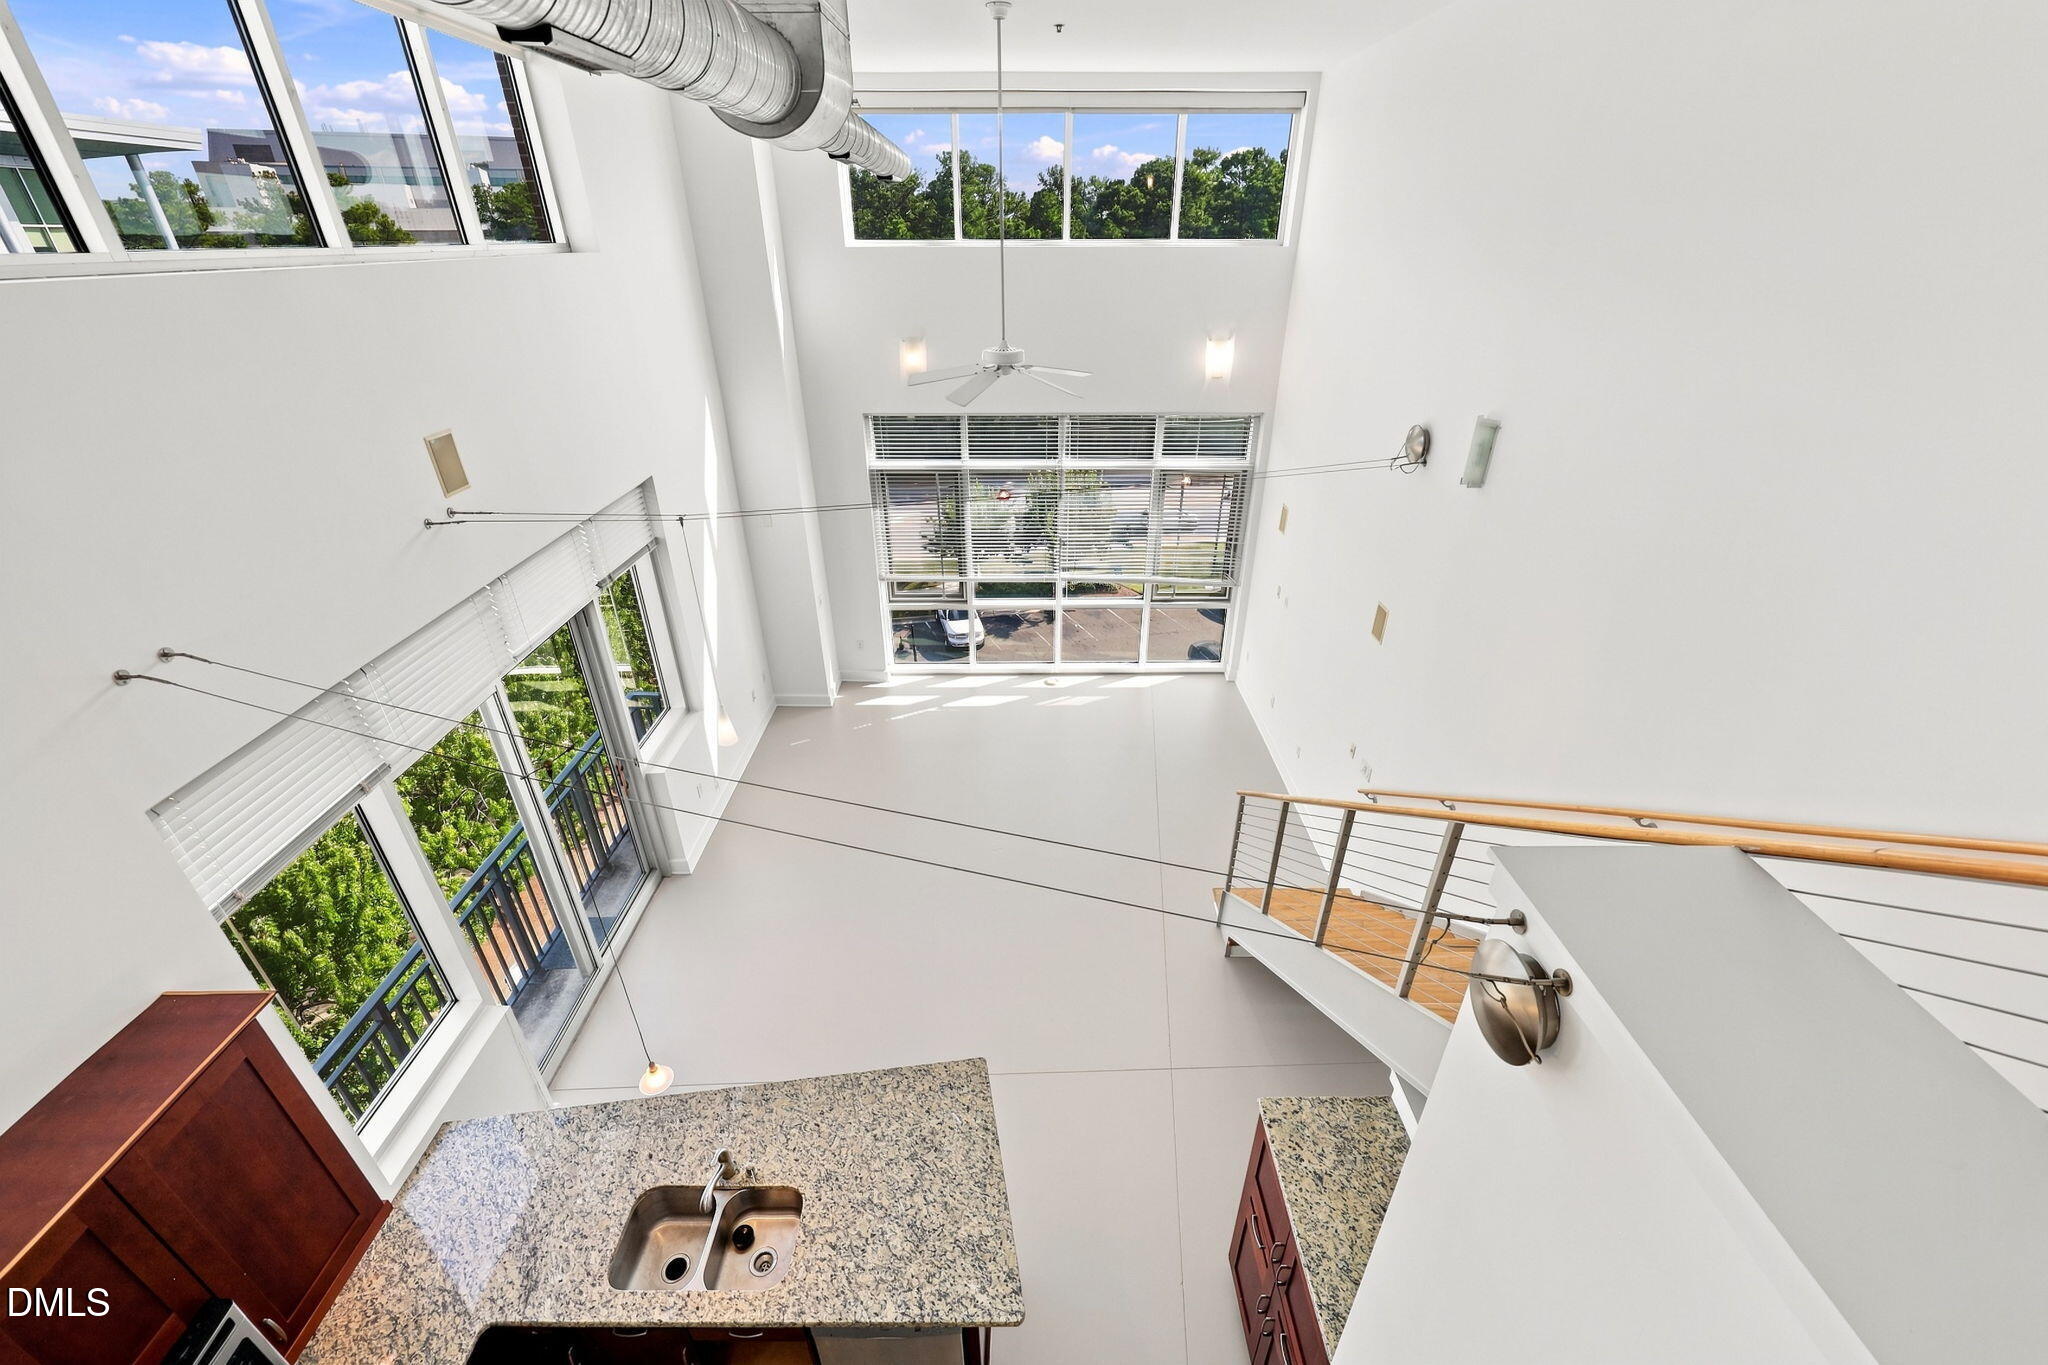
Double-height loft interior with large windows, exposed ductwork, and a granite kitchen island.
Double-height living area with tall windows, exposed ductwork, and a kitchen at left.
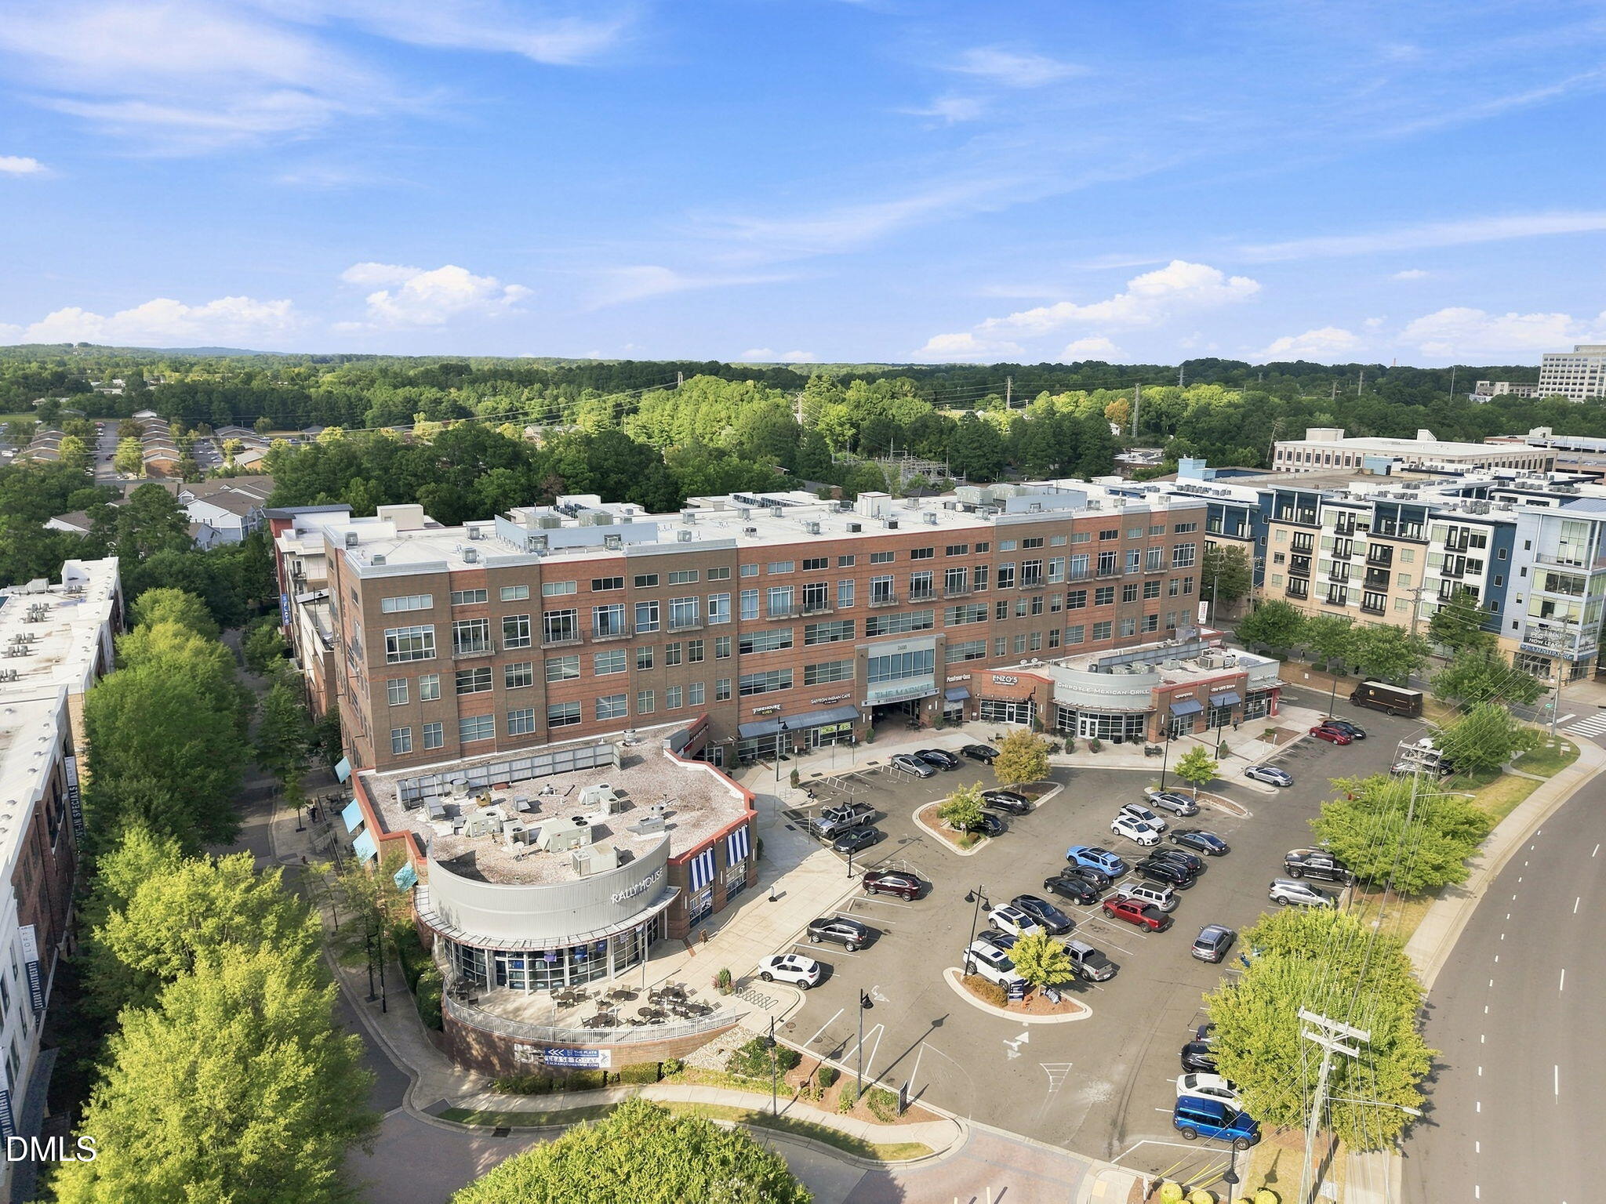
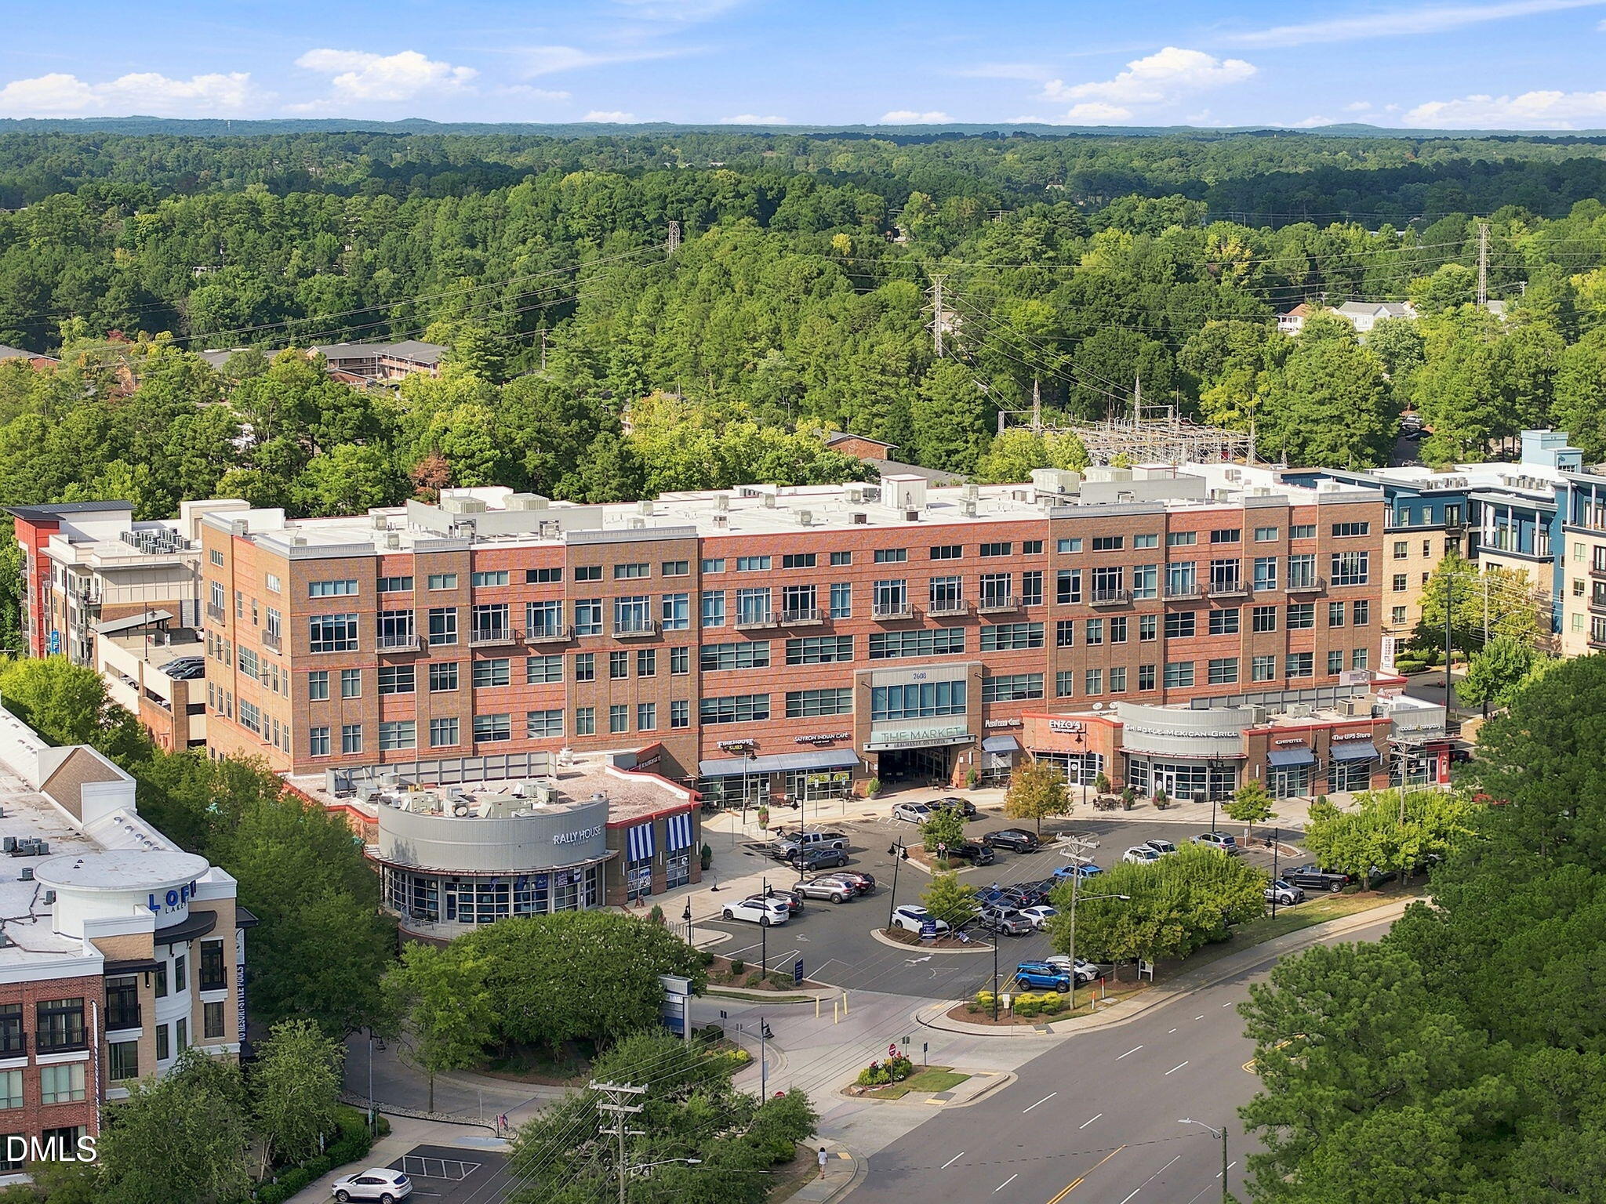
Aerial view of a brick mixed-use building with shops, restaurants, and a parking lot.
Aerial view of a brick mixed-use building with shops, parking, and dense green trees behind it.
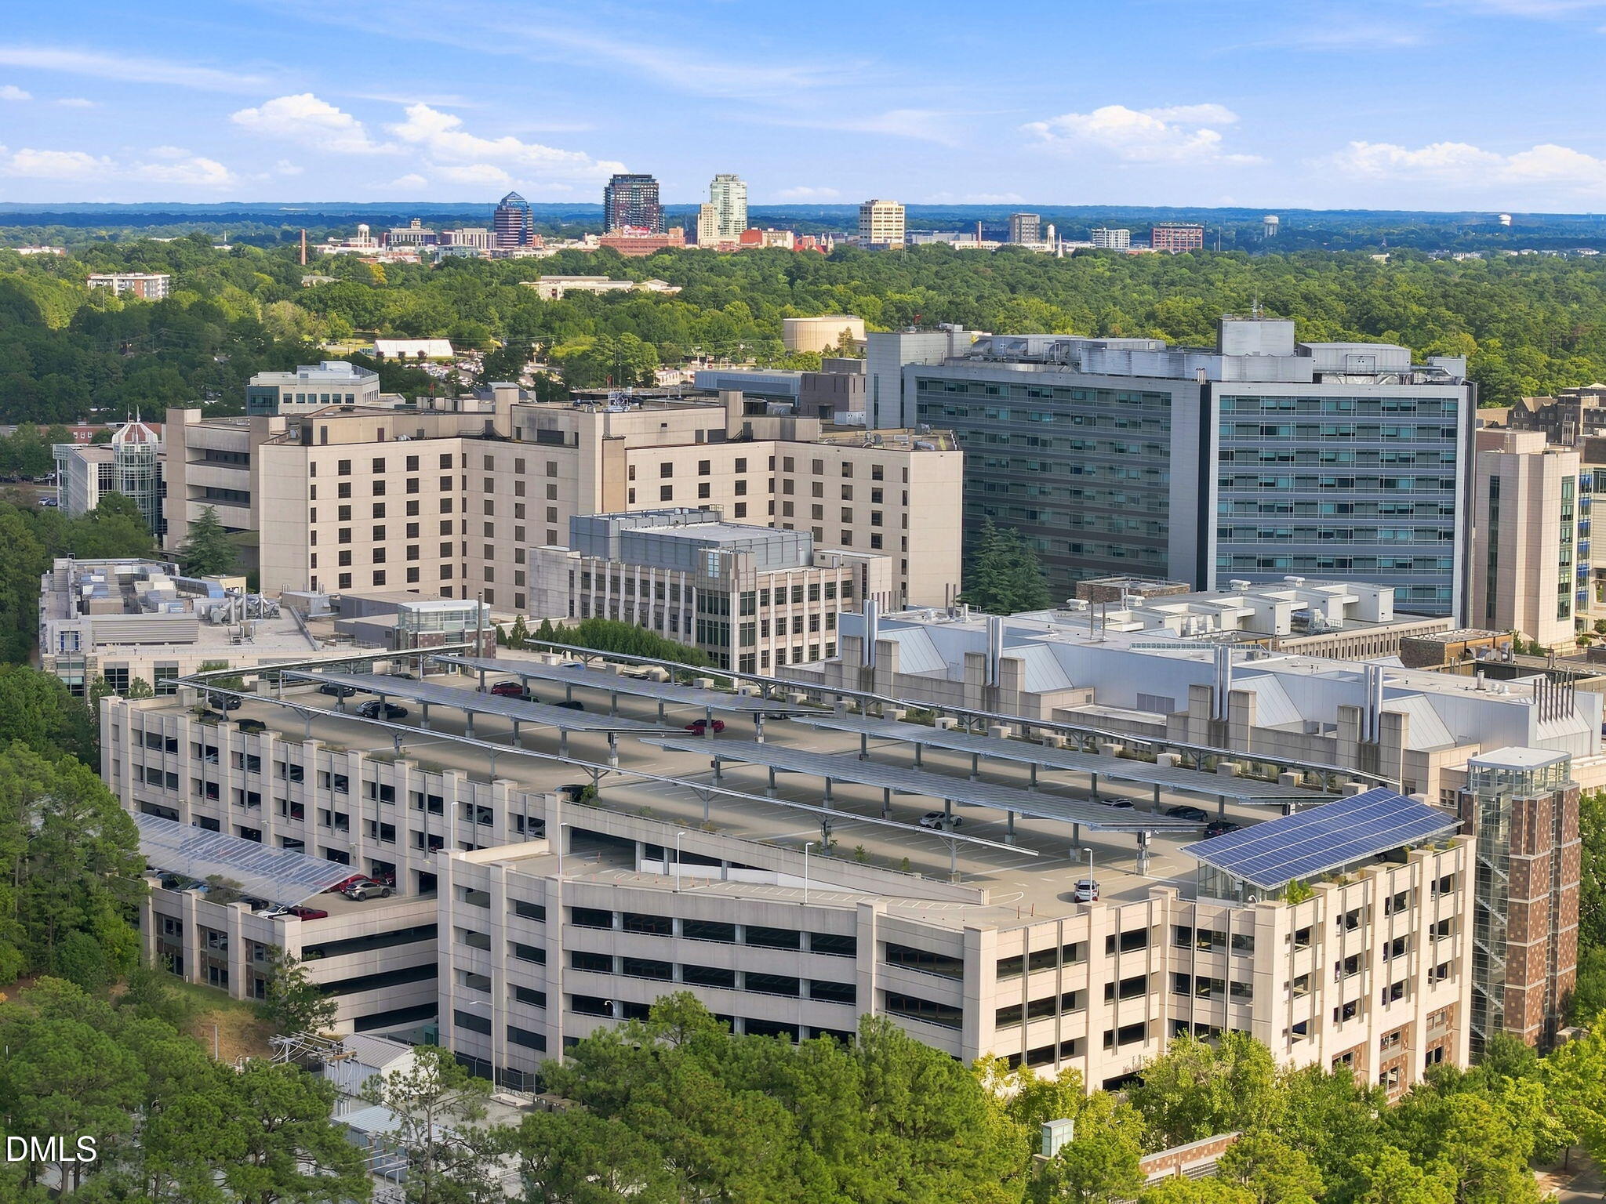
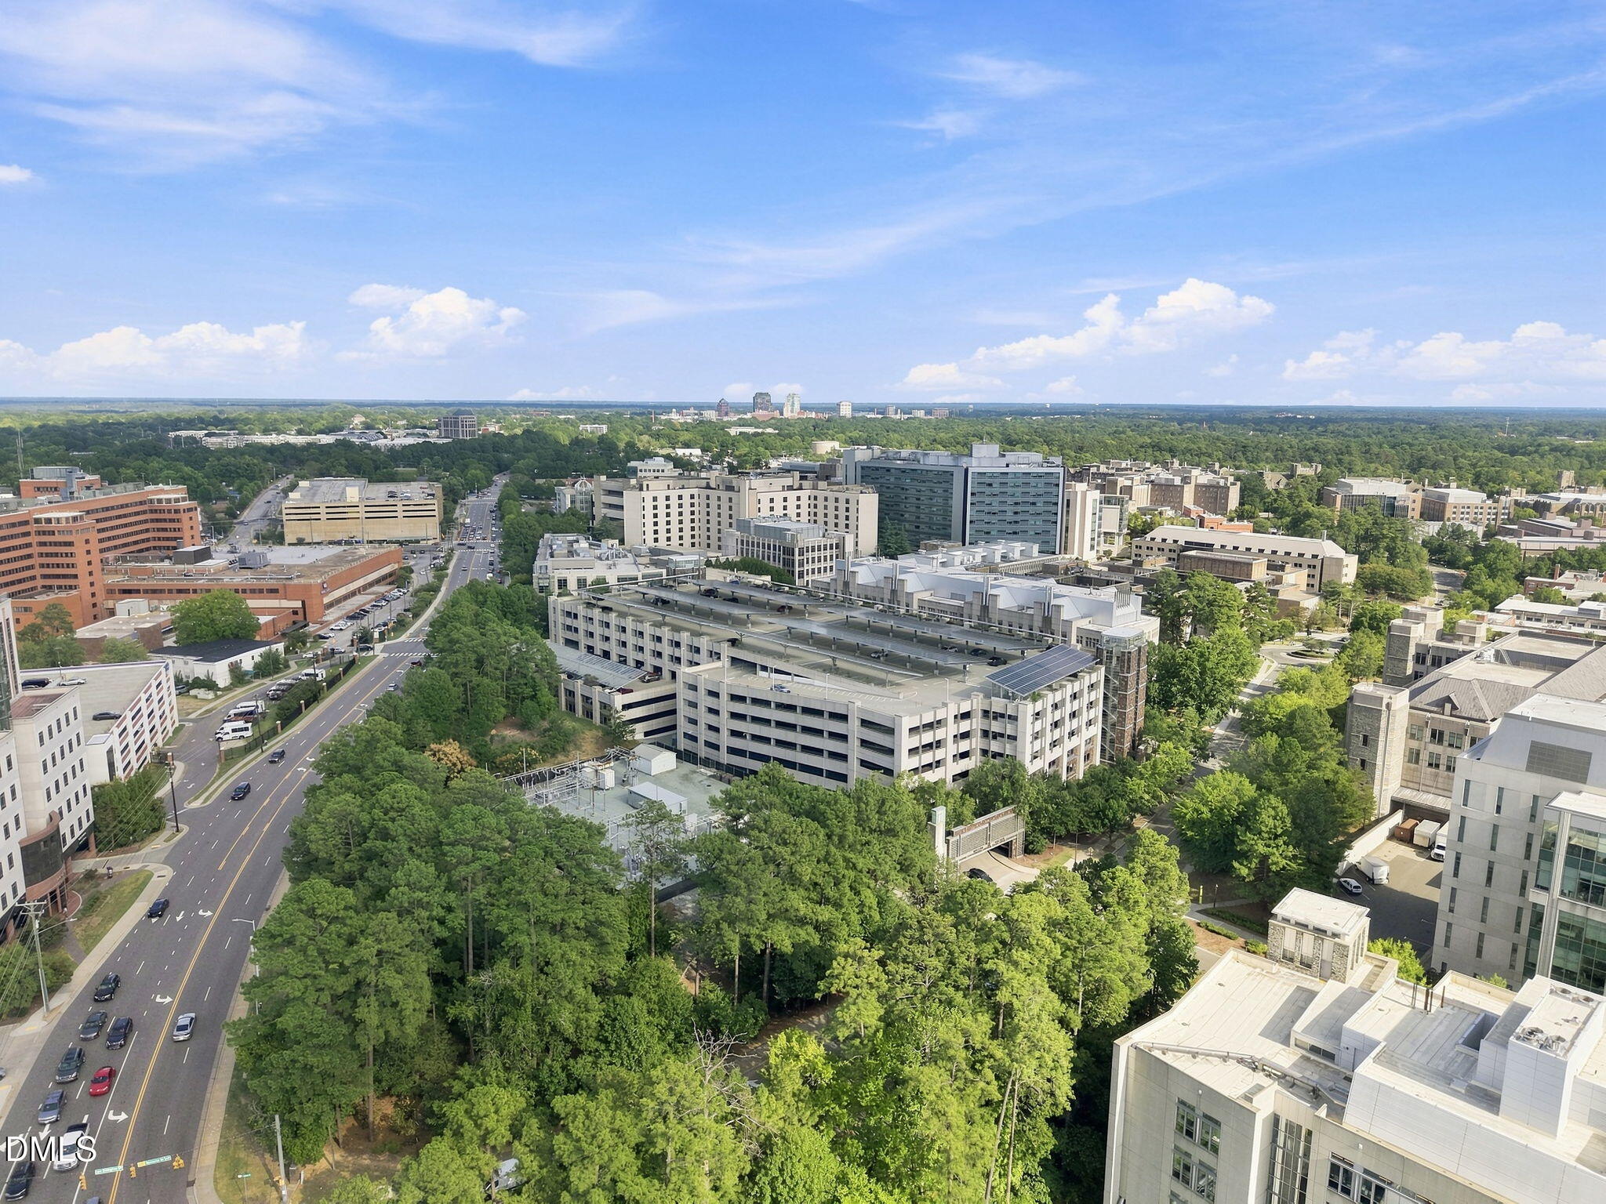
Aerial view of a large institutional complex, parking garages with solar panels, and a distant city skyline.
Aerial view of a medical campus, with parking garages, tree canopy, and a major road.
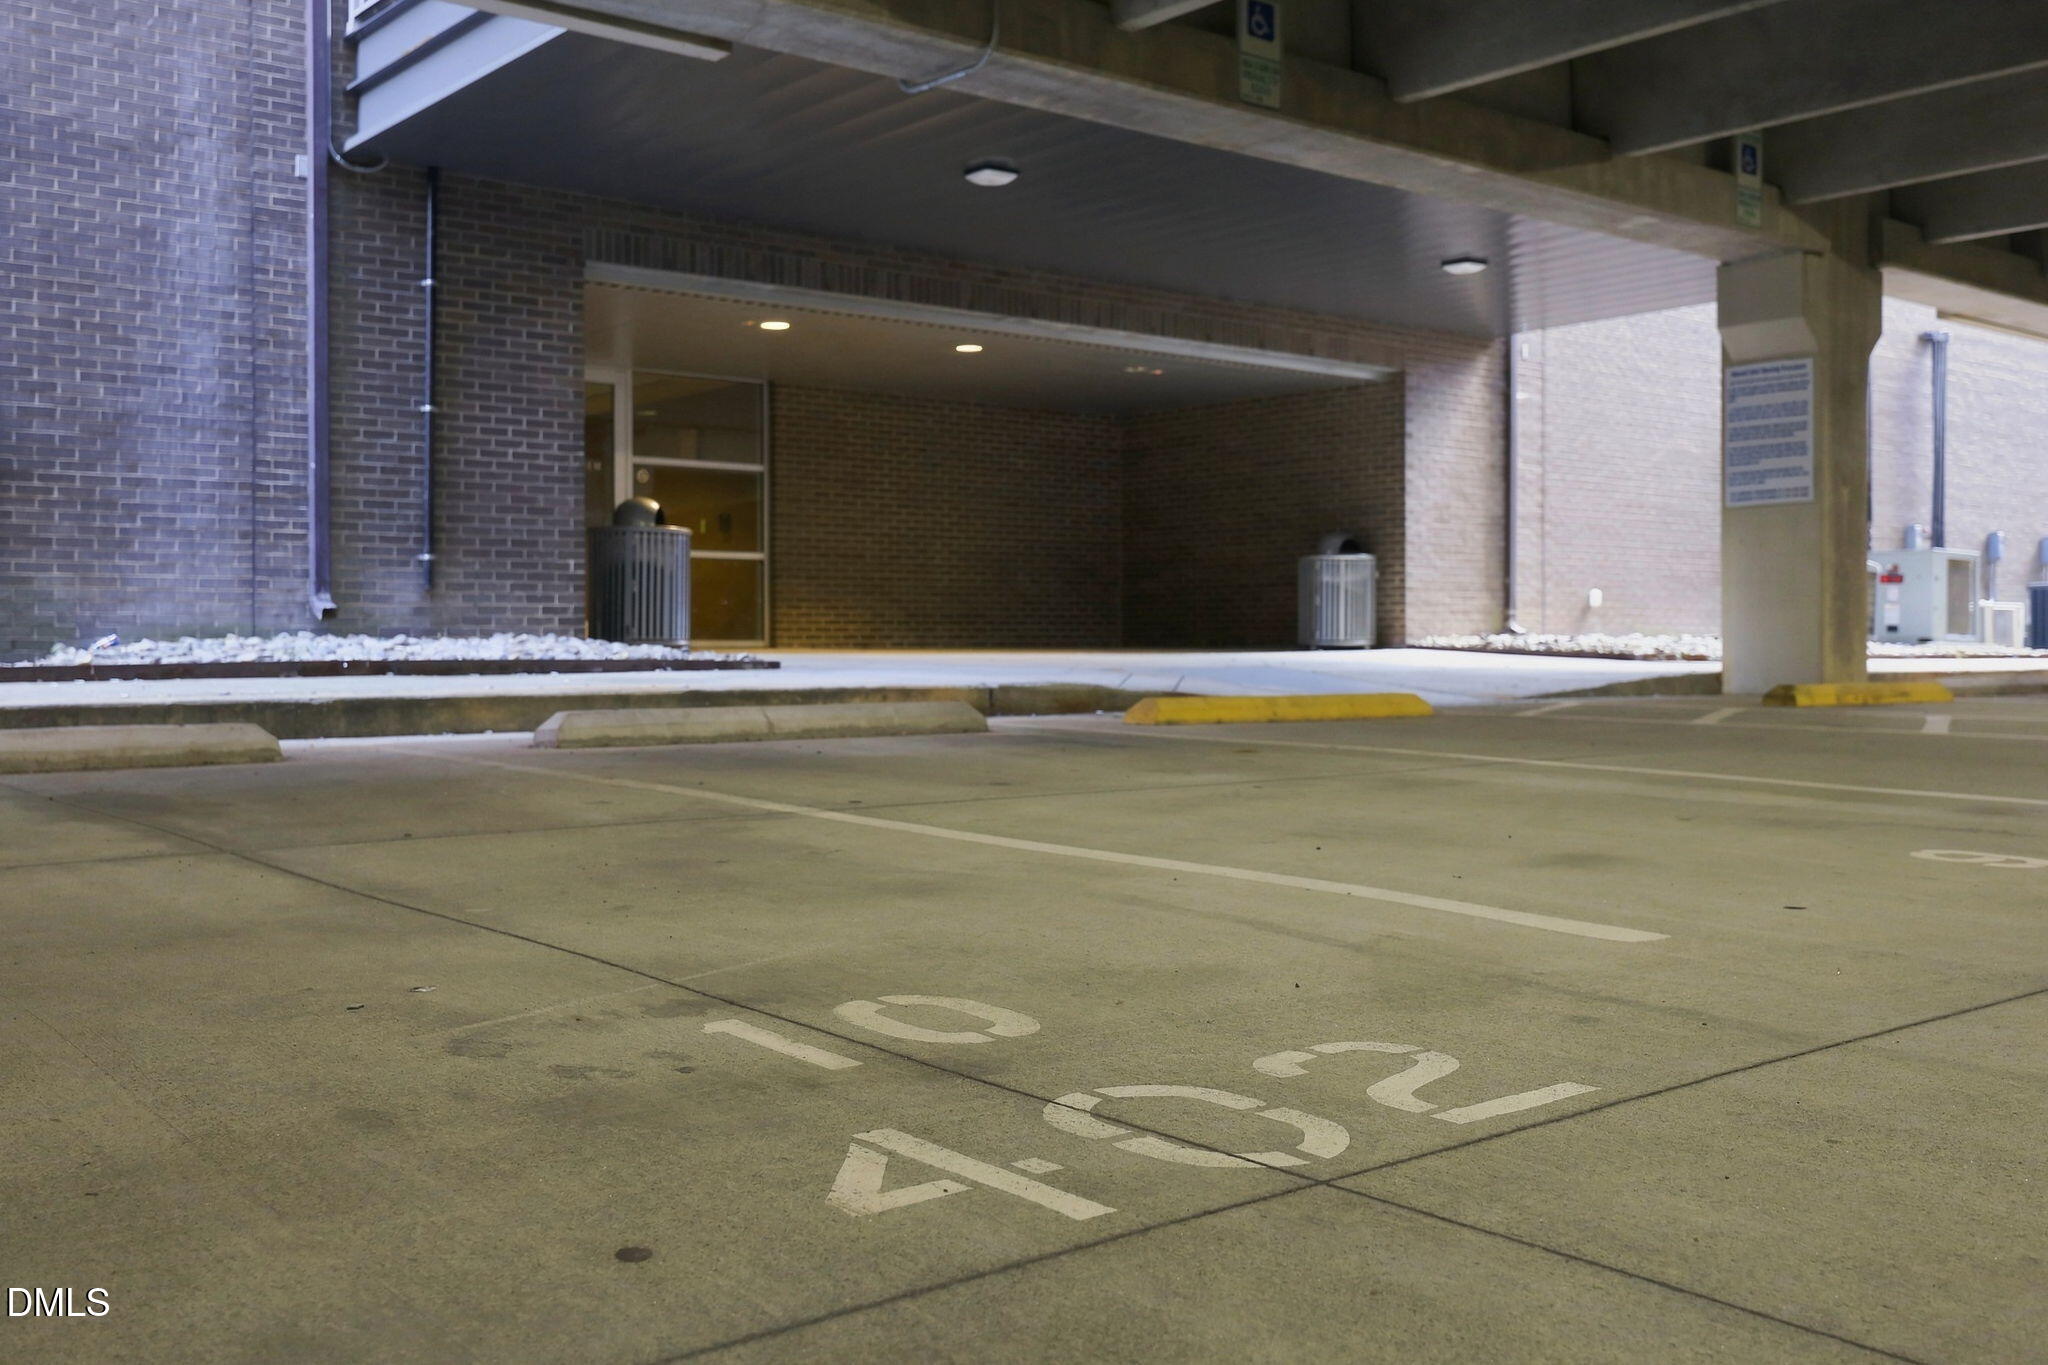
Brick building entrance beneath a covered drive, with accessible parking spaces and snow along the walkway.
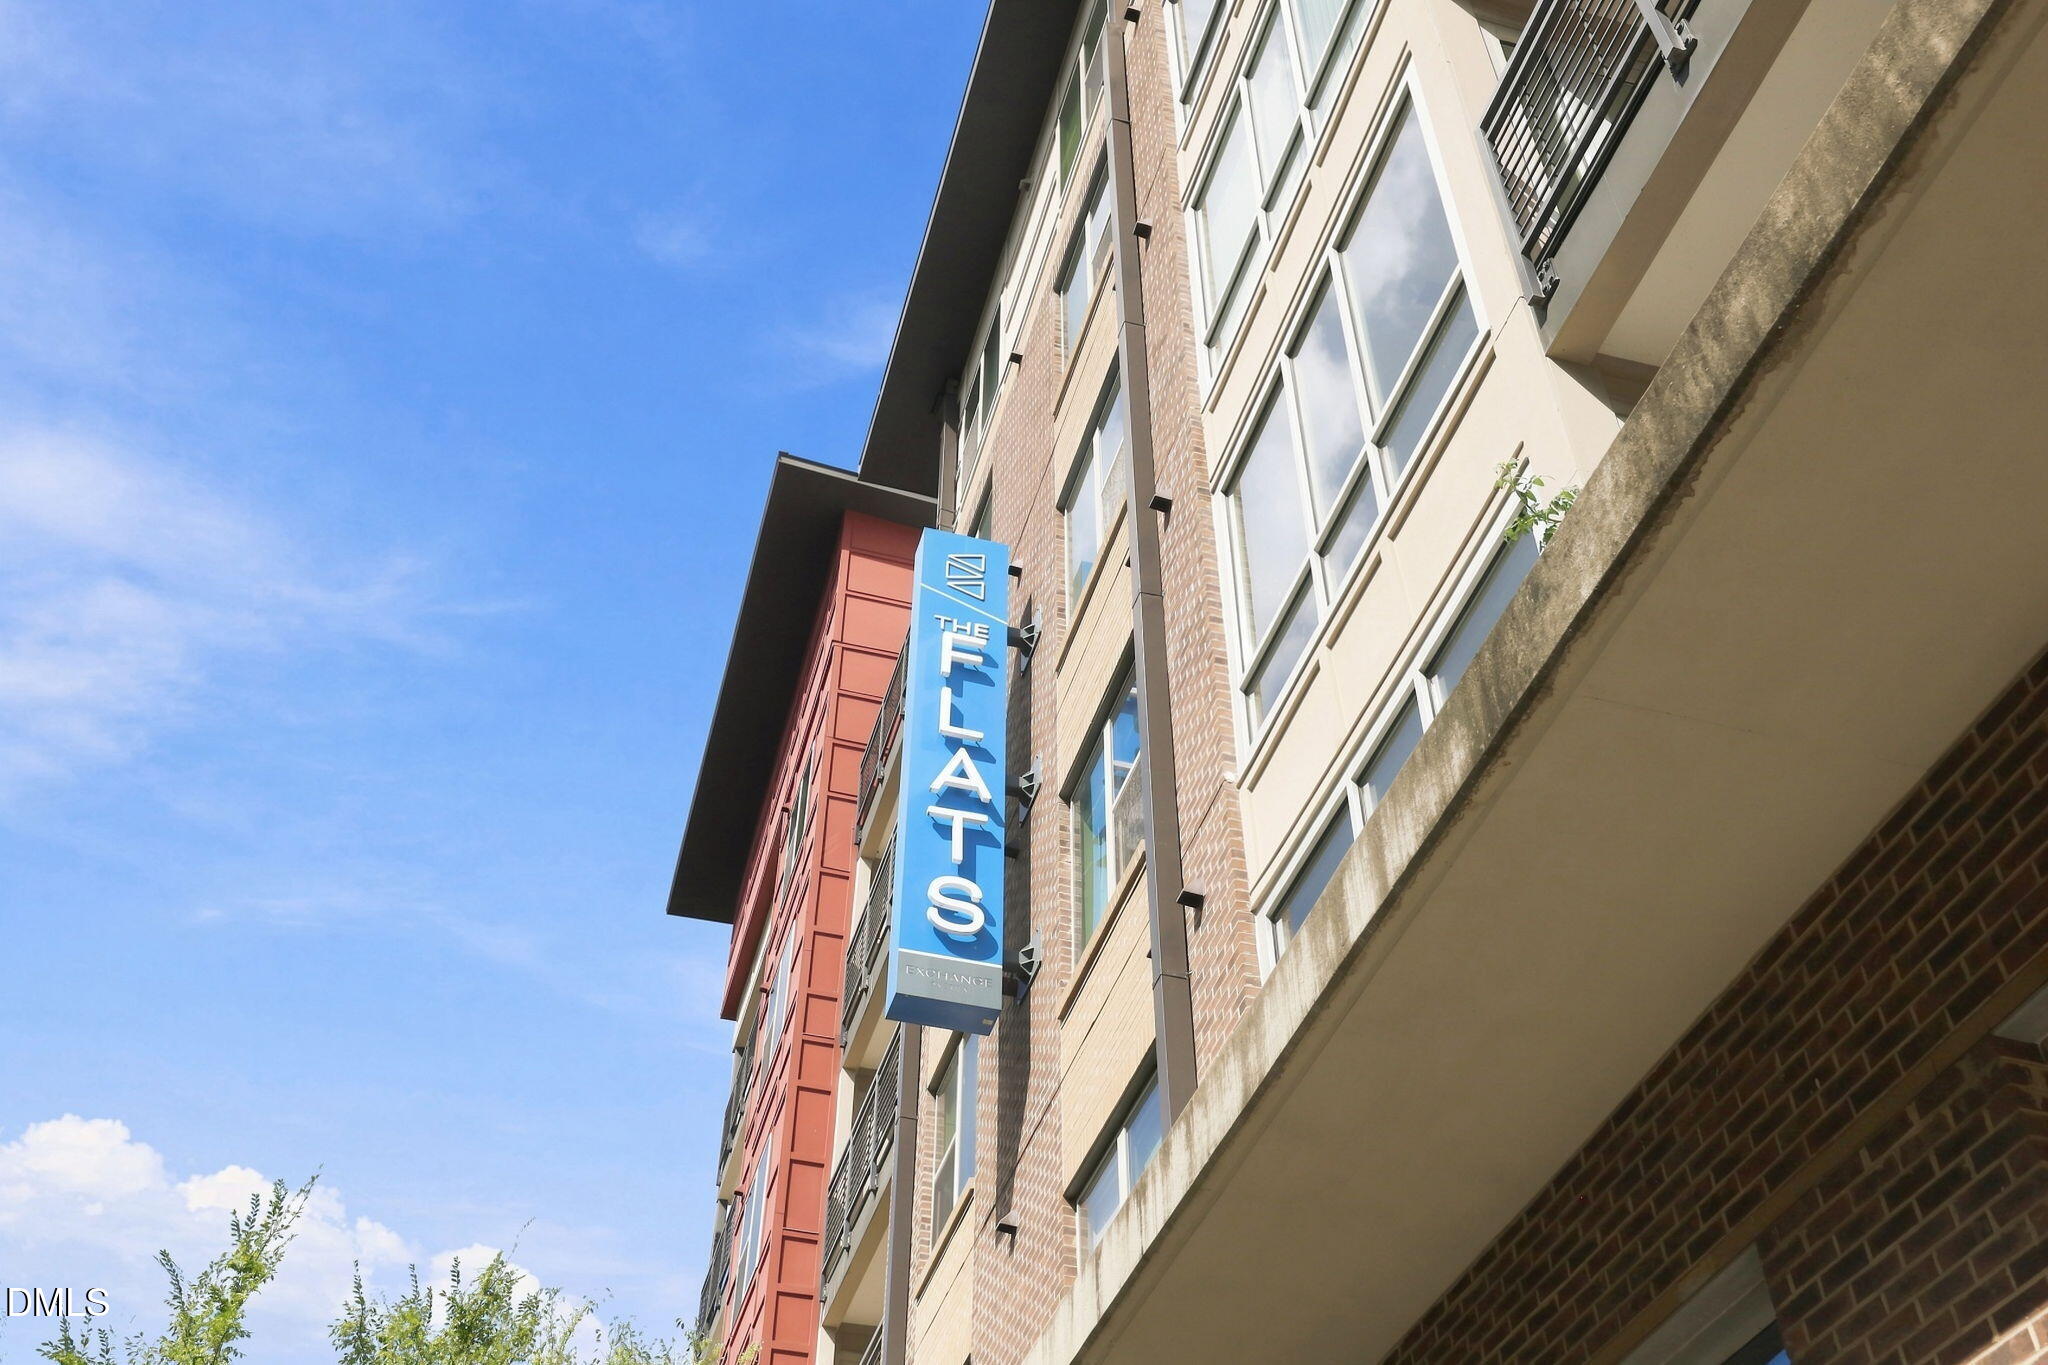
The Flats Exchange apartment building with a blue vertical sign and rows of windows.
The Mark Exchange on Erwin building exterior with its prominent entrance sign and upper-floor balconies.
VIEW PHOTOS
Listing courtesy of Coldwell Banker Advantage
$420,000

2608 Erwin Road

2 Beds 2 Baths 1,000 Sq.Ft.

Description

Urban condo living in one of Durham's most convenient locations! This distinctive two-level condo combines soaring ceilings, incredible natural light and an open, contemporary design just minutes from Duke University, Duke Hospital and downtown Durham. Step inside to an impressive main living area where two-story ceilings and expansive walls of windows create a bright, airy atmosphere. The open kitchen features granite countertops, rich wood cabinetry and stainless-steel appliances, while the adjoining living space offers plenty of flexibility for relaxing, dining and entertaining. A glass door opens to a Juliet-style balcony, bringing even more light and an urban feel to the space. The thoughtfully designed floor plan offers a bedroom and full bath on the main level, providing privacy and convenience for guests, a home office or everyday living. Upstairs, the open loft-style second bedroom overlooks the main living area and includes its own full bath, creating a dramatic second-level retreat while maintaining the character of the loft design. And the location is hard to beat. Enjoy neighborhood access to restaurants and everyday conveniences, with Duke University and Duke Hospital nearby, quick access to the Durham Freeway/Hwy 147, and downtown Durham just minutes away. Two levels. Two full baths. Soaring ceilings. Abundant natural light. An urban Durham location that puts so much within easy reach. This is a condo that feels anything but ordinary.

Share Property

Location

2608 Erwin Road 402, Durham, NC 27705

Status

For Sale
Cindie Burns

Cindie Burns

TITLE

REALTOR®

LICENSE

154921

Property Amenities

Interior
Laundry room In Bathroom, In Unit
Appliances Dishwasher, Electric Water Heater, Free-Standing Electric Range, Microwave, Refrigerator, Washer/Dryer, Washer/Dryer Stacked
Flooring Concrete, Tile, Wood
Total Bedrooms: 2
Full Bathrooms: 2
Other Interior Features Bathtub/Shower Combination, Breakfast Bar, Elevator, Entrance Foyer, Granite Counters, High Ceilings, Kitchen/Dining Room Combination, Open Floorplan, Recessed Lighting, Smooth Ceilings, Soaking Tub, Walk-In Shower
Area & Lot
Total area 1,000 Sq.Ft.
Living area 1,000 Sq.Ft.
MLS® ID 10191985
Year Built 2007
High School Durham - Riverside High
Middle School Durham - Brogden Middle
Elementary School Durham - Forest View Elementary
Architecture Styles Modern
Type Condo
Status For Sale
Exterior
Stories 4
Air conditioning Central Air, Heat Pump
Heat type Central, Electric, Forced Air, Heat Pump
Water Source Public
Garage Space 2.0
Security Features Building Security, Fire Sprinkler System, Key Card Entry, Secured Garage/Parking, Security Gate
Sewer Public Sewer
Other Exterior Features Balcony, Private Entrance
Parking Assigned, Community Structure, Direct Access, Electric Gate, Garage, Garage Door Opener, On Site
Roof Other
Finance
Sales Price $420,000
HOA Fees $178 monthly
Covered indoor courtyard with café tables, storefronts, and colorful food displays.

Schedule a Showing

I would love to show you my beautiful property. Please select your preferred date and time below. I will be in touch shortly to confirm your appointment.

Schedule a Showing

I would love to show you my beautiful property. Please select your preferred date and time below. I will be in touch shortly to confirm your appointment.

Thank you for your interest in 2608 Erwin Road 402, Durham, NC 27705. We are reviewing your request and will be in touch shortly!
Covered indoor courtyard with café tables, storefronts, and colorful food displays.

360 Virtual Tour

Take a tour of this property

Mortgage Calculator

Estimate your monthly mortgage payment, including the principal and interest, property taxes, and HOA. Adjust the values to generate a more accurate rate.

All estimates are provided for informational purposes only. Actual amounts may vary.
$0,000 Your Payment 20 15 65
$0,000 Your Payment

Work With Cindie

I've worked hard to stay at the forefront of my field, constantly seeking out the best techniques, programs, and presentations to serve my clients better. With me by their side, they can trust that they're getting the utmost dedication and professionalism.