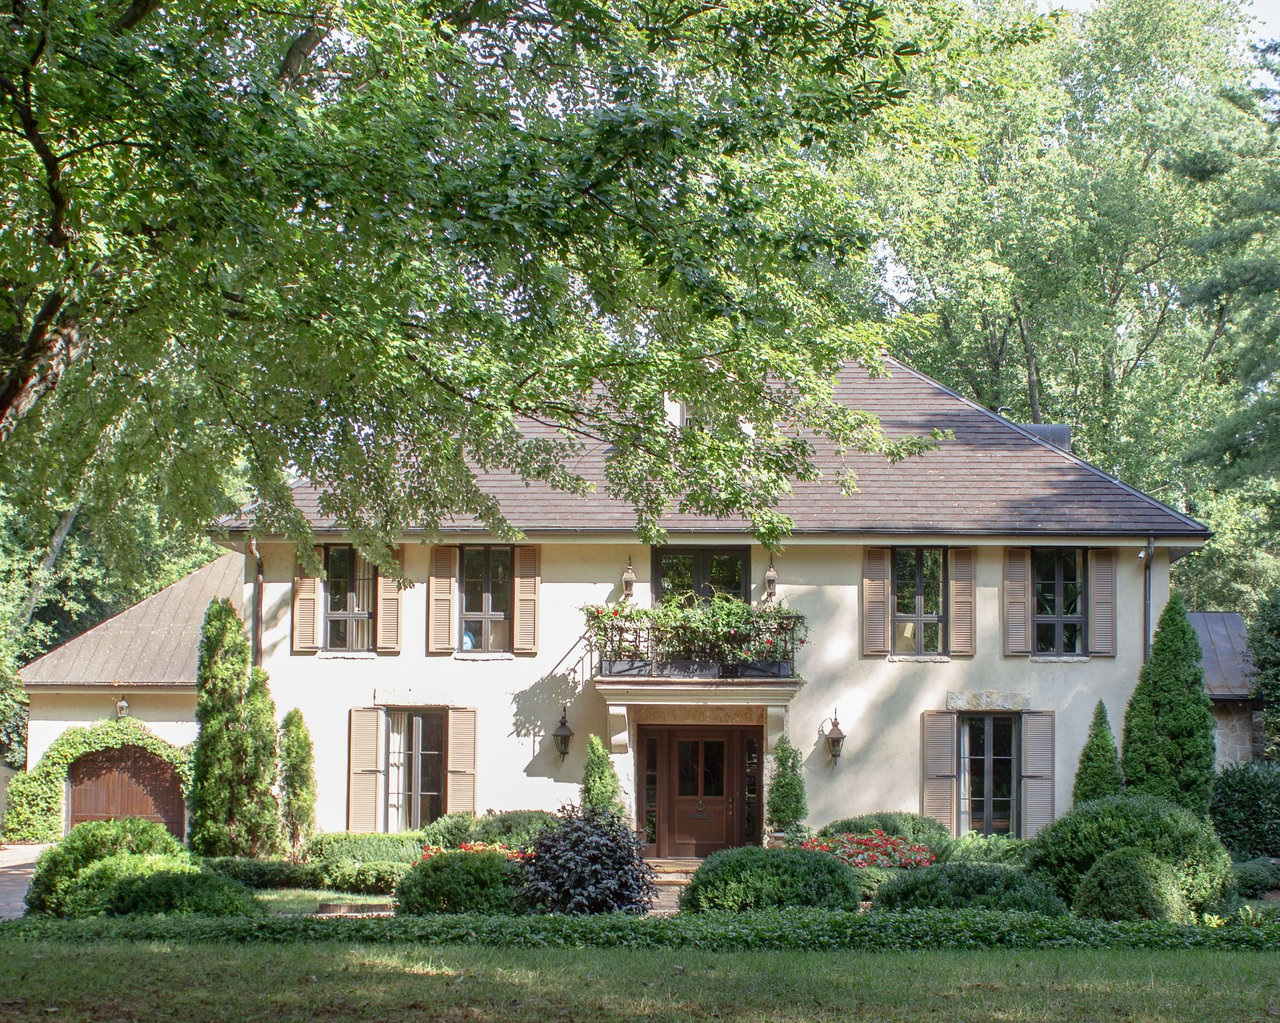
Two-story pale green house with prominent gables, a covered porch, and an attached garage.
Open-plan living room and kitchen with dark hardwood floors, neutral seating, and a white kitchen island.
Furnished entryway with a white staircase, dark wood treads, and a geometric mirror.
Living room with beige sofas, leather armchairs, large windows, and a ceiling fan.
Staged living room with beige sofas, leather chairs, a striped rug, and an adjoining white kitchen.
Furnished living room with a staircase, beige sofas, brown leather chairs, and a large window.
Furnished living room with dark hardwood floors, brown leather seating, large windows, and a wall-mounted television.
Open-plan living room and kitchen with white cabinets, stainless appliances, and dark hardwood floors.
Open-plan living room and kitchen with a staircase, dark hardwood floors, and a ceiling fan.
Open kitchen and living room with a large island, pendant lights, and dark wood floors.
Open-plan kitchen with a large stone island, dining area, and furnished living room.
Staged kitchen with a granite island, white cabinets, stainless steel appliances, and three wooden-seat stools.
Staged kitchen with a large stone island, white cabinets, and stainless steel appliances.
Bright kitchen with white cabinets, stainless appliances, and a large granite island opening to a dining area.
Dining area with white chairs and a wood table beside a sliding door to the deck.
Dining room with a dark wood table, white chairs, pale blue walls, and large windows.
Bathroom with white paneled vanity, large mirror, and window with blinds.
Vacant blue bedroom with beige carpet, a ceiling fan, and sunlight across the floor.
Empty bedroom with blue-gray walls, brown carpet, ceiling fan, and doorways to a bathroom and closet.
Empty bedroom with pale blue walls, brown carpet, ceiling fan, and sunlight through a window.
Bathroom with a long double-sink vanity, glass shower, and pale blue walls.
Walk-in shower with marble-look tile, recessed niches, and a rainfall showerhead.
Empty carpeted room with pale gray walls and a window overlooking trees.
Empty bedroom with brown carpet, pale blue walls, and white paneled closet doors.
Empty bedroom with brown carpet, pale green walls, and a sunlit window with blinds.
Empty bedroom with brown carpet, pale blue walls, and white closet doors beside a window.
Empty carpeted room with pale blue-green walls, a window with blinds, and a small low access door.
Bathroom with double-sink vanity, subway-tile tub surround, and patterned shower curtain.
Screened porch with wooden seating, a coffee table, patterned rug, and leafless trees beyond the railings.
Screened porch furnished with wooden seating and a coffee table, overlooking leafless trees.
Furnished screened porch with a wooden sofa, coffee table, and large windows overlooking trees.
Wooden deck beside a screened porch, overlooking a fenced wooded backyard.
Wooden backyard deck overlooking a fenced yard and leafless trees.
Pale green home's rear with raised screened porch, wooden stairs, and fenced yard.
Map marking 909 Scout Drive in Durham, with arrows pointing toward the American Tobacco Campus.
Map locating 909 Scout Drive near the American Tobacco Trail in Durham.
VIEW PHOTOS
Listing courtesy of Premier Advantage Realty Inc
$623,000

909 Scout Drive

4 Beds 3 Baths 1,927 Sq.Ft. 6,969.6 Sq.Ft.

Description

***************************************************************** Beautiful home w/in 10 min. WALKING distance to Downtown Durham, Durham Bulls, American Tobacco & DPAC. Centrally located between Forest Hills/Rockwood Area & Downtown. This home has been well maintained & is ready to move in immediately. With 4BR's this home provides a great opportunity for "working from home" if needed. Easy flowing floor plan w/large open LR, stunning kitchen w/tile b-splash, granite c-tops, center island w/seating for three, SS appliances w/refrigerator remaining, sep. DR or full size B-fast room, cozy screen porch plus open deck for grilling, all overlooking the fenced in backyard. This home also includes a one car garage adds great value to the property.

Share Property

Location

909 Scout Drive, Durham, NC 27707

Status

Sold

Date Sold

April 26, 2023
Cindie Burns

Cindie Burns

TITLE

REALTOR®

LICENSE

154921

Property Amenities

Interior
Laundry room Electric Dryer Hookup, Laundry Closet, Upper Level
Appliances Dishwasher, Electric Range, Electric Water Heater, Microwave, Refrigerator
Flooring Carpet, Ceramic Tile, Hardwood
Total Bedrooms: 4
Half Bathrooms: 1
Full Bathrooms: 2
Other Interior Features Bathtub/Shower Combination, Ceiling Fan(s), Double Vanity, Eat-in Kitchen, Entrance Foyer, Granite Counters, High Ceilings, Smooth Ceilings, Walk-In Closet(s), Walk-In Shower, Water Closet
Area & Lot
Lot Area 6,969.6 Sq.Ft.
Living area 1,927 Sq.Ft.
MLS® ID 2497869
Year Built 2018
High School Durham - Jordan
Middle School Durham - Brogden
Elementary School Durham - Spaulding
Architecture Styles Traditional, Transitional
Type Residential
Status Sold
Date Sold April 26, 2023
Exterior
Stories 2
Air conditioning Central Air, Electric, Heat Pump
Heat type Electric, Forced Air, Heat Pump
Water Source Public
Garage Space 1.0
Sewer Public Sewer
Other Exterior Features Fenced Yard, Rain Gutters, Smart Camera(s)/Recording
Parking Attached, Concrete, Driveway, Garage, Garage Door Opener, Garage Faces Front
Lot Features Landscaped
Utilities Cable Available
Finance
Sales Price $623,000
Real Estate Tax $4,520 yearly

Work With Cindie

I've worked hard to stay at the forefront of my field, constantly seeking out the best techniques, programs, and presentations to serve my clients better. With me by their side, they can trust that they're getting the utmost dedication and professionalism.